Welcome to your dream townhome in Tempe! Step inside to discover smart outlets throughout, a convenient Ring doorbell and security camera system for added peace of mind. The garage boasts a new spring and a sink, while the pantry showcases stylish new shelves for easy organization. The heart of this home is the beautifully updated kitchen, complete with wood countertops, stainless steel appliances, and a sleek quartz countertop for the bar area. Cozy up by the slab stone fireplace in the spacious living area, or enjoy the warmth of the wood-burning fireplace on chilly evenings. Luxury abounds with tile flooring in the main living spaces and plank in the bedrooms, which provide both elegance and durability. Recessed lights in closets add a modern touch and enhance functionality. Outside, a covered patio invites you to relax and unwind, while the community amenities include a swimming pool, gym, park, and BBQ areaall covered by the HOA for your convenience.
With water, trash, roof repair, sewer, and exterior maintenance all taken care of, this townhome offers effortless living in a prime location.
Sold for $330,000
$330,000
2333 E SOUTHERN Avenue #1057, Tempe, AZ 85282
2beds
2baths
999sqft
Apartment
Built in 1986
-- sqft lot
$-- Zestimate®
$330/sqft
$1,627 Estimated rent
Home value
Not available
Estimated sales range
Not available
$1,627/mo
Zestimate® history
Owner options
List your home for rent
$1,627/mo
Rent Zestimate®
Find your next renter with Zillow Rental Manager. Plus, with online applications, you can quickly screen prospective tenants – for free.
$1,627/mo
Rent Zestimate®
Refinance and save
$2,162/mo
Est. payment
Refinancing to a lower rate could help reduce your monthly payments and save thousands over the life of the loan.
$2,162/mo
Est. payment
Explore your selling options
Work with a Zillow partner agent
Leverage their expertise and Zillow's premium Showcase listings to get your home seen by more buyers.
Get startedList with your own agent
Get your home in front of millions of buyers by listing it on Zillow.
Learn how to do itSell it yourself
Take full control of how buyers see your home on Zillow by listing For Sale by Owner (FSBO).
List your homeWhat's special
Zillow last checked:
Listing updated:
Listed by:
Kristy N DeWitz 480-773-4779,
Elite Partners,
Jacob Augeri 480-338-9870,
Elite Partners
Bought with:
David Cox, SA689035000
Real Broker
Source: ARMLS,MLS#: 6700173
Facts & features
Interior
Bedrooms & bathrooms
- Bedrooms: 2
- Bathrooms: 2
Heating
- Electric
Cooling
- Central Air, Ceiling Fan(s)
Features
- Pantry, Full Bth Master Bdrm
- Windows: Skylight(s)
- Has basement: No
- Common walls with other units/homes: 1 Common Wall,End Unit
Interior area
- Total structure area: 999
- Total interior livable area: 999 sqft
Property
Parking
- Total spaces: 1
- Parking features: Garage Door Opener
- Garage spaces: 1
Features
- Stories: 1
- Patio & porch: Patio
- Pool features: None
- Spa features: None
- Fencing: None
Lot
- Size: 1,000 Square Feet
Details
- Parcel number: 13444393
Construction
Type & style
- Home type: Apartment
- Property subtype: Apartment
- Attached to another structure: Yes
Materials
- Wood Frame, Painted
- Roof: Tile
Condition
- Year built: 1986
Details
- Builder name: US HOME CORP
Utilities & green energy
- Sewer: Public Sewer
- Water: City Water
Community & HOA
Community
- Features: Community Spa Htd
- Subdivision: HUDSON TRACE UNIT #1057 M
HOA
- Has HOA: Yes
- Services included: Roof Repair, Maintenance Grounds, Trash, Water, Roof Replacement, Maintenance Exterior
- HOA fee: $240 monthly
- HOA name: Hudson Trace
- HOA phone: 602-433-0331
Location
- Region: Tempe
Financial & listing details
- Price per square foot: $330/sqft
- Annual tax amount: $1,020
- Date on market: 5/8/2024
- Cumulative days on market: 1 day
- Listing terms: Cash,Conventional,VA Loan
- Ownership: Fee Simple
Price history
| Date | Event | Price |
|---|---|---|
| 6/13/2024 | Sold | $330,000+0.9%$330/sqft |
Source:  ARMLS #6700173 Report a problem ARMLS #6700173 Report a problem | ||
| 5/9/2024 | Pending sale | $327,000$327/sqft |
Source: ARMLS #6700173 Report a problem | ||
| 5/8/2024 | Listed for sale | $327,000+255.4%$327/sqft |
Source: ARMLS #6700173 Report a problem | ||
| 5/18/2001 | Sold | $92,000$92/sqft |
Source: ARMLS #1615383 Report a problem | ||
Public tax history
Tax history is unavailable.
Neighborhood: 85282
Nearby homes
- $275,4002 bd2 ba1k sqft2333 E Southern Ave UNIT 2054, Tempe, AZ 85282Off Market
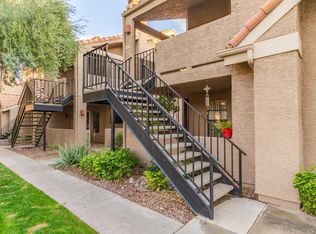
- $--2 bd2 ba999 sqft2333 E Southern Ave UNIT 1031, Tempe, AZ 85282Off Market

- $234,1001 bd1 ba918 sqft2333 E Southern Ave, Tempe, AZ 85282Off Market
- $240,800-- bd1 ba918 sqft2333 E Southern Ave, Tempe, AZ 85282Off Market
- $237,200-- bd1 ba918 sqft2333 E Southern Ave, Tempe, AZ 85282Off Market
- $254,400-- bd2 ba999 sqft2333 E Southern Ave, Tempe, AZ 85282Off Market
- $258,500-- bd2 ba999 sqft2333 E Southern Ave, Tempe, AZ 85282Off Market
- $254,400-- bd2 ba999 sqft2333 E Southern Ave, Tempe, AZ 85282Off Market
Nearby schools
GreatSchools rating
- 3/10Roosevelt Elementary SchoolGrades: PK-6Distance: 0.7 mi
- 3/10Rhodes Junior High SchoolGrades: 7-9Distance: 1.3 mi
- 4/10Dobson High SchoolGrades: 9-12Distance: 2.3 mi
Schools provided by the listing agent
- Elementary: Roosevelt Elementary School
- Middle: Powell Junior High School
- High: Dobson High School
- District: Mesa Unified District
Source: ARMLS. This data may not be complete. We recommend contacting the local school district to confirm school assignments for this home.


Get pre-qualified for a loan
At Zillow Home Loans, we can pre-qualify you in as little as 5 minutes with no impact to your credit score.An equal housing lender. NMLS #10287.
- Arizona
- Maricopa County
- Tempe
- 85282
- 2333 E SOUTHERN Avenue Unit 1057
Nearby cities
Nearby neighborhoods
Nearby zip codes
Other Tempe Topics
