Built by Everett Custom Homes Of Catawba Valley LLC. Nestled in the heart of Granite Falls a charming town of just under 5,000 residents—this brand-new construction offers the perfect blend of small-town living and modern convenience. Ideally located with easy access to US-321, you're just 6 miles from Hickory and 10 miles from Lenoir, making commuting or day trips a breeze.
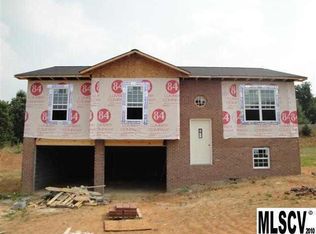
This thoughtfully designed 3-bedroom, 2-bath home spans 1,576 square feet and features a bright, open layout with all kitchen appliances included! Enjoy the welcoming curb appeal of vinyl board and batten with stone exterior, a covered front porch and the practicality of a two-car garage. Out back, you'll find a deck overlooking your back yard with a privacy fence, perfect for privacy, pets, or entertaining.
Whether you're a first-time buyer or looking to downsize without compromise, this home offers low-maintenance living with all the modern comforts. Estimated completion in just a few weeks, don’t miss your chance to make it yours!
Closed
$395,000
2333 Ellen St, Granite Falls, NC 28603
3beds
1,576sqft
Single Family Residence
Built in 2025
0.48 Acres Lot
$400,200 Zestimate®
$251/sqft
$1,983 Estimated rent
Home value
$400,200
$316,000 - $508,000
$1,983/mo
Zestimate® history
Owner options
List your home for rent
$1,983/mo
Rent Zestimate®
Find your next renter with Zillow Rental Manager. Plus, with online applications, you can quickly screen prospective tenants – for free.
$1,983/mo
Rent Zestimate®
Refinance and save
$2,350/mo
Est. payment
Refinancing to a lower rate could help reduce your monthly payments and save thousands over the life of the loan.
$2,350/mo
Est. payment
Explore your selling options
Work with a Zillow partner agent
Leverage their expertise and Zillow's premium Showcase listings to get your home seen by more buyers.
Get startedList with your own agent
Get your home in front of millions of buyers by listing it on Zillow.
Learn how to do itSell it yourself
Take full control of how buyers see your home on Zillow by listing For Sale by Owner (FSBO).
List your homeWhat's special
Zillow last checked:
Listing updated:
Listed by:
Kelsie Blevins kelsieblevins@realtyexecutives.com,
Realty Executives of Hickory
Bought with:
Kelsie Blevins
Realty Executives of Hickory
Source: Canopy MLS as distributed by MLS GRID,MLS#: 4273178
Facts & features
Interior
Bedrooms & bathrooms
- Bedrooms: 3
- Bathrooms: 2
- Full bathrooms: 2
- Main level bedrooms: 3
Primary bedroom
- Level: Main
Bedroom s
- Level: Main
Bedroom s
- Level: Main
Bathroom full
- Level: Main
Bathroom full
- Level: Main
Heating
- Heat Pump
Cooling
- Heat Pump
Appliances
- Included: Dishwasher, Microwave, Oven, Refrigerator
- Laundry: Laundry Room, Main Level
Features
- Has basement: No
Interior area
- Total structure area: 1,576
- Total interior livable area: 1,576 sqft
- Finished area above ground: 1,576
- Finished area below ground: 0
Property
Parking
- Total spaces: 2
- Parking features: Driveway, Attached Garage, Garage on Main Level
- Attached garage spaces: 2
- Has uncovered spaces: Yes
Features
- Levels: One
- Stories: 1
Lot
- Size: 0.48 Acres
Details
- Parcel number: 08 57 2 31
- Zoning: RA-20
- Special conditions: Standard
Construction
Type & style
- Home type: SingleFamily
- Architectural style: Ranch
- Property subtype: Single Family Residence
Materials
- Stone, Vinyl
- Foundation: Crawl Space
Condition
- New construction: Yes
- Year built: 2025
Details
- Builder name: Everett Custom Homes Of Catawba Valley LLC
Utilities & green energy
- Sewer: Septic Installed
- Water: City
Community & HOA
Community
- Subdivision: Janettes Way
Location
- Region: Granite Falls
Financial & listing details
- Price per square foot: $251/sqft
- Tax assessed value: $68,800
- Date on market: 7/12/2025
- Cumulative days on market: 48 days
- Road surface type: Asphalt, Paved
Price history
| Date | Event | Price |
|---|---|---|
| 10/7/2025 | Sold | $395,000$251/sqft |
Source:  Canopy MLS as distributed by MLS GRID #4273178 Report a problem Canopy MLS as distributed by MLS GRID #4273178 Report a problem | ||
| 7/12/2025 | Listed for sale | $395,000$251/sqft |
Source: Canopy MLS as distributed by MLS GRID #4273178 Report a problem | ||
Public tax history
Tax history is unavailable.
Neighborhood: 28603
Nearby homes
- $309,0003 bd2 ba1.6k sqft2313 Ellen St, Granite Falls, NC 28630Off Market

- $332,5003 bd2 ba2.4k sqft2325 Ellen St, Saw Mills, NC 28630Off Market
- $323,3003 bd2 ba2.1k sqft2341 Ellen St, Granite Falls, NC 28630Off Market

- $--3 bd2 ba1.1k sqft2329 Ellen St, Granite Falls, NC 28630Off Market
- $17,300-- bd-- ba-- sqft5200 Sonnet Dr, Granite Falls, NC 28630Off Market
- $14,300-- bd-- ba-- sqft5194 Sonnet Dr, Granite Falls, NC 28630Off Market
- $251,0003 bd2 ba1k sqft2334 Ellen St, Granite Falls, NC 28630Off Market
- $---- bd-- ba-- sqft2330 Ellen St, Granite Falls, NC 28630Off Market
Nearby schools
GreatSchools rating
- 5/10Sawmills ElementaryGrades: PK-5Distance: 0.9 mi
- 3/10Hudson MiddleGrades: 6-8Distance: 2.9 mi
- 5/10South Caldwell HighGrades: PK,9-12Distance: 1.8 mi
Schools provided by the listing agent
- Elementary: Sawmills
- Middle: Hudson
- High: South Caldwell
Source: Canopy MLS as distributed by MLS GRID. This data may not be complete. We recommend contacting the local school district to confirm school assignments for this home.


Get pre-qualified for a loan
At Zillow Home Loans, we can pre-qualify you in as little as 5 minutes with no impact to your credit score.An equal housing lender. NMLS #10287.
- North Carolina
- Caldwell County
- Sawmills
- 28603
- 2333 Ellen St
Nearby cities
Nearby zip codes
Other Sawmills Topics
