This gem is ready to sweep you off your feet! Step inside & be amazed as this SMART HOME takes center stage. Durable WOOD-LIKE TILES, soothing color scheme & OPEN FLOOR PLAN are just the beginning. The kitchen is a showstopper! Stunning cabinets, STAINLESS STEEL appliances, and gorgeous countertops are a dream come true. The primary bath features a SPACIOUS SHOWER that invites you to relax. And let's not forget the TANKLESS WATER HEATER. You’ll have endless hot showers without a worry! Step outside & admire the LARGE MANICURED BACKYARD! With a COVERED PATIO, you can sip your favorite beverage rain or shine. As the day draws to a close, sit back & soak in the beautiful SUNSETS from the front or back yard. Built just 2 YEARS AGO, it comes with the assurance of being ENERGY-EFFICIENT & still under WARRANTY! As if that wasn't enough, the cherry on top is the SHOPPING, RESTAURANTS & MOVIES coming soon to the area. Make cherished MEMORIES in this picture-perfect home. SEE it TODAY!
Sold
Price Unknown
2333 Emerald Springs Dr, Glenn Heights, TX 75154
4beds
1,810sqft
Single Family Residence
Built in 2021
6,011 Square Feet Lot
$331,000 Zestimate®
$--/sqft
$2,433 Estimated rent
Home value
$331,000
$314,000 - $348,000
$2,433/mo
Zestimate® history
Owner options
List your home for rent
$2,433/mo
Rent Zestimate®
Find your next renter with Zillow Rental Manager. Plus, with online applications, you can quickly screen prospective tenants – for free.
$2,433/mo
Rent Zestimate®
Refinance and save
$525/mo
Est. payment
Refinancing to a lower rate could help reduce your monthly payments and save thousands over the life of the loan.
$525/mo
Est. payment
Explore your selling options
Work with a Zillow partner agent
Leverage their expertise and Zillow's premium Showcase listings to get your home seen by more buyers.
Get startedList with your own agent
Get your home in front of millions of buyers by listing it on Zillow.
Learn how to do itSell it yourself
Take full control of how buyers see your home on Zillow by listing For Sale by Owner (FSBO).
List your homeWhat's special
Large manicured backyardOpen floor planCovered patioDurable wood-like tilesSpacious showerStunning cabinetsGorgeous countertops
Zillow last checked:
Listing updated:
Listed by:
Eunice Pettaway 0565070 817-890-7325,
TDRealty 817-890-7325
Bought with:
Daniel Tovar
Monument Realty
Source: NTREIS,MLS#: 20365417
Facts & features
Interior
Bedrooms & bathrooms
- Bedrooms: 4
- Bathrooms: 2
- Full bathrooms: 2
Primary bedroom
- Features: En Suite Bathroom, Walk-In Closet(s)
- Level: First
- Dimensions: 0 x 0
Bedroom
- Level: First
- Dimensions: 0 x 0
Bedroom
- Level: First
- Dimensions: 0 x 0
Bedroom
- Level: First
- Dimensions: 0 x 0
Primary bathroom
- Features: Built-in Features, Dual Sinks, En Suite Bathroom
- Level: First
- Dimensions: 0 x 0
Dining room
- Level: First
- Dimensions: 0 x 0
Other
- Level: First
- Dimensions: 0 x 0
Kitchen
- Features: Breakfast Bar, Built-in Features, Kitchen Island, Pantry, Walk-In Pantry
- Level: First
- Dimensions: 0 x 0
Living room
- Level: First
- Dimensions: 0 x 0
Utility room
- Features: Utility Room
- Level: First
- Dimensions: 0 x 0
Heating
- Central
Cooling
- Central Air, Ceiling Fan(s)
Appliances
- Included: Dishwasher, Disposal, Gas Range, Gas Water Heater, Microwave, Tankless Water Heater
- Laundry: Laundry in Utility Room
Features
- Kitchen Island, Open Floorplan, Pantry, Smart Home, Cable TV, Walk-In Closet(s)
- Flooring: Carpet, Tile
- Windows: Window Coverings
- Has basement: No
- Has fireplace: No
Interior area
- Total interior livable area: 1,810 sqft
Property
Parking
- Total spaces: 2
- Parking features: Covered, Door-Single, Driveway, Garage, Garage Door Opener
- Attached garage spaces: 2
- Has uncovered spaces: Yes
Features
- Levels: One
- Stories: 1
- Patio & porch: Rear Porch, Covered
- Exterior features: Rain Gutters
- Pool features: None, Community
- Fencing: Back Yard,Privacy,Wood
Lot
- Size: 6,011 Square Feet
- Features: Back Yard, Interior Lot, Lawn, Landscaped, Subdivision, Sprinkler System, Few Trees
Details
- Parcel number: 286099
Construction
Type & style
- Home type: SingleFamily
- Architectural style: Traditional,Detached
- Property subtype: Single Family Residence
Materials
- Brick
- Foundation: Slab
- Roof: Composition
Condition
- Year built: 2021
Utilities & green energy
- Sewer: Public Sewer
- Water: Public
- Utilities for property: Sewer Available, Water Available, Cable Available
Community & HOA
Community
- Features: Other, Playground, Pool, Sidewalks
- Security: Security System, Carbon Monoxide Detector(s), Smoke Detector(s)
- Subdivision: Magnolia Meadows Ph 3
HOA
- Has HOA: Yes
- Services included: All Facilities, Association Management
- HOA fee: $525 annually
- HOA name: 972-612-2303
Location
- Region: Glenn Heights
Financial & listing details
- Tax assessed value: $323,675
- Annual tax amount: $4,498
- Date on market: 7/6/2023
- Cumulative days on market: 83 days
- Listing terms: Cash,Conventional,FHA,VA Loan
Price history
| Date | Event | Price |
|---|---|---|
| 10/23/2023 | Sold | -- |
Source: NTREIS #20365417 Report a problem | ||
| 10/2/2023 | Pending sale | $345,000$191/sqft |
Source: NTREIS #20365417 Report a problem | ||
| 9/27/2023 | Contingent | $345,000$191/sqft |
Source: NTREIS #20365417 Report a problem | ||
| 9/22/2023 | Price change | $345,000-3.9%$191/sqft |
Source: NTREIS #20365417 Report a problem | ||
| 8/21/2023 | Price change | $359,000-1.6%$198/sqft |
Source: NTREIS #20365417 Report a problem | ||
| 7/6/2023 | Listed for sale | $365,000$202/sqft |
Source: NTREIS #20365417 Report a problem | ||
Public tax history
| Year | Property taxes | Tax assessment |
|---|---|---|
| 2025 | $2,826 -17.2% | $323,675 -1.6% |
| 2024 | $3,412 +7.4% | $328,874 +5.5% |
| 2023 | $3,177 -19.9% | $311,821 +10% |
| 2022 | $3,966 | $283,474 |
Find assessor info on the county website
Neighborhood: 75154
Nearby homes
- $332,0004 bd-- ba1.9k sqft2337 Emerald Springs Dr, Glenn Heights, TX 75154Off Market
- $309,0003 bd-- ba1.6k sqft2329 Emerald Springs Dr, Glenn Heights, TX 75154Off Market
- $315,9003 bd2 ba1.6k sqft2325 Emerald Springs Dr, Glenn Heights, TX 75154Off Market
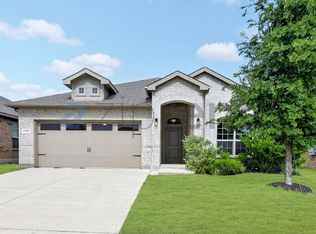
- $395,3334 bd-- ba1.5k sqft2341 Emerald Springs Dr, Glenn Heights, TX 75154Off Market
- $334,6003 bd-- ba2k sqft721 Red Cedar Ln, Glenn Heights, TX 75154Off Market
- $329,1004 bd-- ba2.2k sqft2321 Emerald Springs Dr, Glenn Heights, TX 75154Off Market
- $318,5003 bd-- ba1.8k sqft717 Red Cedar Ln, Glenn Heights, TX 75154Off Market
- $334,8003 bd-- ba2k sqft2332 Emerald Springs Dr, Glenn Heights, TX 75154Off Market
Nearby schools
GreatSchools rating
- 4/10Russell P Schupmann Elementary SchoolGrades: PK-5Distance: 0.9 mi
- 4/10Red Oak Middle SchoolGrades: 6-8Distance: 3.4 mi
- 4/10Red Oak High SchoolGrades: 9-12Distance: 3.3 mi
Schools provided by the listing agent
- Elementary: Russell Schupmann
- Middle: Red Oak
- High: Red Oak
- District: Red Oak ISD
Source: NTREIS. This data may not be complete. We recommend contacting the local school district to confirm school assignments for this home.
Get a cash offer in 3 minutes
Find out how much your home could sell for in as little as 3 minutes with a no-obligation cash offer.
Estimated market value
$331,000
Get a cash offer in 3 minutes
Find out how much your home could sell for in as little as 3 minutes with a no-obligation cash offer.
Estimated market value
$331,000
- Texas
- Ellis County
- Glenn Heights
- 75154
- 2333 Emerald Springs Dr
Nearby cities
Nearby zip codes
Other Glenn Heights Topics
