Move in ready! This beautiful refreshed first floor, 1-bedroom, 1.5 bathroom unit in the upscale Feather Sound Golf Community is ideally located in Crystal Bay Condominiums, just minutes from downtown St. Petersburg, Tampa, Clearwater, local beaches and two airports! What could be more convenient ! Freshly painted, newly carpeted, and boasting a new hot water heater and a 9' x 10' kitchen with a beautiful new quartz countertop, new stainless steel appliances which includes a refrigerator, stove, dishwasher and a new garbage disposal. This bright, sunny unit features a spacious 12' x 21' living room/dining room combination culminating in a a lovely 6' x 8' screened-in patio to relax and enjoy bright sunny mornings with your breakfast or the evening air with a glass of your favorite beverage. A new in-unit stacked washer/dryer combination is located within the half-bathroom offering another convenience and plus for this unit. The spacious 12' x 16' bedroom with large walk-in closet also features a sliding glass door leading to a small private balcony just perfect for your first morning coffee. The master bath offers a new glass-encased shower stall along with a new toilet. Amenities at Crystal Bay abound. Residents of Crystal Bay are members of Feather Pointe Association, a Clubhouse complex featuring a large heated swimming pool, hot tub, 2 saunas, workout room, billiards, wifi, tv outside grilling area and a very large party room for all residents to enjoy. Other amenities included in the monthly condo fee include an in-house library, a beautiful large atrium, an individual storage unit, wifi, tv, water sewer, trash collection, grounds and complex maintenance. Come see and experience this luxury Florida living in this beautiful unit at Crystal Bay. Don't miss out on this special and truly beautiful condo. Make an appointment today and find your Florida home!
Sold for $110,000
$110,000
2333 FEATHER SOUND DRIVE #A104, CLEARWATER, FL 33762
1beds
750sqft
Condominium
Built in 1988
-- sqft lot
$129,200 Zestimate®
$147/sqft
$1,790 Estimated rent
Home value
$129,200
$123,000 - $136,000
$1,790/mo
Zestimate® history
Owner options
List your home for rent
$1,790/mo
Rent Zestimate®
Find your next renter with Zillow Rental Manager. Plus, with online applications, you can quickly screen prospective tenants – for free.
$1,790/mo
Rent Zestimate®
Refinance and save
$1,317/mo
Est. payment
Refinancing to a lower rate could help reduce your monthly payments and save thousands over the life of the loan.
$1,317/mo
Est. payment
Explore your selling options
Work with a Zillow partner agent
Leverage their expertise and Zillow's premium Showcase listings to get your home seen by more buyers.
Get startedList with your own agent
Get your home in front of millions of buyers by listing it on Zillow.
Learn how to do itSell it yourself
Take full control of how buyers see your home on Zillow by listing For Sale by Owner (FSBO).
List your homeWhat's special
Hot tubFreshly paintedBeautiful new quartz countertopLarge heated swimming poolNewly carpetedTv outside grilling areaBright sunny unit
Zillow last checked:
Listing updated:
Listed by:
Patricia Hackett 860-930-1037,
COLDWELL BANKER REALTY 727-581-9411
Bought with:
Javad Farjam, 3399115
AGILE GROUP REALTY
Source: Stellar MLS,MLS#: TB8455801 Originating MLS: Suncoast Tampa
Originating MLS: Suncoast Tampa
Facts & features
Interior
Bedrooms & bathrooms
- Bedrooms: 1
- Bathrooms: 2
- Full bathrooms: 1
- 1/2 bathrooms: 1
Primary bedroom
- Features: Walk-In Closet(s)
- Level: First
- Area: 192 Square Feet
- Dimensions: 12x16
Primary bathroom
- Features: Shower No Tub, No Closet
- Level: First
- Area: 81 Square Feet
- Dimensions: 9x9
Bathroom 2
- Features: Single Vanity, No Closet
- Level: First
- Area: 81 Square Feet
- Dimensions: 9x9
Kitchen
- Features: Pantry, Built-in Closet
- Level: First
- Area: 90 Square Feet
- Dimensions: 9x10
Living room
- Features: Handicapped Accessible, No Closet
- Level: First
- Area: 252 Square Feet
- Dimensions: 12x21
Heating
- Central
Cooling
- Central Air
Appliances
- Included: Dishwasher, Disposal, Dryer, Electric Water Heater, Exhaust Fan, Microwave, Range, Range Hood, Refrigerator, Washer
- Laundry: Inside, Laundry Room
Features
- Accessibility Features, Ceiling Fan(s), Living Room/Dining Room Combo, Open Floorplan, Primary Bedroom Main Floor, Solid Surface Counters, Solid Wood Cabinets, Thermostat, Walk-In Closet(s)
- Flooring: Carpet, Ceramic Tile
- Doors: Sliding Doors
- Windows: Aluminum Frames
- Has fireplace: No
Interior area
- Total structure area: 750
- Total interior livable area: 750 sqft
Property
Accessibility
- Accessibility features: Accessible Approach with Ramp, Accessible Closets, Accessible Doors, Accessible Entrance
Features
- Levels: One
- Stories: 1
- Patio & porch: Patio
- Exterior features: Balcony, Private Mailbox, Sidewalk
- Pool features: Deck, Gunite, Heated, In Ground, Lighting, Tile
- Spa features: In Ground
- Has view: Yes
- View description: Garden, Water, Pond
- Has water view: Yes
- Water view: Water,Pond
- Waterfront features: Waterfront, Pond, Lake Privileges, Pond Access
Lot
- Size: 7.07 Acres
- Features: Landscaped
- Residential vegetation: Mature Landscaping, Trees/Landscaped
Details
- Parcel number: 023016198590011040
- Special conditions: None
Construction
Type & style
- Home type: Condo
- Architectural style: Florida
- Property subtype: Condominium
Materials
- Block, Cement Siding, Stucco
- Foundation: Slab
- Roof: Concrete,Metal
Condition
- Completed
- New construction: No
- Year built: 1988
Utilities & green energy
- Sewer: Public Sewer
- Water: Public
- Utilities for property: BB/HS Internet Available, Cable Connected, Electricity Connected, Fire Hydrant, Phone Available, Public, Sewer Connected, Sprinkler Recycled, Street Lights, Underground Utilities, Water Connected
Community & HOA
Community
- Features: Waterfront, Clubhouse, Community Mailbox, Fitness Center, Golf Carts OK, Golf, Irrigation-Reclaimed Water, No Truck/RV/Motorcycle Parking, Park, Playground, Pool, Sidewalks
- Pet fee: $0 monthly
- Subdivision: CRYSTAL BAY CONDOMINIUMS
HOA
- Has HOA: No
- Amenities included: Cable TV, Clubhouse, Elevator(s), Fitness Center, Lobby Key Required, Maintenance, Park, Playground, Pool, Sauna, Security, Vehicle Restrictions
- Services included: Cable TV, Common Area Taxes, Community Pool, Reserve Fund, Insurance, Internet, Maintenance Structure, Maintenance Grounds, Manager, Pest Control, Pool Maintenance, Recreational Facilities, Sewer, Trash
- HOA fee: $686 monthly
- HOA name: Paula Patruno
- HOA phone: 727-572-4253
- Second HOA name: Crystal Bay Condominiums
- Second HOA phone: 727-572-4253
Location
- Region: Clearwater
Financial & listing details
- Price per square foot: $147/sqft
- Tax assessed value: $148,186
- Annual tax amount: $589
- Date on market: 12/15/2025
- Cumulative days on market: 34 days
- Listing terms: Cash,Conventional,Other
- Ownership: Fee Simple
- Total actual rent: 0
- Electric utility on property: Yes
- Road surface type: Asphalt, Paved
Price history
| Date | Event | Price |
|---|---|---|
| 3/10/2026 | Sold | $110,000-20%$147/sqft |
Source:  Stellar MLS #TB8455801 Report a problem Stellar MLS #TB8455801 Report a problem | ||
| 1/18/2026 | Pending sale | $137,500$183/sqft |
Source: Stellar MLS #TB8455801 Report a problem | ||
| 12/16/2025 | Listed for sale | $137,500-8.3%$183/sqft |
Source: Stellar MLS #TB8455801 Report a problem | ||
| 2/23/2006 | Sold | $150,000+22%$200/sqft |
Source: Public Record Report a problem | ||
| 6/7/2005 | Sold | $123,000+70.8%$164/sqft |
Source: Public Record Report a problem | ||
| 10/1/2003 | Sold | $72,000$96/sqft |
Source: Public Record Report a problem | ||
Public tax history
| Year | Property taxes | Tax assessment |
|---|---|---|
| 2025 | $590 +4.9% | $57,373 +2.9% |
| 2024 | $562 +0.5% | $55,756 +3% |
| 2023 | $560 +1% | $54,132 +3% |
| 2022 | $554 -3.4% | $52,555 +3% |
| 2021 | $573 -0.4% | $51,024 +1.4% |
| 2020 | $576 +2.6% | $50,320 +2.3% |
| 2019 | $561 | $49,189 +1.9% |
| 2018 | $561 +2.8% | $48,272 +2.1% |
| 2017 | $546 +6.3% | $47,279 +2.1% |
| 2016 | $513 -0.5% | $46,307 +0.7% |
| 2015 | $516 +1.4% | $45,985 +0.8% |
| 2014 | $509 +2% | $45,620 +1.5% |
| 2013 | $499 +10.3% | $44,946 +1.7% |
| 2012 | $452 | $44,195 -4.9% |
| 2011 | -- | $46,470 -37.4% |
| 2010 | -- | $74,292 -2.3% |
| 2009 | -- | $76,014 -25.8% |
| 2008 | $2,203 | $102,500 -7% |
| 2007 | -- | $110,200 +47.3% |
| 2005 | -- | $74,800 +22.2% |
| 2004 | $1,491 +9.8% | $61,200 +12.1% |
| 2003 | $1,357 +19.4% | $54,600 +9% |
| 2002 | $1,137 | $50,100 +5.3% |
| 2001 | $1,137 +11.6% | $47,600 +7% |
| 2000 | $1,018 | $44,500 |
Find assessor info on the county website
Neighborhood: 33762
Nearby homes
- $238,0002 bd2 ba1k sqft2333 Feather Sound Dr UNIT A101, Clearwater, FL 33762For Sale
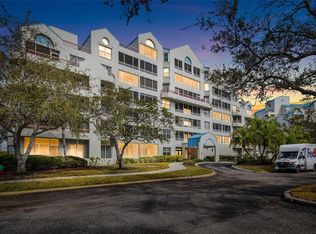
- $310,0002 bd2 ba1k sqft2333 Feather Sound Dr UNIT A105, Clearwater, FL 33762Sold
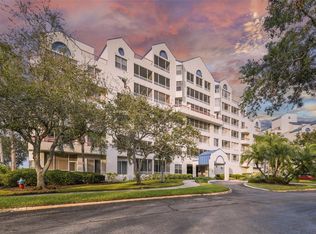
- $150,0002 bd2 ba1k sqft2333 Feather Sound Dr UNIT A107, Clearwater, FL 33762For Sale

- $175,0002 bd2 ba1k sqft2333 Feather Sound Dr UNIT A203, Clearwater, FL 33762Sold
- $143,0001 bd2 ba750 sqft2333 Feather Sound Dr UNIT A204, Clearwater, FL 33762Sold
- $128,5001 bd1 ba675 sqft2333 Feather Sound Dr UNIT A208, Clearwater, FL 33762For Sale
- $150,0001 bd2 ba750 sqft2333 Feather Sound Dr UNIT A304, Clearwater, FL 33762Sold
- $245,0002 bd2 ba1k sqft2333 Feather Sound Dr UNIT A307, Clearwater, FL 33762Sold
Nearby schools
GreatSchools rating
- 5/10High Point Elementary SchoolGrades: PK-5Distance: 2.9 mi
- 6/10Fitzgerald Middle SchoolGrades: 6-8Distance: 4.1 mi
- 3/10Pinellas Park High SchoolGrades: 9-12Distance: 3.9 mi
Schools provided by the listing agent
- Elementary: High Point Elementary-PN
- Middle: Fitzgerald Middle-PN
- High: Pinellas Park High-PN
Source: Stellar MLS. This data may not be complete. We recommend contacting the local school district to confirm school assignments for this home.
Get a cash offer in 3 minutes
Find out how much your home could sell for in as little as 3 minutes with a no-obligation cash offer.
Estimated market value
$129,200
Get a cash offer in 3 minutes
Find out how much your home could sell for in as little as 3 minutes with a no-obligation cash offer.
Estimated market value
$129,200
- Florida
- Pinellas County
- Clearwater
- 33762
- 2333 FEATHER SOUND DRIVE Unit A104
Nearby cities
Nearby neighborhoods
Nearby zip codes
Other Clearwater Topics
