*** OPEN HOUSE FOR SUNDAY 2/4/24 IS CANCELED - SORRY. *** This unique and versatile townhome has a full bath on each floor and an ELEVATOR! Situated in the West End of Allentown near the Lehigh Parkway, this solidly built townhome offers over 3000 sq.ft. of living space. Welcome friends and family into the large foyer with a vestibule. On the ground floor is a sunny bedroom (or Family Room) with a gas fireplace, wet bar, and two double closets. There's also a full bath and access to an oversized 2-car garage. The 2nd floor boasts a huge open-concept living room and dining area with lots of natural light (southern exposure), and a 2-story brick fireplace (gas). The eat-in kitchen, powder room, and laundry room were all remodeled in 2016. A large bedroom with an ensuite bath, and access to the back deck, complete this floor. The 3rd floor loft is bright and cozy providing two separate areas to use as you please. Finishing off the 3rd floor is a large master bedroom and a full bath that was beautifully remodeled in 2012. This home is move-in ready and close to shopping, restaurants, entertainment, highways, and hospitals. Come take a look at your next home!!
Sold for $340,000
$340,000
2333 Fox Meadow Dr, Allentown, PA 18104
3beds
3,013sqft
Townhouse, Condominium
Built in 1989
4.32 Acres Lot
$397,500 Zestimate®
$113/sqft
$2,762 Estimated rent
Home value
$397,500
$378,000 - $421,000
$2,762/mo
Zestimate® history
Owner options
List your home for rent
$2,762/mo
Rent Zestimate®
Find your next renter with Zillow Rental Manager. Plus, with online applications, you can quickly screen prospective tenants – for free.
$2,762/mo
Rent Zestimate®
Refinance and save
$2,715/mo
Est. payment
Refinancing to a lower rate could help reduce your monthly payments and save thousands over the life of the loan.
$2,715/mo
Est. payment
Explore your selling options
Work with a Zillow partner agent
Leverage their expertise and Zillow's premium Showcase listings to get your home seen by more buyers.
Get startedList with your own agent
Get your home in front of millions of buyers by listing it on Zillow.
Learn how to do itSell it yourself
Take full control of how buyers see your home on Zillow by listing For Sale by Owner (FSBO).
List your homeWhat's special
Large master bedroomEnsuite bathLarge bedroomWet barBack deckEat-in kitchenSunny bedroom
Zillow last checked:
Listing updated:
Listed by:
Betsey Wenger 610-216-3809,
RE/MAX Real Estate
Bought with:
Betsey Wenger, RS317261
RE/MAX Real Estate
Source: GLVR,MLS#: 730984 Originating MLS: Lehigh Valley MLS
Originating MLS: Lehigh Valley MLSFacts & features
Interior
Bedrooms & bathrooms
- Bedrooms: 3
- Bathrooms: 4
- Full bathrooms: 3
- 1/2 bathrooms: 1
Primary bedroom
- Level: Second
- Dimensions: 15.00 x 12.00
Bedroom
- Description: Currenty used as a Family Room, Gas Fireplace,Wet Bar
- Level: First
- Dimensions: 20.00 x 13.00
Bedroom
- Description: Currently used as the Master Bedroom
- Level: Third
- Dimensions: 21.50 x 14.00
Primary bathroom
- Level: Second
- Dimensions: 10.00 x 6.00
Den
- Description: Loft area
- Level: Third
- Dimensions: 13.00 x 12.00
Dining room
- Level: Second
- Dimensions: 11.50 x 13.00
Other
- Description: With walk-in shower.
- Level: First
- Dimensions: 5.00 x 5.00
Other
- Description: Remodeled in 2012. Walk-in Shower
- Level: Third
- Dimensions: 9.00 x 6.00
Half bath
- Description: Remodeled in 2016. New Cabinets, Granite Counter
- Level: Second
- Dimensions: 5.00 x 4.50
Kitchen
- Description: Remodeled in 2016. New Cabinets, SS, Granite
- Level: Second
- Dimensions: 10.00 x 10.00
Laundry
- Description: Remodeled in 2016
- Level: Second
- Dimensions: 8.00 x 7.50
Living room
- Description: 2-Story Gas Brick Fireplace, Open Concept
- Level: Second
- Dimensions: 13.00 x 21.00
Other
- Description: Loft area
- Level: Third
- Dimensions: 13.00 x 8.00
Heating
- Electric, Forced Air, Heat Pump
Cooling
- Attic Fan, Central Air, Ceiling Fan(s)
Appliances
- Included: Dryer, Dishwasher, Electric Oven, Electric Water Heater, Disposal, Humidifier, Microwave, Refrigerator, Washer
- Laundry: Upper Level
Features
- Attic, Wet Bar, Dining Area, Entrance Foyer, Eat-in Kitchen, Elevator, Loft, Family Room Main Level, Storage, Walk-In Closet(s)
- Flooring: Carpet, Ceramic Tile, Laminate, Resilient
- Basement: None
- Has fireplace: Yes
- Fireplace features: Family Room, Gas Log, Living Room
Interior area
- Total interior livable area: 3,013 sqft
- Finished area above ground: 3,013
- Finished area below ground: 0
Property
Parking
- Total spaces: 2
- Parking features: Built In, Garage, Off Street, On Street, Garage Door Opener
- Garage spaces: 2
- Has uncovered spaces: Yes
Features
- Stories: 3
- Patio & porch: Deck
- Exterior features: Deck
Lot
- Size: 4.32 Acres
- Features: Backs to Common Grounds, Flat
Details
- Parcel number: 549623980607004
- Zoning: R-ML-MEDIUM LOW DENSITY R
- Special conditions: None
Construction
Type & style
- Home type: Townhouse
- Architectural style: Other
- Property subtype: Townhouse, Condominium
Materials
- Brick, Vinyl Siding
- Roof: Asphalt,Fiberglass
Condition
- Year built: 1989
Utilities & green energy
- Sewer: Public Sewer
- Water: Public
Community & HOA
Community
- Security: Intercom, Smoke Detector(s)
- Subdivision: Foxwood Meadows
HOA
- Has HOA: Yes
- HOA fee: $390 monthly
Location
- Region: Allentown
Financial & listing details
- Price per square foot: $113/sqft
- Tax assessed value: $219,100
- Annual tax amount: $6,095
- Date on market: 9/19/2025
- Cumulative days on market: 13 days
- Listing terms: Cash,Conventional
- Ownership type: Common
Price history
| Date | Event | Price |
|---|---|---|
| 4/15/2024 | Sold | $340,000-2.9%$113/sqft |
Source:  GLVR #730984 Report a problem GLVR #730984 Report a problem | ||
| 2/5/2024 | Pending sale | $350,000$116/sqft |
Source: GLVR #730984 Report a problem | ||
| 1/24/2024 | Listed for sale | $350,000+125.8%$116/sqft |
Source: GLVR #730984 Report a problem | ||
| 9/17/1998 | Sold | $155,000$51/sqft |
Source: Public Record Report a problem | ||
Public tax history
| Year | Property taxes | Tax assessment |
|---|---|---|
| 2026 | $12,165 +2% | $219,100 |
| 2025 | $11,922 | $219,100 |
| 2024 | $11,922 | $219,100 |
| 2023 | $11,922 | $219,100 |
| 2022 | $11,922 +3.4% | $219,100 |
| 2021 | $11,535 +1.5% | $219,100 |
| 2020 | $11,359 +11279.7% | $219,100 |
| 2019 | $100 +1.6% | $219,100 |
| 2018 | $98 | $219,100 |
| 2017 | -- | $219,100 |
| 2016 | -- | $219,100 |
| 2015 | -- | $219,100 |
| 2014 | -- | $219,100 +182.7% |
| 2012 | -- | $77,500 |
| 2011 | -- | $77,500 |
| 2010 | -- | $77,500 |
| 2009 | -- | $77,500 |
| 2008 | -- | $77,500 |
| 2007 | -- | $77,500 |
| 2006 | -- | $77,500 |
| 2005 | -- | $77,500 |
| 2004 | -- | $77,500 |
| 2003 | -- | $77,500 |
| 2002 | -- | $77,500 |
| 2000 | -- | $77,500 |
Find assessor info on the county website
Neighborhood: Hamilton Park
Nearby homes
- $325,0003 bd4 ba3k sqft2335 Fox Meadow Dr, Allentown, PA 18104Sold

- $365,0002 bd4 ba3k sqft2323 Fox Meadow Dr, Allentown, PA 18104Sold
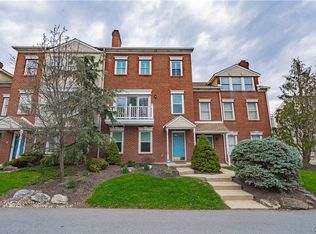
- $345,0002 bd4 ba3k sqft2321 Fox Meadow Dr, Allentown, PA 18104Sold

- $270,9003 bd1 ba1k sqft2334-2336 W Mosser St, Allentown, PA 18104Off Market
- $511,9004 bd2 ba3.1k sqft555 S 24th St, Allentown, PA 18104Off Market
- $275,5002 bd1 ba903 sqft2324-2332 W Mosser St, Allentown, PA 18104Off Market
- $260,0003 bd1 ba1.2k sqft2338-2340 W Mosser St, Allentown, PA 18104Sold
- $260,0002 bd1 ba1.2k sqft2338 W Mosser St, Allentown, PA 18104Sold
Nearby schools
GreatSchools rating
- 4/10Union Terrace Elementary SchoolGrades: K-5Distance: 0.7 mi
- 2/10Francis D Raub Middle SchoolGrades: 6-8Distance: 0.8 mi
- 2/10William Allen High SchoolGrades: 9-12Distance: 1 mi
Schools provided by the listing agent
- District: Allentown
Source: GLVR. This data may not be complete. We recommend contacting the local school district to confirm school assignments for this home.
Get a cash offer in 3 minutes
Find out how much your home could sell for in as little as 3 minutes with a no-obligation cash offer.
Estimated market value
$397,500
Get a cash offer in 3 minutes
Find out how much your home could sell for in as little as 3 minutes with a no-obligation cash offer.
Estimated market value
$397,500
- Pennsylvania
- Lehigh County
- Allentown
- 18104
- Hamilton Park
- 2333 Fox Meadow Dr
