Skip main navigation
Sold for $340,000
  • $340,000

    2333 Gleim Dr, Enola, PA 17025

    3beds
    1,552sqft
    Townhouse
    Built in 2007
    6,970 Square Feet Lot
    $346,600 Zestimate®
    $219/sqft
    $2,069 Estimated rent

    Home value

    $346,600

    $329,000 - $364,000

    $2,069/mo

    Zestimate® history
    Loading
    Loading...

    Owner options

    List your home for rent

    $2,069/mo

    Rent Zestimate®

    Find your next renter with Zillow Rental Manager. Plus, with online applications, you can quickly screen prospective tenants – for free.

    Learn more

    $2,069/mo

    Rent Zestimate®

    Refinance and save

    $2,231/mo

    Est. payment

    Refinancing to a lower rate could help reduce your monthly payments and save thousands over the life of the loan.

    See today's rates

    $2,231/mo

    Est. payment

    Explore your selling options

    Work with a Zillow partner agent

    Leverage their expertise and Zillow's premium Showcase listings to get your home seen by more buyers.

    Get started

    List with your own agent

    Get your home in front of millions of buyers by listing it on Zillow.

    Learn how to do it

    Sell it yourself

    Take full control of how buyers see your home on Zillow by listing For Sale by Owner (FSBO).

    List your home

    What's special

    Private patioThoughtfully designed living spaceWarm dining areaEssential appliances
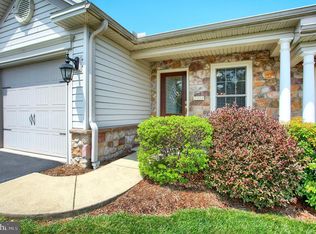
    Discover the charm of this inviting townhouse nestled in the desirable Quigley Cove community in the Cumberland Valley school district! With 1,552 square feet of thoughtfully designed living space, this home features three spacious bedrooms and three full bathrooms, ensuring comfort and convenience for all. Step inside to find a warm dining area that seamlessly connects to the heart of the home. The kitchen is equipped with essential appliances, including a modern dishwasher, microwave, and electric oven/range, making meal preparation a delight. Enjoy the outdoors from your private patio or porch, perfect for morning coffee or evening relaxation. The attached garage provides easy access and additional storage, while the driveway accommodates up to three vehicles, ensuring ample parking for guests. The unfinished basement offers endless possibilities for customization, whether you envision a cozy family room, a home gym, or extra storage space. With lawn maintenance and snow removal included in the association fee, you can spend more time enjoying your home and less time on upkeep. This property combines comfort, functionality, and a sense of community, making it an ideal choice for those seeking a place to call home. Experience the perfect blend of convenience and tranquility in this lovely townhouse.

    Zillow last checked:

    Listing updated:

    Listed by:

    LINDSAY BROADBENT 717-370-1263,

    Coldwell Banker Realty,

    Listing Team: The Lindsay Broadbent Team

    Bought with:

    Divyang Patel, RS322116

    BrokersRealty.com World Headquarters

    Source: Bright MLS,MLS#: PACB2044494MLS Logo

    Facts & features

    Interior

    Bedrooms & bathrooms
    • Bedrooms: 3
    • Bathrooms: 3
    • Full bathrooms: 3
    • Main level bathrooms: 2
    • Main level bedrooms: 2
    Bedroom 1
    • Features: Bathroom - Walk-In Shower, Flooring - Carpet
    • Level: Main
    Bedroom 2
    • Features: Flooring - Carpet
    • Level: Main
    Bedroom 3
    • Features: Walk-In Closet(s), Flooring - Carpet
    • Level: Upper
    Bathroom 1
    • Features: Bathroom - Walk-In Shower, Double Sink
    • Level: Main
    Bathroom 1
    • Level: Upper
    Bathroom 2
    • Level: Main
    Basement
    • Features: Basement - Unfinished
    • Level: Lower
    Kitchen
    • Features: Countertop(s) - Solid Surface, Kitchen - Electric Cooking, Recessed Lighting
    • Level: Main
    Laundry
    • Level: Main
    Living room
    • Features: Recessed Lighting
    • Level: Main
    Heating
    • Forced Air, Natural Gas
    Cooling
    • Central Air, Electric
    Appliances
    • Included: Dishwasher, Microwave, Oven/Range - Electric, Electric Water Heater
    • Laundry: Laundry Room
    Features
    • Dining Area
    • Basement: Unfinished
    • Has fireplace: No
    Interior area
    • Total structure area: 1,552
    • Total interior livable area: 1,552 sqft
    • Finished area above ground: 1,552
    • Finished area below ground: 0

    Property

    Parking
    • Total spaces: 4
    • Parking features: Garage Faces Front, Attached, Driveway, On Street
    • Garage spaces: 1
    • Uncovered spaces: 3
    Accessibility
    • Accessibility features: Accessible Entrance
    Features
    • Levels: One and One Half
    • Stories: 1
    • Patio & porch: Patio, Porch
    • Pool features: None
    Lot
    • Size: 6,970 sqft
    Details
    • Additional structures: Above Grade, Below Grade
    • Parcel number: 10130997079
    • Zoning: RESIDENTIAL
    • Zoning description: Residential
    • Special conditions: Standard

    Construction

    Type & style
    • Home type: Townhouse
    • Architectural style: Other
    • Property subtype: Townhouse
    Materials
    • Stick Built, Stone, Vinyl Siding
    • Foundation: Concrete Perimeter
    • Roof: Architectural Shingle
    Condition
    • Excellent
    • New construction: No
    • Year built: 2007

    Utilities & green energy

    • Electric: 200+ Amp Service
    • Sewer: Public Sewer
    • Water: Public

    Community & neighborhood

    Location
    • Region: Enola
    • Subdivision: Quigley Cove
    • Municipality: HAMPDEN TWP

    HOA & financial

    HOA
    • Has HOA: Yes
    • HOA fee: $80 monthly
    • Services included: Maintenance Grounds, Snow Removal

    Other

    Other facts
    • Listing agreement: Exclusive Right To Sell
    • Listing terms: Conventional,Cash,FHA,VA Loan
    • Ownership: Fee Simple

    Price history

    DateEventPrice
    8/22/2025Sold$340,000+0.3%$219/sqft
    Source: Bright MLS #PACB2044494 Report a problem
    7/22/2025Pending sale$339,000$218/sqft
    Source: Bright MLS #PACB2044494 Report a problem
    7/18/2025Listed for sale$339,000+41.3%$218/sqft
    Source: Bright MLS #PACB2044494 Report a problem
    1/3/2008Sold$239,834$155/sqft
    Source: Public Record Report a problem

    Public tax history

    YearProperty taxesTax assessment
    2025$3,193 +8%$213,300
    2024$2,955 +3.3%$213,300
    2023$2,860 +2.7%$213,300
    2022$2,784 $213,300
    2021$2,784 +4.5%$213,300
    2020$2,663 +396%$213,300
    2019$537 -79.1%$213,300
    2018$2,567 $213,300
    2017-- $213,300
    2016-- $213,300
    2015-- $213,300
    2014-- $213,300
    2013-- $213,300
    2012-- $213,300
    2011-- $213,300 +4.3%
    2010-- $204,510
    2009-- $204,510 +484.3%
    2008-- $35,000

    Find assessor info on the county website

    Neighborhood: 17025

    Nearby schools

    GreatSchools rating
    Schools provided by the listing agent
    • High: Cumberland Valley
    • District: Cumberland Valley

    Source: Bright MLS. This data may not be complete. We recommend contacting the local school district to confirm school assignments for this home.

    Get pre-qualified for a loan
    At Zillow Home Loans, we can pre-qualify you in as little as 5 minutes with no impact to your credit score.

    An equal housing lender. NMLS #10287.

    Sell for more on Zillow
    Get a Zillow Showcase℠ listing at no additional cost and you could sell for .
    $346,600
    2% more
    +$6,932
    With Zillow Showcase(estimated)
    $353,532