NEW CONSTRUCTION by Aspen Leaf Innovations in desirable Northwest Grand Junction's country-chic living community, Silver Spur! This quality-built home features an attractive exterior facade with durable stucco and stone with rough sawn wood accents for a modern rustic vibe! Front door entry ushers you into a covered foyer that leads to the grand open dining and kitchen area. Chef's quality kitchen offers large center island with quartz countertop, upgraded cabinetry with under mount accent lighting, stainless appliances, tile backsplash and modern pendant lighting accents that create a cozy and inviting atmosphere; perfect for entertaining! Adjacent living room area boasts electric fireplace with glass rock accents for added ambiance and row of picture windows that let in abundant natural sunlight! Conveniently located half bath by living area for quick guest access! Desirable split-bedroom floor plan situates the primary bedroom in a private location on the east side of the home and features a HUMONGOUS walk-in closet and en-suite attached bath with dual vanities, cabinetry with toe-kick under mount lighting and spacious custom tile walk-in shower! 3 additional generously sized bedrooms lay on the west side of the home each have their own walk-in closets for ample storage options and share full bathroom with quartz counters, unique tile accents and tub/shower combo! Thoughtfully placed laundry/mud room with wash-sink leads out to the 3-car attached garage that offers plenty of storage space! Covered patio overlooks large backyard space that offers wonderful Grand Valley views, RV parking space and includes FULL VINYL FENCING with RV GATE INSTALLED for added value! 1-year Builder's Warranty included!
Sold for $611,900
$611,900
2333 Gold Buckle Ave, Grand Junction, CO 81505
4beds
3baths
2,002sqft
Single Family Residence
Built in 2023
8,276 Square Feet Lot
$649,300 Zestimate®
$306/sqft
$3,010 Estimated rent
Home value
$649,300
$617,000 - $682,000
$3,010/mo
Zestimate® history
Owner options
List your home for rent
$3,010/mo
Rent Zestimate®
Find your next renter with Zillow Rental Manager. Plus, with online applications, you can quickly screen prospective tenants – for free.
$3,010/mo
Rent Zestimate®
Refinance and save
$3,096/mo
Est. payment
Refinancing to a lower rate could help reduce your monthly payments and save thousands over the life of the loan.
$3,096/mo
Est. payment
Explore your selling options
Work with a Zillow partner agent
Leverage their expertise and Zillow's premium Showcase listings to get your home seen by more buyers.
Get startedList with your own agent
Get your home in front of millions of buyers by listing it on Zillow.
Learn how to do itSell it yourself
Take full control of how buyers see your home on Zillow by listing For Sale by Owner (FSBO).
List your homeWhat's special
Full vinyl fencingRv parking spaceModern rustic vibeModern pendant lighting accentsRv gateWonderful grand valley viewsUnique tile accents
Zillow last checked:
Listing updated:
Listed by:
KYLE KEY 970-985-2898,
RIVER CITY REAL ESTATE, LLC
Bought with:
RAND PORTER
EXP REALTY, LLC
Source: GJARA,MLS#: 20235164
Facts & features
Interior
Bedrooms & bathrooms
- Bedrooms: 4
- Bathrooms: 3
Primary bedroom
- Level: Main
- Dimensions: 14'1"x14'8"
Bedroom 2
- Level: Main
- Dimensions: 11'6"x11'6"
Bedroom 3
- Level: Main
- Dimensions: 11'10"x11'10"
Bedroom 4
- Level: Main
- Dimensions: 11'8"x14'4"
Dining room
- Level: Main
- Dimensions: 12'6"x15'6"
Family room
- Dimensions: 0
Kitchen
- Level: Main
- Dimensions: 15'6"x10'
Laundry
- Level: Main
- Dimensions: 6'x6'9"
Living room
- Level: Main
- Dimensions: 17'x17'
Heating
- Forced Air, Natural Gas
Cooling
- Central Air
Appliances
- Included: Dishwasher, Disposal, Gas Oven, Gas Range, Refrigerator, Range Hood
- Laundry: In Mud Room, Washer Hookup, Dryer Hookup
Features
- Ceiling Fan(s), Kitchen/Dining Combo, Main Level Primary, Pantry, Solid Surface Counters, Walk-In Closet(s), Walk-In Shower, Programmable Thermostat
- Flooring: Carpet, Luxury Vinyl, Luxury VinylPlank, Tile
- Has fireplace: Yes
- Fireplace features: Electric, Living Room
Interior area
- Total structure area: 2,002
- Total interior livable area: 2,002 sqft
Property
Parking
- Total spaces: 3
- Parking features: Attached, Garage, Garage Door Opener
- Attached garage spaces: 3
Accessibility
- Accessibility features: None, Low Threshold Shower
Features
- Levels: One
- Stories: 1
- Patio & porch: Covered, Patio
- Exterior features: None
- Fencing: Privacy,Vinyl
Lot
- Size: 8,276 Square Feet
- Dimensions: 93 x 90
- Features: None
Details
- Parcel number: 270132228066
- Zoning description: R-4
Construction
Type & style
- Home type: SingleFamily
- Architectural style: Ranch
- Property subtype: Single Family Residence
Materials
- Stone, Stucco, Wood Siding, Wood Frame
- Foundation: Slab
- Roof: Asphalt,Composition
Condition
- Year built: 2023
Utilities & green energy
- Sewer: Connected
- Water: Public
Community & HOA
Community
- Subdivision: Silver Spur
HOA
- Has HOA: Yes
- Services included: Sprinkler
- HOA fee: $300 annually
Location
- Region: Grand Junction
- Elevation: 4653
Financial & listing details
- Price per square foot: $306/sqft
- Tax assessed value: $558,980
- Annual tax amount: $2,381
- Date on market: 12/8/2023
- Road surface type: Paved
Price history
| Date | Event | Price |
|---|---|---|
| 4/24/2024 | Sold | $611,900$306/sqft |
Source: GJARA #20235164 Report a problem | ||
| 4/3/2024 | Pending sale | $611,900$306/sqft |
Source: GJARA #20235164 Report a problem | ||
| 3/20/2024 | Listed for sale | $611,900$306/sqft |
Source: GJARA #20235164 Report a problem | ||
| 2/27/2024 | Pending sale | $611,900$306/sqft |
Source: GJARA #20235164 Report a problem | ||
| 2/22/2024 | Price change | $611,900-0.8%$306/sqft |
Source: GJARA #20235164 Report a problem | ||
| 1/17/2024 | Price change | $617,000-0.2%$308/sqft |
Source: GJARA #20235164 Report a problem | ||
| 12/8/2023 | Listed for sale | $618,000$309/sqft |
Source: GJARA #20235164 Report a problem | ||
Public tax history
| Year | Property taxes | Tax assessment |
|---|---|---|
| 2025 | $2,381 +50.9% | $39,410 +6.1% |
| 2024 | $1,577 +26% | $37,160 +60.2% |
| 2023 | $1,252 | $23,190 +33.5% |
| 2022 | -- | $17,370 |
Find assessor info on the county website
Neighborhood: 81505
Nearby homes
- $613,7003 bd2 ba1.9k sqft2332 Brass Boot Ave, Grand Junction, CO 81505Off Market
- $552,0003 bd3 ba1.8k sqft2331 Gold Buckle Ave, Grand Junction, CO 81505Sold
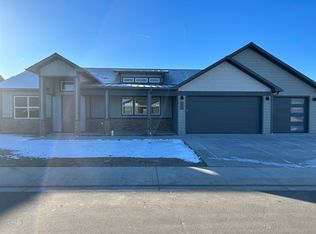
- $140,000-- bd-- ba-- sqft2335 Gold Buckle Ave, Grand Junction, CO 81505Sold
- $677,7004 bd3 ba2k sqft2330 Brass Boot Ave, Grand Junction, CO 81505Off Market
- $79,690-- bd-- ba-- sqft2334 Brass Boot Ave, Grand Junction, CO 81505Off Market
- $599,9993 bd2 ba1.9k sqft784 Concho Ct, Grand Junction, CO 81505Sold
- $549,0004 bd2 ba1.7k sqft783 Concho Ct, Grand Junction, CO 81505Sold
- $579,0004 bd2 ba1.8k sqft2334 Gold Buckle Ave, Grand Junction, CO 81505Sold
Nearby schools
GreatSchools rating
- 7/10Appleton Elementary SchoolGrades: PK-5Distance: 0.3 mi
- 7/10Redlands Middle SchoolGrades: 6-8Distance: 2.7 mi
- 5/10Grand Junction High SchoolGrades: 9-12Distance: 4 mi
Schools provided by the listing agent
- Elementary: Appleton
- Middle: Fruita
- High: Fruita Monument
Source: GJARA. This data may not be complete. We recommend contacting the local school district to confirm school assignments for this home.


Get pre-qualified for a loan
At Zillow Home Loans, we can pre-qualify you in as little as 5 minutes with no impact to your credit score.An equal housing lender. NMLS #10287.
Sell for more on Zillow
Get a Zillow Showcase℠ listing at no additional cost and you could sell for .
$649,300
2% more
+$12,986
With Zillow Showcase(estimated)
$662,286
- Colorado
- Mesa County
- Grand Junction
- 81505
- 2333 Gold Buckle Ave
Nearby cities
Nearby zip codes
Other Grand Junction Topics
