Skip main navigation
Closed
  • $358,000

    2333 Harwood St, South Bend, IN 46614

    4beds
    2,078sqft
    Single Family Residence
    Built in 2005
    6,969 Square Feet Lot
    $358,000 Zestimate®
    $--/sqft
    $2,290 Estimated rent

    Home value

    $358,000

    $340,000 - $376,000

    $2,290/mo

    Zestimate® history
    Loading
    Loading...

    Owner options

    List your home for rent

    $2,290/mo

    Rent Zestimate®

    Find your next renter with Zillow Rental Manager. Plus, with online applications, you can quickly screen prospective tenants – for free.

    Learn more

    $2,290/mo

    Rent Zestimate®

    Refinance and save

    $1,788/mo

    Est. payment

    Refinancing to a lower rate could help reduce your monthly payments and save thousands over the life of the loan.

    See today's rates

    $1,788/mo

    Est. payment

    Explore your selling options

    Work with a Zillow partner agent

    Leverage their expertise and Zillow's premium Showcase listings to get your home seen by more buyers.

    Get started

    List with your own agent

    Get your home in front of millions of buyers by listing it on Zillow.

    Learn how to do it

    Sell it yourself

    Take full control of how buyers see your home on Zillow by listing For Sale by Owner (FSBO).

    List your home

    What's special

    Full sized unfinished basementMain floor master suiteDual sided sidewalksHalf bath

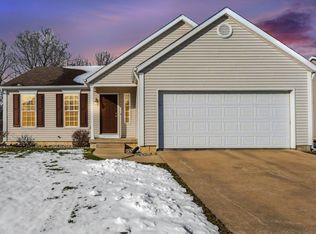
    Get into this spacious, 4 bedroom 2.5 bathroom PHM home in desirable Staffordshire Estates, Michiana!!! This lovely two story home offers an open concept lifestyle with main floor master suite, dedicated office/den, half bath, and laundry. Upstairs features an airy multi-purpose space, 3 roomy bedrooms and a second full bathroom. All this and a full sized unfinished basement ready to be finished to meet your needs. This property is conveniently located near shopping, restaurants, and the by-pass. This home is also equipped with an irrigation system and central vacuum. Staffordshire Estates is a peaceful neighborhood with dual sided sidewalks. Fences and sheds are permitted. Call your agent today to get in quick. First available showings begin Friday, June 23rd. And be sure your agent shares the list of recent improvements to this home and remember….it’s all about YOU!

    This property is off market, which means it's not currently listed for sale or rent on Zillow. This may be different from what's available on other websites or public sources.

    Zillow last checked:

    Listing updated:

    Listed by:

    Kirstyn Stroinski kirstynstroinski.realtor@gmail.com,

    Inspired Homes Indiana

    Bought with:

    Erika J Walter, RB20000774

    Berkshire Hathaway HomeServices Northern Indiana Real Estate

    Source: IRMLS,MLS#: 202321458MLS Logo

    Facts & features

    Interior

    Bedrooms & bathrooms
    • Bedrooms: 4
    • Bathrooms: 3
    • Full bathrooms: 2
    • 1/2 bathrooms: 1
    • Main level bedrooms: 1
    Bedroom 1
    • Level: Main
    Bedroom 2
    • Level: Upper
    Kitchen
    • Level: Main
    • Area: 216
    • Dimensions: 18 x 12
    Living room
    • Level: Main
    • Area: 272
    • Dimensions: 16 x 17
    Office
    • Level: Main
    • Area: 144
    • Dimensions: 12 x 12
    Heating
    • Natural Gas, Forced Air
    Cooling
    • Central Air
    Appliances
    • Included: Dishwasher, Microwave, Refrigerator, Washer, Gas Cooktop, Dehumidifier, Dryer-Gas, Freezer, Gas Water Heater
    • Laundry: Gas Dryer Hookup, Dryer Hook Up Gas/Elec, Laundry Chute, Main Level
    Features
    • Central Vacuum, Walk-In Closet(s), Eat-in Kitchen, Open Floorplan, Main Level Bedroom Suite
    • Windows: Window Treatments
    • Basement: Full,Concrete
    • Attic: Storage
    • Has fireplace: No
    • Fireplace features: None
    Interior area
    • Total structure area: 3,408
    • Total interior livable area: 2,078 sqft
    • Finished area above ground: 2,078
    • Finished area below ground: 0

    Property

    Parking
    • Total spaces: 2
    • Parking features: Attached, Garage Door Opener, Concrete
    • Attached garage spaces: 2
    • Has uncovered spaces: Yes
    Features
    • Levels: Two
    • Stories: 2
    • Patio & porch: Patio, Porch Covered
    Lot
    • Size: 6,969 Square Feet
    • Dimensions: 70x100
    • Features: Level, City/Town/Suburb
    Details
    • Parcel number: 710932126005.000033

    Construction

    Type & style
    • Home type: SingleFamily
    • Architectural style: Traditional
    • Property subtype: Single Family Residence
    Materials
    • Vinyl Siding
    • Roof: Asphalt
    Condition
    • New construction: No
    • Year built: 2005

    Utilities & green energy

    • Gas: NIPSCO
    • Sewer: City
    • Water: City, South Bend Municipal Util
    • Utilities for property: Cable Connected

    Community & HOA

    Community
    • Subdivision: Staffordshire Estates
    Location
    • Region: South Bend

    Financial & listing details

    • Tax assessed value: $325,200
    • Annual tax amount: $2,982
    • Date on market: 7/22/2023
    • Listing terms: Cash,Conventional,FHA,VA Loan

    Price history

    DateEventPrice
    7/21/2023Sold$320,000-1.5%
    Source: IRMLS #202321458 Report a problem
    6/27/2023Pending sale$325,000
    Source: IRMLS #202321458 Report a problem
    6/22/2023Listed for sale$325,000+40.1%
    Source: IRMLS #202321458 Report a problem
    8/11/2020Sold$232,000-1.3%$112/sqft
    Source: Agent Provided Report a problem
    7/17/2020Pending sale$235,000$113/sqft
    Source: Milestone Realty, LLC #202018245 Report a problem
    6/22/2020Price change$235,000-2%$113/sqft
    Source: Milestone Realty, LLC #202018245 Report a problem
    5/21/2020Listed for sale$239,900$115/sqft
    Source: Milestone Realty, LLC #202018245 Report a problem

    Public tax history

    YearProperty taxesTax assessment
    2025$2,876 -1%$325,200 +13.1%
    2024$2,906 -1%$287,600 -1%
    2023$2,934 +27.2%$290,600 -1%
    2022$2,306 +5.5%$293,400 +27.2%
    2021$2,185 -3.3%$230,600 +5.5%
    2020$2,259 +6.8%$218,500 -3.3%
    2019$2,116 -4.8%$225,900 +12.4%
    2018$2,222 -4.8%$200,900 +1.1%
    2017$2,333 +19.5%$198,800 -1%
    2016$1,952 -9.3%$200,800 +10.2%
    2014$2,152 -2.4%$182,200 -1%
    2013$2,204 -1.9%$184,100 -1.2%
    2012$2,247 -7.9%$186,300 -5.4%
    2011$2,440 +3.5%$196,900
    2010$2,359 +201.8%$196,900
    2009$782 $196,900 +12.1%
    2007-- $175,700
    Find assessor info on the county website

    Neighborhood: 46614

    Nearby schools

    GreatSchools rating
    Schools provided by the listing agent
    • Elementary: Meadows Edge
    • Middle: Grissom
    • High: Penn
    • District: Penn-Harris-Madison School Corp.

    Source: IRMLS. This data may not be complete. We recommend contacting the local school district to confirm school assignments for this home.

    Get pre-qualified for a loan
    At Zillow Home Loans, we can pre-qualify you in as little as 5 minutes with no impact to your credit score.

    An equal housing lender. NMLS #10287.