Skip main navigation
Sold
  • Price Unknown

    2333 Hermanson Dr, Waco, TX 76710

    4beds
    2,208sqft
    Single Family Residence
    Built in 1957
    0.38 Acres Lot
    $293,600 Zestimate®
    $--/sqft
    $2,407 Estimated rent

    Home value

    $293,600

    $270,000 - $317,000

    $2,407/mo

    Zestimate® history
    Loading
    Loading...

    Owner options

    List your home for rent

    $2,407/mo

    Rent Zestimate®

    Find your next renter with Zillow Rental Manager. Plus, with online applications, you can quickly screen prospective tenants – for free.

    Learn more

    $2,407/mo

    Rent Zestimate®

    Refinance and save

    Refinancing to a lower rate could help reduce your monthly payments and save thousands over the life of the loan.

    See today's rates

    Explore your selling options

    Work with a Zillow partner agent

    Leverage their expertise and Zillow's premium Showcase listings to get your home seen by more buyers.

    Get started

    List with your own agent

    Get your home in front of millions of buyers by listing it on Zillow.

    Learn how to do it

    Sell it yourself

    Take full control of how buyers see your home on Zillow by listing For Sale by Owner (FSBO).

    List your home

    What's special

    Workshop areaConverted garageHome theaterOriginal hardwood floorsHome gymAbundance of green spaceCorner lot
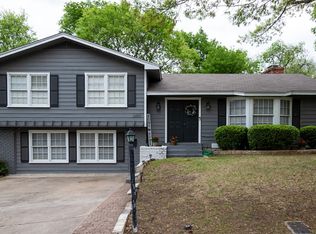
    **A Hideaway in Mountainview: Spacious 4-Bedroom Gem with Endless Possibilities** Nestled in the serene Mountainview neighborhood of Waco, TX, this inviting 4-bedroom, 2-bathroom residence offers a unique blend of privacy and convenience. Situated on a generous 0.38-acre corner lot, this home feels delightfully tucked away, yet it is mere moments from the bustling amenities of Lake Waco, public parks, grocery stores, and a range of shopping options. Enjoy leisurely strolls around the block and soak up the lake views from neighboring streets, all while having a vibrant urban life at your fingertips. This home boasts a flexible floorplan designed to accommodate diverse lifestyles, with two living and dining areas that provide ample space for entertaining or everyday living. The standout feature is the versatile fourth bedroom, originally a converted garage, which can transform into a home gym, game room, craft or hobby space, or even a home theater, adapting to any need or creative vision. Additional amenities include a spacious closet in the fourth bedroom (once used for a home office) and a workshop area off the laundry room. This workshop can conveniently double as a mudroom or drop-zone, perfect for seamless grocery unloading. Experience the luxury of double shower heads in the primary bedroom’s ensuite bathroom and appreciate the energy efficiency of double pane windows that flood the home with natural light. The original hardwood floors remain in pristine condition, enhancing the home’s charm and character. Step outside to discover a fully fenced backyard that offers an abundance of green space, perfect for relaxation and recreation. The patio benefits from the shade of mature trees, and beyond the tranquil setting, there lies your very own private gateway to nature trails—a unique feature that enhances the home’s natural allure. This charming home is waiting to become your personal retreat.

    Zillow last checked:

    Listing updated:

    Listed by:

    Rhonda Dunlap 505366,

    Coldwell Banker Apex, REALTORS 254-776-0000

    Bought with:

    Jason Rankin

    Camille Johnson

    Source: NTREIS,MLS#: 20944569

    Facts & features

    Interior

    Bedrooms & bathrooms
    • Bedrooms: 4
    • Bathrooms: 2
    • Full bathrooms: 2
    Primary bedroom
    • Level: First
    • Dimensions: 13 x 14
    Den
    • Level: First
    • Dimensions: 12 x 20
    Living room
    • Level: First
    • Dimensions: 13 x 23
    Heating
    • Central, Natural Gas
    Cooling
    • Central Air, Electric
    Appliances
    • Included: Convection Oven, Double Oven, Dishwasher, Electric Cooktop, Electric Oven, Disposal, Gas Water Heater, Refrigerator, Vented Exhaust Fan
    Features
    • Eat-in Kitchen, High Speed Internet, Open Floorplan, Pantry, Tile Counters, Cable TV
    • Flooring: Concrete, Hardwood, Tile
    • Windows: Window Coverings
    • Has basement: No
    • Has fireplace: No
    Interior area
    • Total interior livable area: 2,208 sqft

    Property

    Parking
    • Total spaces: 2
    • Parking features: Attached Carport, Covered, Garage Faces Rear
    • Carport spaces: 2
    Features
    • Levels: One
    • Stories: 1
    • Patio & porch: Covered, Front Porch, Patio
    • Pool features: None
    Lot
    • Size: 0.38 Acres
    Details
    • Parcel number: 480266030214004

    Construction

    Type & style
    • Home type: SingleFamily
    • Architectural style: Mid-Century Modern,Detached
    • Property subtype: Single Family Residence
    Materials
    • Brick
    • Foundation: Pillar/Post/Pier, Slab
    • Roof: Composition
    Condition
    • Year built: 1957

    Utilities & green energy

    • Sewer: Public Sewer
    • Water: Public
    • Utilities for property: Natural Gas Available, Sewer Available, Water Available, Cable Available

    Community & neighborhood

    Location
    • Region: Waco
    • Subdivision: Lake Shore Hills

    Other

    Other facts
    • Listing terms: Cash,Conventional,FHA,Texas Vet,VA Loan

    Price history

    DateEventPrice
    8/4/2025Listing removed$299,900$136/sqft
    Source: Coldwell Banker Apex, Realtors #20944569 Report a problem
    8/2/2025Listed for sale$299,900$136/sqft
    Source: Coldwell Banker Apex, Realtors #20944569 Report a problem
    8/1/2025Sold--
    Source: NTREIS #20944569 Report a problem
    6/27/2025Pending sale$299,900$136/sqft
    Source: NTREIS #20944569 Report a problem
    6/19/2025Listed for sale$299,900+9.1%$136/sqft
    Source: NTREIS #20944569 Report a problem
    6/4/2025Listing removed$2,300$1/sqft
    Source: Zillow Rentals Report a problem
    4/10/2025Listed for rent$2,300$1/sqft
    Source: Zillow Rentals Report a problem
    7/2/2021Listing removed--
    Source: WMLS Report a problem
    5/21/2021Pending sale$274,999$125/sqft
    Source: WMLS #200837 Report a problem
    5/14/2021Price change$274,999-1.8%$125/sqft
    Source: WMLS #200837 Report a problem
    4/29/2021Listed for sale$280,000+27.3%$127/sqft
    Source: WMLS #200837 Report a problem
    11/9/2020Listing removed$219,900$100/sqft
    Source: Bridge Realty #197884 Report a problem
    10/13/2020Pending sale$219,900$100/sqft
    Source: Bridge Realty #197884 Report a problem
    9/30/2020Listed for sale$219,900$100/sqft
    Source: Bentwood Realty #196402 Report a problem
    8/18/2020Pending sale$219,900$100/sqft
    Source: Bentwood Realty #196402 Report a problem
    7/7/2020Listed for sale$219,900$100/sqft
    Source: Bentwood Realty #196402 Report a problem

    Public tax history

    YearProperty taxesTax assessment
    2025$6,783 +0.5%$301,700 +0.8%
    2024$6,753 +2.5%$299,370 +1.9%
    2023$6,587 -5.8%$293,810 +5.8%
    2022$6,990 +19.8%$277,670 +23.1%
    2021$5,833 $225,480 +22.3%
    2020-- $184,344 +10%
    2019$3,572 $167,585 -5.7%
    2018$3,572 +8.4%$177,640 +28.3%
    2017$3,294 -7.5%$138,500 +6.1%
    2016$3,563 $130,500 +4.6%
    2015$3,563 $124,710 -1.5%
    2014$3,563 $126,610 +6.5%
    2012-- $118,912 +0.7%
    2011-- $118,128
    2010-- $118,128 -5%
    2009-- $124,287
    2008-- $124,287 +6.5%
    2007-- $116,744
    2006-- $116,744 +6.2%
    2005-- $109,902
    2004-- $109,902 +4.1%
    2003-- $105,568 +18.7%
    2002-- $88,913 +24.9%
    2001-- $71,204 0%
    2000-- $71,205

    Find assessor info on the county website

    Neighborhood: Mountainview

    Nearby schools

    GreatSchools rating
    Schools provided by the listing agent
    • Elementary: Mountainview
    • Middle: Tennyson
    • High: Waco
    • District: Waco ISD

    Source: NTREIS. This data may not be complete. We recommend contacting the local school district to confirm school assignments for this home.