Skip main navigation
Sold for $1,602,000
  • $1,602,000

    2333 Lariat Ln, Walnut Creek, CA 94596

    4beds
    1,998sqft
    Single Family Residence
    Built in 1969
    0.25 Acres Lot
    $1,784,500 Zestimate®
    $802/sqft
    $6,021 Estimated rent

    Home value

    $1,784,500

    $1.68M - $1.89M

    $6,021/mo

    Zestimate® history
    Loading
    Loading...

    Owner options

    List your home for rent

    $6,021/mo

    Rent Zestimate®

    Find your next renter with Zillow Rental Manager. Plus, with online applications, you can quickly screen prospective tenants – for free.

    Learn more

    $6,021/mo

    Rent Zestimate®

    Refinance and save

    $11,382/mo

    Est. payment

    Refinancing to a lower rate could help reduce your monthly payments and save thousands over the life of the loan.

    See today's rates

    $11,382/mo

    Est. payment

    Explore your selling options

    Work with a Zillow partner agent

    Leverage their expertise and Zillow's premium Showcase listings to get your home seen by more buyers.

    Get started

    List with your own agent

    Get your home in front of millions of buyers by listing it on Zillow.

    Learn how to do it

    Sell it yourself

    Take full control of how buyers see your home on Zillow by listing For Sale by Owner (FSBO).

    List your home

    What's special

    Classic fireplaceBluestar rangeOpen kitchenStylish updatesFunctional designWell-appointed hall bathroomConvenient powder room
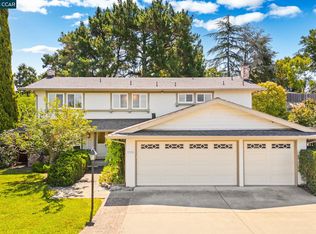
    Welcome home to 2333 Lariat Lane, offered for sale for the first time by its original owners. Combining timeless Midcentury California Contemporary architecture with modern living, this beautifully updated 4-bedroom, 2.5-bath home is located in Walnut Creek's highly desirable Livorna Estates neighborhood and features stylish updates, functional design, and access to top-rated San Ramon Valley Unified schools. Ideally situated near neighborhood parks, trails, shopping, dining, and commuter routes, the home also includes membership opportunities at the beloved Livorna Estates community pool. Natural light fills the main living areas, where a thoughtfully updated lighting plan introduces a modern-eclectic aesthetic while honoring the home's midcentury roots. The spacious living room is anchored by a classic fireplace, creating a warm gathering space for family and friends. The seated dining room flows naturally into the open kitchen. The remodeled kitchen serves as the heart of the home, featuring a farmhouse sink with a picture window overlooking the backyard, a Bluestar range, a generous center island with seating & extensive prep space, and abundant storage. Open to the dining area and family room, the layout is designed for effortless everyday living and entertaining. Sliding glass doors extend the living space outdoors, creating an easy indoor-outdoor connection to the backyard. A convenient powder room completes the main level. Upstairs, all four bedrooms provide comfortable accommodations, including a private primary suite with an en-suite bath and balcony. Three additional bedrooms share a well-appointed hall bathroom, offering flexibility for family, guests, or a home office. The backyard provides a welcoming outdoor setting with space to dine, relax, play & grow your own food, surrounded by abundant fruit trees that offer a year-round harvest. The surrounding Livorna Estates neighborhood offers a true sense of community and idyllic Walnut Creek lifestyle. Enjoy nearby Rudgear and Livorna Parks, numerous East Bay Regional Parks, neighborhood walking trails, Alamo Elementary School, shopping & dining, along with convenient access to Downtown Walnut Creek, BART and Highways 680 and 24.

    Zillow last checked:

    Listing updated:

    Listed by:

    Joshua Dickinson DRE #01918183 510-323-3669,

    KW Advisors East Bay

    Bought with:

    Renee White, DRE #01462315

    Keller Williams Realty

    Source: bridgeMLS/CCAR/Bay East AOR,MLS#: 41142797MLS Logo

    Facts & features

    Interior

    Bedrooms & bathrooms
    • Bedrooms: 4
    • Bathrooms: 3
    • Full bathrooms: 2
    • 1/2 bathrooms: 1
    Rooms
    • Room types: Family Room, Formal Dining Room
    Kitchen
    • Features: Stone Counters, Dishwasher, Kitchen Island, Range/Oven Free Standing, Refrigerator, Updated Kitchen
    Heating
    • Forced Air
    Cooling
    • Central Air
    Appliances
    • Included: Dishwasher, Free-Standing Range, Refrigerator, Gas Water Heater
    • Laundry: Hookups Only, In Garage
    Features
    • Updated Kitchen
    • Flooring: Hardwood Flrs Throughout, Tile
    • Number of fireplaces: 1
    • Fireplace features: Living Room
    Interior area
    • Total structure area: 1,998
    • Total interior livable area: 1,998 sqft

    Property

    Parking
    • Total spaces: 3
    • Parking features: Attached, Off Street
    • Garage spaces: 3
    Features
    • Levels: Two Story
    • Stories: 2
    • Exterior features: Garden, Back Yard, Front Yard, Garden/Play, Side Yard, Sprinklers Automatic, Landscape Back, Landscape Front
    • Pool features: None
    • Fencing: Fenced
    Lot
    • Size: 0.25 Acres
    • Features: Back Yard, Front Yard
    Details
    • Parcel number: 1873450025
    • Special conditions: Standard

    Construction

    Type & style
    • Home type: SingleFamily
    • Architectural style: Contemporary
    • Property subtype: Single Family Residence
    Materials
    • Siding - Stucco
    • Roof: Shingle
    Condition
    • Existing
    • New construction: No
    • Year built: 1969

    Utilities & green energy

    • Electric: No Solar
    • Sewer: Public Sewer
    • Water: Public

    Community & HOA

    HOA
    • Has HOA: Yes
    • Amenities included: Pool
    • Services included: Other
    • HOA fee: $1,080 annually
    • HOA name: PADDOCK HILLS HOA
    • HOA phone: 925-417-7100
    Location
    • Region: Walnut Creek

    Financial & listing details

    • Price per square foot: $802/sqft
    • Tax assessed value: $137,652
    • Date on market: 7/24/2026
    • Listing terms: Cash,Conventional,FHA,VA Loan

    Price history

    DateEventPrice
    8/24/2026Sold$1,602,000+6.9%$802/sqft
    Source: bridgeMLS/CCAR/Bay East AOR #41142797 Report a problem
    8/5/2026Pending sale$1,498,000$750/sqft
    Source: bridgeMLS/CCAR/Bay East AOR #41142797 Report a problem
    7/24/2026Listed for sale$1,498,000$750/sqft
    Source: bridgeMLS/CCAR/Bay East AOR #41142797 Report a problem

    Public tax history

    YearProperty taxesTax assessment
    2026-- $137,652 +2%
    2025$2,282 +2.6%$134,954 +2%
    2024$2,224 +2.2%$132,309 +2%
    2023$2,176 +0.8%$129,716 +2%
    2022$2,158 +2.8%$127,173 +2%
    2021$2,099 +3.4%$124,680 +1%
    2020$2,030 +0.8%$123,402 +2%
    2019$2,014 +4.2%$120,984 +2%
    2018$1,933 +52.4%$118,613 +2%
    2017$1,268 +127.2%$116,289 +2%
    2016$558 +13%$114,010 +1.5%
    2015$494 $112,299 +2%
    2014$494 $110,100 +0.5%
    2013-- $109,604 +2%
    2012-- $107,456 +2%
    2011-- $105,350 +0.8%
    2010-- $104,564 -0.2%
    2009-- $104,813 +2%
    2008-- $102,759 +2%
    2007-- $100,745 +2%
    2006-- $98,770 +2%
    2005-- $96,834 +2%
    2004-- $94,936 +1.9%
    2003-- $93,197 +2%
    2002-- $91,371 +2%
    2001-- $89,580
    Find assessor info on the county website

    Neighborhood: Livorna Estates

    Nearby schools

    GreatSchools rating
    Get a cash offer in 3 minutes
    Find out how much your home could sell for in as little as 3 minutes with a no-obligation cash offer.
    Estimated market value
    $1,784,500
    Get a cash offer in 3 minutes
    Find out how much your home could sell for in as little as 3 minutes with a no-obligation cash offer.
    Estimated market value
    $1,784,500