Just completed! High end custom new construction home by well-known NorthShore builder with over 30 years of experience and highly sought after architect & designer! Spectacular 5 bed, 4.2 bath with 3 car garage is situated on just under a half-acre private lot with 6,586 SF of living space above grade and an additional 2,852 SF of finished basement. This beautiful build features wide plank white oak hardwood floors, custom trim moulding and millwork, and all designer finishes including fixtures, hardware and appliances. State-of-the-art custom chef's kitchen features an eat in island with additional sink and quartzite stone counter, exclusive custom cabinets, walk-in pantry with custom built ins, high end built-in Wolf & Subzero appliances including separate full-sized fridge and freezer, 48-inch range, and 2 dishwashers. Main level offers stunning 10ft ceilings, shiplapped walls and ceiling accents, skylit foyer with two coat closets, living room, dining room, family room, study, additional breakfast eating room off kitchen, butler pantry, two full sized wine chillers, 1 of 2 laundry rooms, 2 of 3 marble finished masonry fireplaces, 2 powder baths, and mudroom off the attached garage with black natural slate floors, built in cubbies and a huge additional closet. Second floor has a beautiful skylit staircase with 10ft ceilings. Luxurious primary suite features tray ceiling, 3rd wood burning fireplace, and 2 huge walk-in closets. Primary bath features dual marble vanity with freestanding soaking tub, separate spacious marble tiled glass door shower, and separate toilet. 3 additional generously sized bedrooms with walk in closets. Second bedroom has ensuite bath featuring full sized glass door walk in shower. Third and fourth bedrooms with walk in closets share a jack & jill bathroom with two vanities and separate glass door shower and toilet. 2nd laundry room on second floor with access to 800 SF of unfinished bonus area over garage for future use. Finished lower level offers a 5th bedroom and full-size bath, exercise room, rec room, game room, wet bar and playroom. Radiant heat floors in garage and basement, garage EV charger, whole house wired AV system, whole house emergency gas backup generator, and irrigation system. This incredible home is completed with a stunning bluestone patio, bluestone front door & mudroom stoops, driveway finished with intricate clay paver border, and exclusively designed mature landscaping. This one-of-a-kind new construction situated in a much sought after private neighborhood offers the ultimate luxurious living experience. Perfect location in the heart of Glenview with an award-winning school district. Walking distance and a short drive to multiple restaurants, shops, grocers, the metra, and 94.
Closed
$2,600,000
2333 Larkdale Dr, Glenview, IL 60025
5beds
6,586sqft
Single Family Residence
Built in 2023
0.43 Acres Lot
$2,945,200 Zestimate®
$395/sqft
$7,745 Estimated rent
Home value
$2,945,200
$2.74M - $3.18M
$7,745/mo
Zestimate® history
Owner options
List your home for rent
$7,745/mo
Rent Zestimate®
Find your next renter with Zillow Rental Manager. Plus, with online applications, you can quickly screen prospective tenants – for free.
$7,745/mo
Rent Zestimate®
Refinance and save
$15,304/mo
Est. payment
Refinancing to a lower rate could help reduce your monthly payments and save thousands over the life of the loan.
$15,304/mo
Est. payment
Explore your selling options
Work with a Zillow partner agent
Leverage their expertise and Zillow's premium Showcase listings to get your home seen by more buyers.
Get startedList with your own agent
Get your home in front of millions of buyers by listing it on Zillow.
Learn how to do itSell it yourself
Take full control of how buyers see your home on Zillow by listing For Sale by Owner (FSBO).
List your homeWhat's special
Designer finishesWet barAdditional sinkRec roomShiplapped wallsEnsuite bathSeparate toilet
Zillow last checked:
Listing updated:
Listed by:
Eleni Pappas 847-560-3109,
@properties Christie's International Real Estate
Bought with:
Bari Levine
@properties Christie's International Real Estate
Source: MRED as distributed by MLS GRID,MLS#: 11908345
Facts & features
Interior
Bedrooms & bathrooms
- Bedrooms: 5
- Bathrooms: 6
- Full bathrooms: 4
- 1/2 bathrooms: 2
Rooms
- Room types: Breakfast Room, Bedroom 5, Study, Exercise Room, Mud Room, Game Room, Pantry, Recreation Room, Walk In Closet
Primary bedroom
- Features: Flooring (Hardwood), Bathroom (Full, Double Sink, Tub & Separate Shwr)
- Level: Second
- Area: 460 Square Feet
- Dimensions: 23X20
Bedroom 2
- Features: Flooring (Hardwood)
- Level: Second
- Area: 224 Square Feet
- Dimensions: 16X14
Bedroom 3
- Features: Flooring (Hardwood)
- Level: Second
- Area: 210 Square Feet
- Dimensions: 15X14
Bedroom 4
- Features: Flooring (Hardwood)
- Level: Second
- Area: 272 Square Feet
- Dimensions: 17X16
Bedroom 5
- Features: Flooring (Vinyl)
- Level: Basement
- Area: 273 Square Feet
- Dimensions: 21X13
Breakfast room
- Features: Flooring (Hardwood)
- Level: Main
- Area: 208 Square Feet
- Dimensions: 16X13
Dining room
- Features: Flooring (Hardwood)
- Level: Main
- Area: 266 Square Feet
- Dimensions: 19X14
Exercise room
- Features: Flooring (Other)
- Level: Basement
- Area: 432 Square Feet
- Dimensions: 24X18
Family room
- Features: Flooring (Hardwood)
- Level: Main
- Area: 460 Square Feet
- Dimensions: 23X20
Game room
- Features: Flooring (Vinyl)
- Level: Basement
- Area: 609 Square Feet
- Dimensions: 29X21
Kitchen
- Features: Kitchen (Eating Area-Breakfast Bar, Island, Pantry-Butler, Pantry-Walk-in, Breakfast Room, Custom Cabinetry), Flooring (Hardwood)
- Level: Main
- Area: 288 Square Feet
- Dimensions: 18X16
Laundry
- Features: Flooring (Slate)
- Level: Second
- Area: 60 Square Feet
- Dimensions: 12X5
Living room
- Features: Flooring (Hardwood)
- Level: Main
- Area: 266 Square Feet
- Dimensions: 19X14
Mud room
- Features: Flooring (Slate)
- Level: Main
- Area: 84 Square Feet
- Dimensions: 12X7
Pantry
- Features: Flooring (Slate)
- Level: Main
- Area: 40 Square Feet
- Dimensions: 8X5
Recreation room
- Features: Flooring (Vinyl)
- Level: Basement
- Area: 504 Square Feet
- Dimensions: 28X18
Study
- Features: Flooring (Hardwood)
- Level: Main
- Area: 208 Square Feet
- Dimensions: 16X13
Walk in closet
- Features: Flooring (Slate)
- Level: Main
- Area: 60 Square Feet
- Dimensions: 12X5
Heating
- Natural Gas, Forced Air, Zoned, Radiant Floor
Cooling
- Central Air, Zoned
Appliances
- Included: Range, Microwave, Dishwasher, High End Refrigerator, Freezer, Washer, Dryer, Disposal, Stainless Steel Appliance(s), Wine Refrigerator, Range Hood, Humidifier
- Laundry: Main Level, Upper Level, Gas Dryer Hookup, Electric Dryer Hookup, Multiple Locations, Sink
Features
- Cathedral Ceiling(s), Wet Bar, Built-in Features, Walk-In Closet(s), Pantry
- Flooring: Hardwood
- Windows: Screens, Skylight(s)
- Basement: Finished,Full
- Attic: Unfinished
- Number of fireplaces: 3
- Fireplace features: Wood Burning, Gas Log, Gas Starter, Family Room, Living Room, Master Bedroom
Interior area
- Total structure area: 9,438
- Total interior livable area: 6,586 sqft
Property
Parking
- Total spaces: 3
- Parking features: Asphalt, Brick Driveway, Garage Door Opener, Yes, Garage Owned, Attached, Garage
- Attached garage spaces: 3
- Has uncovered spaces: Yes
Accessibility
- Accessibility features: No Disability Access
Features
- Stories: 2
- Patio & porch: Patio
Lot
- Size: 0.43 Acres
- Features: Landscaped
Details
- Parcel number: 04344120300000
- Special conditions: None
- Other equipment: Sump Pump, Sprinkler-Lawn, Generator
Construction
Type & style
- Home type: SingleFamily
- Property subtype: Single Family Residence
Materials
- Other
- Foundation: Concrete Perimeter
- Roof: Asphalt
Condition
- New Construction
- New construction: Yes
- Year built: 2023
Utilities & green energy
- Electric: Service - 400 Amp or Greater
- Sewer: Public Sewer
- Water: Lake Michigan
Community & HOA
Community
- Features: Sidewalks, Street Lights, Street Paved
- Security: Carbon Monoxide Detector(s)
HOA
- Services included: None
Location
- Region: Glenview
Financial & listing details
- Price per square foot: $395/sqft
- Tax assessed value: $2,449,790
- Annual tax amount: $13,979
- Date on market: 10/13/2023
- Listing terms: Cash
- Ownership: Fee Simple
Price history
| Date | Event | Price |
|---|---|---|
| 2/9/2024 | Sold | $2,600,000-3.3%$395/sqft |
Source:  MRED as distributed by MLS GRID #11908345 Report a problem MRED as distributed by MLS GRID #11908345 Report a problem | ||
| 1/29/2024 | Contingent | $2,690,000$408/sqft |
Source: MRED as distributed by MLS GRID #11908345 Report a problem | ||
| 8/10/2023 | Listed for sale | $2,690,000+181.7%$408/sqft |
Source: MRED as distributed by MLS GRID #11656288 Report a problem | ||
| 7/26/2021 | Sold | $955,000+70.5%$145/sqft |
Source: MRED as distributed by MLS GRID #11206908 Report a problem | ||
| 4/8/2020 | Listing removed | $560,000$85/sqft |
Source: @properties #09877659 Report a problem | ||
| 7/5/2018 | Listed for sale | $560,000$85/sqft |
Source: @properties #09877659 Report a problem | ||
| 7/5/2018 | Pending sale | $560,000$85/sqft |
Source: @properties #09877659 Report a problem | ||
| 7/3/2018 | Listed for sale | $560,000$85/sqft |
Source: @properties #09877659 Report a problem | ||
| 4/17/2018 | Pending sale | $560,000$85/sqft |
Source: @properties #09877659 Report a problem | ||
| 3/8/2018 | Listed for sale | $560,000-4.3%$85/sqft |
Source: @properties #09877659 Report a problem | ||
| 10/28/2017 | Listing removed | $585,000$89/sqft |
Source: @properties #09588764 Report a problem | ||
| 4/8/2017 | Listed for sale | $585,000$89/sqft |
Source: @properties #09588764 Report a problem | ||
Public tax history
| Year | Property taxes | Tax assessment |
|---|---|---|
| 2024 | $56,265 +291.1% | $244,979 +276.9% |
| 2023 | $14,385 +2.9% | $64,993 |
| 2022 | $13,980 +45.9% | $64,993 +68.8% |
| 2021 | $9,582 +1.2% | $38,500 |
| 2020 | $9,469 +7.3% | $38,500 -9% |
| 2019 | $8,825 -13.9% | $42,308 -5.1% |
| 2018 | $10,249 +2.7% | $44,561 |
| 2017 | $9,976 +5.8% | $44,561 |
| 2016 | $9,426 +11% | $44,561 +25% |
| 2015 | $8,491 +1.9% | $35,654 |
| 2014 | $8,335 +3.1% | $35,654 |
| 2013 | $8,081 -11.6% | $35,654 -18.8% |
| 2012 | $9,138 +4.7% | $43,929 |
| 2011 | $8,724 +2.2% | $43,929 |
| 2010 | $8,539 +79% | $43,929 -22% |
| 2009 | $4,769 +7.5% | $56,307 -7% |
| 2008 | $4,436 +4.8% | $60,547 |
| 2007 | $4,233 -30.8% | $60,547 +34.2% |
| 2006 | $6,120 +1.1% | $45,113 |
| 2005 | $6,054 +3.8% | $45,113 |
| 2004 | $5,832 +36.9% | $45,113 +62.2% |
| 2003 | $4,259 | $27,810 |
Find assessor info on the county website
Neighborhood: 60025
Nearby homes
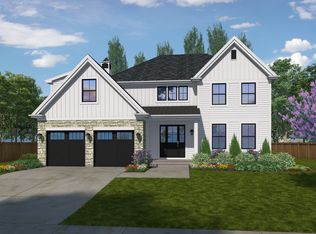
- $2,439,8005 bd5 ba6.7k sqft2339 Larkdale Dr, Glenview, IL 60025Off Market
- $1,757,2005 bd5 ba4k sqft2345 Larkdale Dr, Glenview, IL 60025Off Market
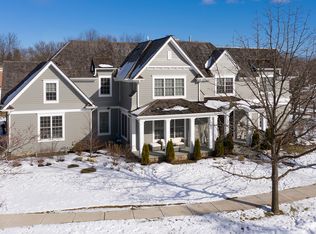
- $2,879,7006 bd7 ba5.3k sqft2316 Larkdale Dr, Glenview, IL 60025Off Market
- $1,645,4005 bd4 ba3.3k sqft2321 Larkdale Dr, Glenview, IL 60025Off Market
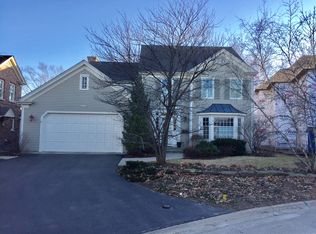
- $2,181,3005 bd4 ba4.8k sqft2351 Larkdale Dr, Glenview, IL 60025Off Market
- $2,179,0005 bd5 ba4.5k sqft2327 Larkdale Dr, Glenview, IL 60025Off Market
- $35,654-- bd2 ba1.7k sqft711 Shermer Rd, Glenview, IL 60025Off Market
- $1,806,6005 bd3 ba4.4k sqft2315 Larkdale Dr, Glenview, IL 60025Off Market
Nearby schools
GreatSchools rating
- 9/10Hoffman Elementary SchoolGrades: 3-5Distance: 0.5 mi
- 7/10Springman Middle SchoolGrades: 6-8Distance: 0.5 mi
- 9/10Glenbrook South High SchoolGrades: 9-12Distance: 2.3 mi
Schools provided by the listing agent
- Elementary: Henking Elementary School
- Middle: Springman Middle School
- High: Glenbrook South High School
- District: 34
Source: MRED as distributed by MLS GRID. This data may not be complete. We recommend contacting the local school district to confirm school assignments for this home.
Get a cash offer in 3 minutes
Find out how much your home could sell for in as little as 3 minutes with a no-obligation cash offer.
Estimated market value
$2,945,200
Get a cash offer in 3 minutes
Find out how much your home could sell for in as little as 3 minutes with a no-obligation cash offer.
Estimated market value
$2,945,200
- Illinois
- Cook County
- Glenview
- 60025
- 2333 Larkdale Dr
Nearby cities
Nearby zip codes
Other Glenview Topics
