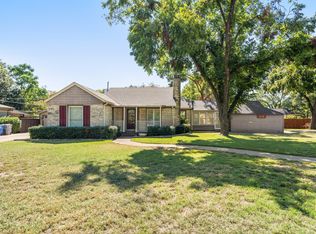
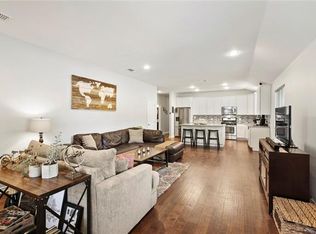
Situated on over a third of an acre in the heart of sought-after Stevens Park Village, this beautifully updated 1941 Austin stone Tudor blends timeless character with modern convenience. The expansive front porch welcomes you into a home filled with natural light and classic charm. The large living room features a stunning marble-surround fireplaceand oversized windows that frame views of the sprawling front yard. The dining room, bathed in sunlight from three walls of windows, creates the perfect setting for gatherings. The updated kitchen offers backyard views, stainless steel appliances, marble countertops, and new tile flooring (2023). A rare laundry-mudroom with extra storage. A fully finished attic provides additional storage or closet space. The gated backyard ensures privacy, while the 256 sq. ft. workshop with 8' ceilings is an incredible bonus—perfect for hobbies, a studio, or extra storage.
Major recent upgrades include:
- New roof (2024)
- Full interior repaint (2024)
- Fence repainted (2024)
- New furnace (2021) & New air conditioner (2019)
- New gas line from house to meter (2020)
- New dishwasher (2020)
- Shed added (2020)
- Underground sprinkler system (2018)
With its expansive lot, thoughtful updates, and unbeatable location, this home is a rare gem in Stevens Park Village!
Sold
Price Unknown
2333 Lawndale Dr, Dallas, TX 75211
3beds
1,995sqft
Single Family Residence
Built in 1941
0.28 Acres Lot
$572,800 Zestimate®
$--/sqft
$3,146 Estimated rent
Home value
$572,800
$516,000 - $636,000
$3,146/mo
Zestimate® history
Owner options
List your home for rent
$3,146/mo
Rent Zestimate®
Find your next renter with Zillow Rental Manager. Plus, with online applications, you can quickly screen prospective tenants – for free.
$3,146/mo
Rent Zestimate®
Refinance and save
Refinancing to a lower rate could help reduce your monthly payments and save thousands over the life of the loan.
Explore your selling options
Work with a Zillow partner agent
Leverage their expertise and Zillow's premium Showcase listings to get your home seen by more buyers.
Get startedList with your own agent
Get your home in front of millions of buyers by listing it on Zillow.
Learn how to do itSell it yourself
Take full control of how buyers see your home on Zillow by listing For Sale by Owner (FSBO).
List your homeWhat's special
Zillow last checked:
Listing updated:
Listed by:
Amy Timmerman 0511435 214-572-1400,
Dave Perry Miller Real Estate 214-572-1400
Bought with:
Kristen Boothe
McBride Boothe Group, LLC
Source: NTREIS,MLS#: 20848797
Facts & features
Interior
Bedrooms & bathrooms
- Bedrooms: 3
- Bathrooms: 2
- Full bathrooms: 2
Primary bedroom
- Features: En Suite Bathroom, Separate Shower, Walk-In Closet(s)
- Level: First
- Dimensions: 18 x 17
Bedroom
- Level: First
- Dimensions: 14 x 12
Bedroom
- Features: Walk-In Closet(s)
- Level: First
- Dimensions: 16 x 13
Primary bathroom
- Features: Built-in Features, En Suite Bathroom, Granite Counters, Separate Shower
- Level: First
- Dimensions: 7 x 4
Dining room
- Level: First
- Dimensions: 20 x 12
Other
- Features: Built-in Features, Linen Closet, Solid Surface Counters
- Level: First
- Dimensions: 8 x 6
Kitchen
- Features: Built-in Features, Pantry, Stone Counters
- Level: First
- Dimensions: 14 x 8
Living room
- Level: First
- Dimensions: 20 x 14
Utility room
- Features: Utility Room
- Level: First
- Dimensions: 10 x 6
Heating
- Central, Fireplace(s)
Cooling
- Central Air, Ceiling Fan(s), Electric
Appliances
- Included: Dishwasher, Electric Cooktop, Electric Oven, Disposal
Features
- Decorative/Designer Lighting Fixtures, High Speed Internet, Pantry, Walk-In Closet(s)
- Flooring: Ceramic Tile, Wood
- Has basement: No
- Number of fireplaces: 1
- Fireplace features: Gas, Living Room, Masonry
Interior area
- Total interior livable area: 1,995 sqft
Property
Parking
- Total spaces: 1
- Parking features: Concrete, Driveway, Electric Gate, Lighted, Private
- Carport spaces: 1
- Has uncovered spaces: Yes
Features
- Levels: One
- Stories: 1
- Exterior features: Private Yard
- Pool features: None
- Fencing: Electric,Wood
Lot
- Size: 0.28 Acres
- Features: Landscaped, Sprinkler System, Few Trees
Details
- Parcel number: 00000335797000000
Construction
Type & style
- Home type: SingleFamily
- Architectural style: Traditional,Detached
- Property subtype: Single Family Residence
Materials
- Brick, Rock, Stone
- Foundation: Pillar/Post/Pier
- Roof: Composition
Condition
- Year built: 1941
Utilities & green energy
- Sewer: Public Sewer
- Water: Public
- Utilities for property: Electricity Available, Electricity Connected, Sewer Available, Separate Meters, Water Available
Community & HOA
Community
- Features: Curbs, Sidewalks
- Security: Smoke Detector(s), Security Lights
- Subdivision: Stevens Park Village
HOA
- Has HOA: No
Location
- Region: Dallas
Financial & listing details
- Tax assessed value: $491,310
- Annual tax amount: $10,940
- Date on market: 2/20/2025
- Cumulative days on market: 153 days
- Listing terms: Cash,Conventional
- Electric utility on property: Yes
Price history
| Date | Event | Price |
|---|---|---|
| 3/27/2025 | Sold | -- |
Source: NTREIS #20848797 Report a problem | ||
| 3/13/2025 | Pending sale | $589,900$296/sqft |
Source: NTREIS #20848797 Report a problem | ||
| 3/8/2025 | Contingent | $589,900$296/sqft |
Source: NTREIS #20848797 Report a problem | ||
| 3/5/2025 | Listed for sale | $589,900$296/sqft |
Source: NTREIS #20848797 Report a problem | ||
| 3/1/2025 | Contingent | $589,900$296/sqft |
Source: NTREIS #20848797 Report a problem | ||
| 2/20/2025 | Price change | $589,900-1.3%$296/sqft |
Source: NTREIS #20848797 Report a problem | ||
| 11/24/2024 | Price change | $597,500-2%$299/sqft |
Source: NTREIS #20744610 Report a problem | ||
| 10/6/2024 | Listed for sale | $609,500+52.8%$306/sqft |
Source: NTREIS #20744610 Report a problem | ||
| 6/10/2016 | Sold | -- |
Source: Agent Provided Report a problem | ||
| 5/5/2016 | Pending sale | $399,000$200/sqft |
Source: Ebby Halliday Realtors #13338827 Report a problem | ||
| 4/27/2016 | Price change | $399,000-4.8%$200/sqft |
Source: Ebby Halliday Realtors #13338827 Report a problem | ||
| 3/17/2016 | Listed for sale | $419,000+5%$210/sqft |
Source: Ebby Halliday Realtors #13338827 Report a problem | ||
| 8/25/2014 | Sold | -- |
Source: Agent Provided Report a problem | ||
| 6/28/2014 | Price change | $399,000-5%$200/sqft |
Source: Dave Perry Miller & Associates - An Ebby Halliday Company #12167315 Report a problem | ||
| 6/25/2014 | Listed for sale | $420,000+61.5%$211/sqft |
Source: Dave Perry Miller & Associates - An Ebby Halliday Company #12167315 Report a problem | ||
| 10/30/2013 | Sold | -- |
Source: Agent Provided Report a problem | ||
| 10/17/2013 | Pending sale | $260,000$130/sqft |
Source: CENTURY 21 Judge Fite Company #12000377 Report a problem | ||
| 9/11/2013 | Price change | $260,000-8.5%$130/sqft |
Source: CENTURY 21 Judge Fite Company #12000377 Report a problem | ||
| 9/10/2013 | Pending sale | $284,000$142/sqft |
Source: CENTURY 21 Judge Fite Company #12000377 Report a problem | ||
| 8/2/2013 | Listed for sale | $284,000$142/sqft |
Source: CENTURY 21 Judge Fite Co. #12000377 Report a problem | ||
Public tax history
| Year | Property taxes | Tax assessment |
|---|---|---|
| 2025 | $10,940 +44.4% | $491,310 |
| 2024 | $7,574 +8.5% | $491,310 +19% |
| 2023 | $6,983 -15.9% | $412,780 |
| 2022 | $8,305 -5% | $412,780 +1.9% |
| 2021 | $8,741 -2.8% | $405,000 |
| 2020 | $8,991 +0.2% | $405,000 +0.9% |
| 2019 | $8,975 -4% | $401,350 |
| 2018 | $9,349 +13.8% | $401,350 +8.3% |
| 2017 | $8,214 -6.1% | $370,490 -9.2% |
| 2016 | $8,745 +49% | $407,960 +14% |
| 2015 | $5,871 | $357,760 +67.1% |
| 2014 | $5,871 | $214,040 |
| 2013 | -- | -- |
| 2012 | -- | -- |
| 2011 | -- | -- |
| 2010 | -- | -- |
| 2009 | -- | -- |
| 2008 | -- | -- |
| 2007 | -- | -- |
| 2005 | -- | -- |
| 2004 | -- | -- |
| 2003 | -- | -- |
| 2002 | -- | -- |
| 2001 | -- | -- |
Find assessor info on the county website
Neighborhood: 75211
Nearby homes
- $379,7003 bd1 ba1.8k sqft2329 Lawndale Dr, Dallas, TX 75211Off Market
- $602,0003 bd2 ba1.9k sqft2323 Lawndale Dr, Dallas, TX 75211Off Market

- $--2 bd1 ba1.1k sqft2336 Barberry Dr, Dallas, TX 75211Sold
- $460,7003 bd2 ba1.7k sqft1241 Walter Dr, Dallas, TX 75211Off Market
- $305,2002 bd1 ba1.1k sqft1235 Walter Dr, Dallas, TX 75211Off Market
- $442,7002 bd1 ba1.4k sqft2332 Lawndale Dr, Dallas, TX 75211Off Market
- $350,8002 bd1 ba1.3k sqft1231 Walter Dr, Dallas, TX 75211Off Market
- $--3 bd2 ba1.6k sqft2328 Lawndale Dr, Dallas, TX 75211Sold
Nearby schools
GreatSchools rating
- 4/10Stevens Park Elementary SchoolGrades: PK-6Distance: 0.2 mi
- 3/10Raul Quintanilla Sr Middle SchoolGrades: 7-8Distance: 0.2 mi
- 3/10L G Pinkston High SchoolGrades: 9-12Distance: 1.4 mi
Schools provided by the listing agent
- Elementary: Stevenspar
- Middle: Raul Quintanilla
- High: Pinkston
- District: Dallas ISD
Source: NTREIS. This data may not be complete. We recommend contacting the local school district to confirm school assignments for this home.
Get a cash offer in 3 minutes
Find out how much your home could sell for in as little as 3 minutes with a no-obligation cash offer.
Estimated market value
$572,800
Get a cash offer in 3 minutes
Find out how much your home could sell for in as little as 3 minutes with a no-obligation cash offer.
Estimated market value
$572,800
- Texas
- Dallas County
- Dallas
- 75211
- 2333 Lawndale Dr
Nearby cities
Nearby neighborhoods
Nearby zip codes
Other Dallas Topics
