Welcome to this spacious 2-story home in the desirable Santiam River Place neighborhood of Lebanon! Offering 4 bedrooms, 2.5 baths, and 2,561 sq ft, this home is designed with comfort, function, and gathering in mind. The main level features a welcoming layout with formal dining, a family room with a gas fireplace, and a great kitchen layout well-suited for entertaining, meal prep, and everyday connection. With generous living spaces, there is plenty of room for large gatherings, celebrations, and relaxed evenings at home.All bedrooms are located upstairs, along with the convenient second-floor laundry room near the bedrooms. Ceiling fans in every bedroom add comfort throughout the seasons. The home also includes gas forced-air heat, central AC, high-speed communications, and a 3-car attached garage for added storage and convenience.Enjoy outdoor living in the great backyard, complete with a covered patio and shed. Located close to the river and access trails, this property offers easy opportunities to enjoy the outdoors while still being near schools, shopping, and local amenities. A wonderful combination of space, location, and livability!
For sale
Listed by: Keller Williams Realty Mid-Willamette - Gillott Team • LAURA GILLOTT • Contact: 541-990-7785
Price cut: $15K (7/13)
$520,000
2333 Mountain River Dr, Lebanon, OR 97355
4beds
2,561sqft
Single Family Residence
Built in 2007
5,663 Square Feet Lot
$519,800 Zestimate®
$203/sqft
$-- HOA
What's special
Generous living spacesGreat backyardFormal diningWelcoming layoutCovered patioGas forced-air heatCentral ac
- 25 days |
- 593 |
- 25 |
Zillow last checked:
Listing updated:
Listed by:
LAURA GILLOTT DIREC:541-990-7785,
Keller Williams Realty Mid-Willamette - Gillott Team,
VICKIE KEITH,
Keller Williams Realty Mid-Willamette - Gillott Team
Source: WVMLS,MLS#: 842230
Facts & features
Interior
Bedrooms & bathrooms
- Bedrooms: 4
- Bathrooms: 3
- Full bathrooms: 2
- 1/2 bathrooms: 1
- Main level bathrooms: 1
Primary bedroom
- Level: Upper
Bedroom 2
- Level: Upper
Bedroom 3
- Level: Upper
Bedroom 4
- Level: Upper
Dining room
- Features: Formal
- Level: Main
Family room
- Level: Main
Kitchen
- Level: Main
Living room
- Level: Main
Heating
- Natural Gas, Forced Air
Cooling
- Central Air
Appliances
- Included: Dishwasher, Disposal, Electric Range, Microwave, Range Included, Gas Water Heater
- Laundry: Upper Level
Features
- Office, High Speed Internet
- Flooring: Carpet, Tile, Laminate
- Has fireplace: Yes
- Fireplace features: Family Room, Gas
Interior area
- Total structure area: 2,561
- Total interior livable area: 2,561 sqft
Property
Parking
- Total spaces: 3
- Parking features: Attached
- Attached garage spaces: 3
Features
- Levels: Two
- Stories: 2
- Patio & porch: Covered Patio
- Exterior features: Blue
Lot
- Size: 5,663 Square Feet
- Features: Irregular Lot, Landscaped
Details
- Additional structures: Shed(s)
- Parcel number: 00915214
- Zoning: RM
Construction
Type & style
- Home type: SingleFamily
- Property subtype: Single Family Residence
Materials
- Fiber Cement, Lap Siding
- Foundation: Continuous
- Roof: Composition,Shingle
Condition
- New construction: No
- Year built: 2007
Utilities & green energy
- Electric: 2/Upper
- Sewer: Public Sewer
- Water: Public
Community & HOA
Community
- Subdivision: Santiam River Place
Location
- Region: Lebanon
Financial & listing details
- Price per square foot: $203/sqft
- Tax assessed value: $541,250
- Annual tax amount: $6,738
- Price range: $520K - $520K
- Date on market: 6/26/2026
- Listing agreement: Exclusive Right To Sell
- Listing terms: VA Loan,Cash,FHA,Conventional
- Inclusions: Refrigerator & garage refrigerator
- Exclusions: Washer & Dryer
Estimated market value
$519,800
$494,000 - $546,000
$2,654/mo
Price history
| Date | Event | Price |
|---|---|---|
| 7/13/2026 | Price change | $520,000-2.8%$203/sqft |
Source:  WVMLS #842230 Report a problem WVMLS #842230 Report a problem | ||
| 6/26/2026 | Listed for sale | $535,000+3.9%$209/sqft |
Source: WVMLS #842230 Report a problem | ||
| 5/20/2024 | Sold | $515,000+3%$201/sqft |
Source:  RMLS (OR) #24487873 Report a problem RMLS (OR) #24487873 Report a problem | ||
| 4/21/2024 | Contingent | $499,900$195/sqft |
Source: WVMLS #815146 Report a problem | ||
| 4/21/2024 | Pending sale | $499,900$195/sqft |
Source: RMLS (OR) #24487873 Report a problem | ||
| 4/16/2024 | Listed for sale | $499,900+23.4%$195/sqft |
Source: RMLS (OR) #24487873 Report a problem | ||
| 10/30/2020 | Sold | $405,000$158/sqft |
Source: Public Record Report a problem | ||
| 9/28/2020 | Listed for sale | $405,000+91.9%$158/sqft |
Source: OREGON REALTY NW #769147 Report a problem | ||
| 7/25/2012 | Sold | $211,000-1.9%$82/sqft |
Source: Public Record Report a problem | ||
| 5/15/2012 | Listed for sale | $215,000-17.6%$84/sqft |
Source: John L Scott Real Estate #652321 Report a problem | ||
| 4/24/2008 | Sold | $260,931$102/sqft |
Source: Public Record Report a problem | ||
Public tax history
| Year | Property taxes | Tax assessment |
|---|---|---|
| 2025 | $6,738 +3.4% | $319,350 +3% |
| 2024 | $6,516 +3.3% | $310,050 +3% |
| 2023 | $6,305 +2.1% | $301,020 +3% |
| 2022 | $6,173 | $292,260 +3% |
| 2021 | -- | $283,750 +3% |
| 2020 | $5,879 +5.3% | $275,490 +3% |
| 2019 | $5,585 +1.5% | $267,470 +3% |
| 2018 | $5,505 | $259,680 +3% |
| 2017 | $5,505 +7.4% | $252,120 +3% |
| 2016 | $5,126 +10.3% | $244,780 +3% |
| 2015 | $4,645 +5.2% | $237,660 +3% |
| 2014 | $4,416 +8.3% | $230,740 +3% |
| 2013 | $4,077 +939% | $224,020 +7.6% |
| 2012 | $392 -89.8% | $208,260 +0.6% |
| 2011 | $3,842 -12% | $207,040 -4.8% |
| 2010 | $4,367 -8.7% | $217,510 +3% |
| 2009 | $4,783 | $211,180 -2.3% |
| 2008 | $4,783 +276.8% | $216,098 +279.8% |
| 2007 | $1,269 +214.8% | $56,892 +189.4% |
| 2006 | $403 | $19,660 |
Find assessor info on the county website
Monthly payment
Est. payment
Payment breakdown
Explore the cost of this home by adjusting the details. Changes won't be saved.Climate risks
Neighborhood: 97355
Nearby schools
GreatSchools rating
- 7/10Riverview SchoolGrades: K-5Distance: 0.2 mi
- 6/10Seven Oak Middle SchoolGrades: 6-8Distance: 0.9 mi
- 5/10Lebanon High SchoolGrades: 9-12Distance: 1.3 mi
Schools provided by the listing agent
- Elementary: Riverview
- Middle: Seven Oak
- High: Lebanon
Source: WVMLS. This data may not be complete. We recommend contacting the local school district to confirm school assignments for this home.
- $562,0005 bd3 ba3k sqft2349 Mountain River Dr, Lebanon, OR 97355Off Market

- $525,0004 bd3 ba2.5k sqft2327 Mountain River Dr, Lebanon, OR 97355Off Market
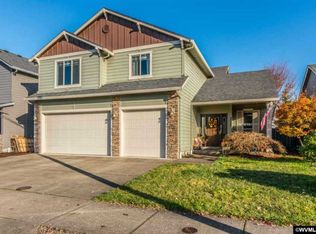
- $506,7004 bd3 ba2.5k sqft2355 Mountain River Dr, Lebanon, OR 97355Off Market
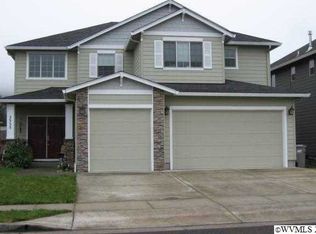
- $447,2003 bd2 ba1.6k sqft2320 Robbins Way, Lebanon, OR 97355Off Market
- $535,5005 bd3 ba2.8k sqft2311 Mountain River Dr, Lebanon, OR 97355Off Market
- $466,3004 bd2 ba1.6k sqft2322 Robbins Way, Lebanon, OR 97355Off Market
- $560,3005 bd2 ba3k sqft2363 Mountain River Dr, Lebanon, OR 97355Off Market
- $472,3003 bd2 ba1.8k sqft2336 Mountain River Dr, Lebanon, OR 97355Off Market
A local agent can set up tours, give advice and negotiate with sellers.
Similar homes
- $549,9004 bd3 ba2.8k sqft1000 Tasha Way, Lebanon, OR 97355For Sale
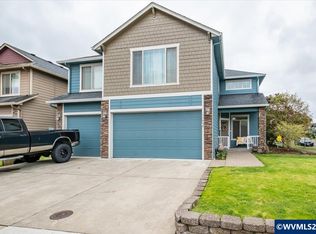
 MLS ID #840239, CHRISTIE PENDLEY, Re/Max Integrity Albany Branch. WVMLS
 - $464,9004 bd3 ba1.9k sqft2147 Steelhead Ct, Lebanon, OR 97355For Sale
 MLS ID #839165, LAURA GILLOTT, Keller Williams Realty Mid-Willamette - Gillott Team. WVMLS
 - $469,9004 bd3 ba2.2k sqft311 W Jadon Dr, Lebanon, OR 97355For Sale
 MLS ID #840893, SHASTA KRAKE, Realty One Group Willamette Valley. WVMLS
 - $475,0004 bd3 ba2.1k sqft317 W Jadon Dr, Lebanon, OR 97355For Sale
 MLS ID #833718, LAURA GILLOTT, Keller Williams Realty Mid-Willamette - Gillott Team. WVMLS
 - $607,0003 bd2 ba1.5k sqft38225 Mount Hope Dr, Lebanon, OR 97355For SaleMLS ID #843562, WENDI MELCHER, Homesmart Realty Group - Sweet Home. WVMLS
- $475,0007 bd4 ba2.5k sqft69 Oakway Pl, Lebanon, OR 97355For SaleMLS ID #840296, MADELINE MITCHELL, Works Real Estate. WVMLS
- $599,0005 bd2 ba2.4k sqft865 Lebanite Dr, Lebanon, OR 97355For SaleMLS ID #833742, LAURA GILLOTT, Keller Williams Realty Mid-Willamette - Gillott Team. WVMLS
- $429,0003 bd2 ba1.6k sqft36 E Jadon Dr, Lebanon, OR 97355For SaleMLS ID #841924, LAURA GILLOTT, Keller Williams Realty Mid-Willamette - Gillott Team. WVMLS
- $675,0004 bd2 ba1.9k sqft39042 Mount Hope Dr, Lebanon, OR 97355For SaleMLS ID #842997, LAURA GILLOTT, Keller Williams Realty Mid-Willamette - Gillott Team. WVMLS
- $649,9004 bd3 ba2.1k sqft363 S 2nd St, Lebanon, OR 97355For SaleMLS ID #835991, DEREK MANASCO, Real Broker. WVMLS
- $560,6253 bd2 ba1.7k sqft1177 Vaughan Ln, Lebanon, OR 97355For SaleMLS ID #837953, LAURA GILLOTT, Keller Williams Realty Mid-Willamette - Gillott Team. WVMLS
- $699,9993 bd3 ba3.2k sqft37215 Agate Dr, Lebanon, OR 97355For SaleMLS ID #841554, AMY KUHNS, Premiere Property Group, Llc Albany. WVMLS
- $499,9905 bd3 ba2.2k sqft3175 S 13th St, Lebanon, OR 97355New ConstructionWVMLS
- $390,0004 bd3 ba1.7k sqft1671 Cooper St, Lebanon, OR 97355For SaleMLS ID #840514, JILL SCHUSTER, Triple Oaks Realty-Corvallis Branch. WVMLS
- $375,0004 bd2 ba1.6k sqft545 W Airway Rd, Lebanon, OR 97355For SaleMLS ID #840975, LARRY HARRINGTON, Exp Realty, Llc. WVMLS
- from $459,9904 bd3 ba2.2k sqftThe Timberline Plan, Cedar Springs, Lebanon, OR 97355New ConstructionHayden Homes
- $386,9003 bd3 ba1.7k sqft310 W B St, Lebanon, OR 97355For SaleMLS ID #841503, TYLER THOMAS, Exp Realty, Llc. WVMLS
- $749,9003 bd3 ba2.8k sqft36824 Edgemont Dr, Lebanon, OR 97355For SaleMLS ID #838430, LAURA GILLOTT, Keller Williams Realty Mid-Willamette - Gillott Team. WVMLS
- $699,0003 bd2 ba2.6k sqft39711 Lacomb Dr, Lebanon, OR 97355For SaleMLS ID #840923, LAURA GILLOTT, Keller Williams Realty Mid-Willamette - Gillott Team. WVMLS
- from $474,9903 bd2 ba2.2k sqftThe Orchard Encore Plan, Cedar Springs, Lebanon, OR 97355New ConstructionHayden Homes
