Skip main navigation
Contingent
  • $197,777

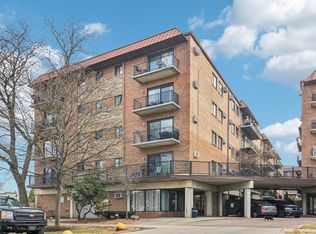
    2333 N Neva Ave APT 201, Chicago, IL 60707

    2beds
    950sqft
    : 
    Loading
    Get pre-qualified
    Condominium, Single Family Residence
    Built in 1975
    -- sqft lot
    $199,500 Zestimate®
    $208/sqft
    $315/mo HOA

    What's special

    Beautifully renovatedFreshly painted throughoutWarm and inviting retreatsRemodeled kitchenThoughtfully updated throughoutRenovated cabinetryAll new appliances
    Beautifully Renovated 2-Bedroom / 1-Bath w/ Indoor Parking Galewood Condo in a highly Sought-After Building ideally located near the train-perfect for commuters and city lovers alike. This move-in-ready unit has been thoughtfully updated throughout, offering a perfect blend of modern finishes and everyday comfort. The remodeled kitchen features all new appliances, sleek granite countertops and renovated cabinetry , freshly painted throughout, new door knobs/hinges, durable vinyl flooring throughout. Both bedrooms are generously sized and appointed with brand-new plush carpeting, creating warm and inviting retreats. The primary bedroom has a walk-in closet. The renovated bathroom boasts contemporary finishes and a clean, modern design. Close to shopping, dining, and transportation, this condo offers an exceptional combination of style, convenience, and value. Immediate possession available. No rentals allowed for the first two years of ownership.
    14 days
    |
    350
    |
    28
    |

    Zillow last checked:

    Listing updated:

    Listed by:

    Gabe Caporale, CRB,CRS,GRI,SRES 708-473-7334,

    Caporale Realty Group

    Source: MRED as distributed by MLS GRID,MLS#: 12693494MLS Logo

      Facts & features

      Interior

      Bedrooms & bathrooms
      • Bedrooms: 2
      • Bathrooms: 1
      • Full bathrooms: 1
      Rooms
      • Room types: No additional rooms
      Primary bedroom
      • Features: Flooring (Carpet), Bathroom (Full)
      • Level: Main
      • Area: 180 Square Feet
      • Dimensions: 12X15
      Bedroom 2
      • Features: Flooring (Carpet)
      • Level: Main
      • Area: 120 Square Feet
      • Dimensions: 10X12
      Dining room
      • Features: Flooring (Wood Laminate)
      • Level: Main
      • Area: 90 Square Feet
      • Dimensions: 9X10
      Kitchen
      • Features: Kitchen (Granite Counters, SolidSurfaceCounter, Updated Kitchen)
      • Level: Main
      • Area: 63 Square Feet
      • Dimensions: 9X7
      Living room
      • Features: Flooring (Wood Laminate)
      • Level: Main
      • Area: 192 Square Feet
      • Dimensions: 12X16
      Heating
      • Electric, Baseboard
      Cooling
      • Window Unit(s)
      Appliances
      • Laundry: Common Area
      Features
      • Elevator, Walk-In Closet(s), Dining Combo, Granite Counters, Lobby
      • Flooring: Carpet
      • Basement: None
      • Common walls with other units/homes: End Unit
      Interior area
      • Total structure area: 0
      • Total interior livable area: 950 sqft

      Property

      Parking
      • Total spaces: 1
      • Parking features: Concrete, Circular Driveway, Garage Door Opener, Yes, Garage Owned, Attached, Garage
      • Attached garage spaces: 1
      • Has uncovered spaces: Yes
      Accessibility
      • Accessibility features: No Disability Access
      Features
      • Exterior features: Balcony, Lighting
      Lot
      • Features: Mature Trees
      Details
      • Parcel number: 13311070241065
      • Special conditions: None

      Construction

      Type & style
      • Home type: Condo
      • Property subtype: Condominium, Single Family Residence
      Materials
      • Brick
      • Foundation: Concrete Perimeter
      • Roof: Asphalt
      Condition
      • New construction: No
      • Year built: 1975
      • Major remodel year: 2026

      Utilities & green energy

      • Electric: Circuit Breakers, 100 Amp Service
      • Sewer: Public Sewer
      • Water: Lake Michigan

      Community & HOA

      Community
      • Features: Sidewalks, Street Lights
      HOA
      • Has HOA: Yes
      • Amenities included: Elevator in Residence, Security Door Lock(s), Ceiling Fan, Intercom
      • Services included: Air Conditioning, Water, Insurance, Security, Lawn Care, Scavenger
      • HOA fee: $315 monthly
      Location
      • Region: Chicago

      Financial & listing details

      • Price per square foot: $208/sqft
      • Tax assessed value: $164,030
      • Annual tax amount: $2,634
      • Date on market: 7/1/2026
      • Ownership: Condo

        Estimated market value

        $199,500

        $190,000 - $209,000

        $1,961/mo

        Price history

        DateEventPrice
        7/6/2026Contingent$197,777$208/sqft
        Source: MRED as distributed by MLS GRID #12693494 Report a problem
        7/1/2026Listed for sale$197,777$208/sqft
        Source: MRED as distributed by MLS GRID #12693494 Report a problem
        4/29/2026Listing removed$197,777$208/sqft
        Source: MRED as distributed by MLS GRID #12616207 Report a problem
        4/21/2026Contingent$197,777$208/sqft
        Source: MRED as distributed by MLS GRID #12616207 Report a problem
        4/10/2026Listed for sale$197,777+0.1%$208/sqft
        Source: MRED as distributed by MLS GRID #12616207 Report a problem
        4/10/2026Listing removed$197,500$208/sqft
        Source: MRED as distributed by MLS GRID #12576984 Report a problem
        3/4/2026Contingent$197,500$208/sqft
        Source: MRED as distributed by MLS GRID #12576984 Report a problem
        2/25/2026Listed for sale$197,500$208/sqft
        Source: MRED as distributed by MLS GRID #12576984 Report a problem
        2/20/2026Contingent$197,500$208/sqft
        Source: MRED as distributed by MLS GRID #12568173 Report a problem
        2/13/2026Listed for sale$197,500+15.8%$208/sqft
        Source: MRED as distributed by MLS GRID #12568173 Report a problem
        5/2/2006Sold$170,500+62.4%$179/sqft
        Source: Public Record Report a problem
        9/11/2000Sold$105,000+36.4%$111/sqft
        Source: Public Record Report a problem
        4/15/1997Sold$77,000$81/sqft
        Source: Public Record Report a problem

        Public tax history

        YearProperty taxesTax assessment
        2024-- $16,403 +105.1%
        2023$989 +4.9%$7,999
        2022$942 +0.3%$7,999
        2021$939 +132.5%$7,999 +62.7%
        2020$404 -4.1%$4,915 -11%
        2019$421 +2%$5,525
        2018$413 +10.6%$5,525 +8.1%
        2017$374 -28.6%$5,110
        2016$524 +14.8%$5,110
        2015$456 -4%$5,110 -0.3%
        2014$475 +4.5%$5,126
        2013$454 -31.2%$5,126 -17%
        2012$661 -58%$6,173 -47.3%
        2011$1,572 +4%$11,714
        2010$1,512 +14%$11,714 -10%
        2009$1,326 +2.8%$13,016 -2.6%
        2008$1,290 +3.2%$13,365 -5.1%
        2007$1,250 +8.6%$14,083
        2006$1,151 -28.3%$14,083 +43.4%
        2005$1,607 +1%$9,824
        2004$1,590 +2.2%$9,824
        2003$1,556 +1.5%$9,824 +15.2%
        2002$1,533 +3.6%$8,527
        2001$1,479 +6.4%$8,527
        2000$1,391 +39.1%$8,527 +18%
        1999$1,000 $7,225
        Find assessor info on the county website

        Monthly payment

        Est. payment

        Payment breakdown

        Explore the cost of this home by adjusting the details. Changes won't be saved.
        All calculations are estimates and provided by Zillow, Inc. for informational purposes only. Actual amounts may vary.
        HOA fees may include property taxes on listings classified as Co-Ops. Contact the listing agent and/or owner for fee details.
        Mortgage interest rates are dependent on a number of factors, including credit score, down payment, and repayment length. Interest rate data provided by Zillow Group Marketplace, Inc. as of 1/1/1970 from various mortgage lenders with which we have lead or other similar arrangements; the Estimated Payment is an average of those rates.
        See how much you could borrow to make a competitive offer.

        Climate risks

        Neighborhood: Galewood

        Getting around

        85 / 100
        Very Walkable
        58 / 100
        Good Transit
        60 / 100
        Bikeable

        Nearby schools

        GreatSchools rating
        Schools provided by the listing agent
        • District: 299

        Source: MRED as distributed by MLS GRID. This data may not be complete. We recommend contacting the local school district to confirm school assignments for this home.

        A local agent can set up tours, give advice and negotiate with sellers.

        Browse local experts

        Similar homes