Welcome to Natomas Crossing, where style, comfort, and convenience come together in this beautifully updated 3-bedroom, 2.5-bath home offering 1,604 sqft of bright and inviting living space. From the moment you step inside, you'll fall in love with the light-filled interior and recent upgrades throughout, including stunning wood-grain luxury vinyl flooring downstairs that perfectly complements the warm raised-panel mahogany stained cabinetry an original builder upgrade. The thoughtfully designed kitchen shines with newer stone countertops, newer stainless appliances including a 5-burner gas cooktop range, microwave, and dishwasher, plus a full-sized pantry closet and serving counter/bar space ideal for entertaining or showcasing your wine collection. Upstairs features a spacious laundry room with storage, three generous bedrooms, and a built-in desk center overlooking the airy staircase and entryway. Retreat to the king-sized owners suite complete with dual vanities, soaking tub, and separate shower for a spa-like experience. Additional highlights include a virtually brand-new energy-efficient HVAC system, owned solar for energy savings, EV plug-in capability, and an extra deep tandem garage with room for additional storage or workspace. Enjoy NO HOA dues and an unbeatable location just around the corner from beautiful Tanzanite Park featuring a lake and skateboard ramps. Conveniently close to Costco, shopping, great restaurants, freeway access, and just minutes to Downtown and Midtown Sacramento, this move-in ready home truly has it all!
Active
Price cut: $10K (7/5)
$489,000
2333 Nucla Way, Sacramento, CA 95834
3beds
1,604sqft
Single Family Residence
Built in 2006
2,299 Square Feet Lot
$485,900 Zestimate®
$305/sqft
$-- HOA
What's special
King-sized owners suiteThoughtfully designed kitchenNewer stainless appliancesNewer stone countertopsThree generous bedroomsSoaking tubFull-sized pantry closet
- 46 days |
- 959 |
- 48 |
Zillow last checked:
Listing updated:
Listed by:
David Orr DRE #02045690 562-682-7435,
Redfin Corporation
Source: MetroList Services of CA,MLS#: 226063120Originating MLS: MetroList Services, Inc.
Loading...
Facts & features
Interior
Bedrooms & bathrooms
- Bedrooms: 3
- Bathrooms: 3
- Full bathrooms: 2
- Partial bathrooms: 1
Primary bedroom
- Features: Closet, Walk-In Closet
Primary bathroom
- Features: Bidet, Double Vanity, Sitting Area, Soaking Tub, Window
Dining room
- Features: Dining/Living Combo
Kitchen
- Features: Marble Counter, Pantry Cabinet, Stone Counters
Heating
- Central, Solar w/Backup, Gas
Cooling
- Ceiling Fan(s), Central Air, Whole House Fan, Zoned
Appliances
- Included: Free-Standing Gas Range, Free-Standing Refrigerator, Gas Water Heater, Range Hood, Dishwasher, Microwave, Self Cleaning Oven
- Laundry: Cabinets, Electric Dryer Hookup, Upper Level
Features
- Flooring: Laminate
- Has fireplace: No
Interior area
- Total structure area: 0
- Total interior livable area: 1,604 sqft
Video & virtual tour
Property
Parking
- Total spaces: 2
- Parking features: Garage Faces Front
- Garage spaces: 1
- Carport spaces: 1
Features
- Exterior features: Dog Run
- Fencing: Back Yard
Lot
- Size: 2,299 Square Feet
- Features: Auto Sprinkler F&R, Low Maintenance
Details
- Additional structures: Kennel/Dog Run
- Parcel number: 22521400500000
- Zoning: RD
- Special conditions: Standard
- Other equipment: Networked
Construction
Type & style
- Home type: SingleFamily
- Architectural style: Mediterranean,Other
- Property subtype: Single Family Residence
Materials
- Stucco, Wood
- Foundation: Slab
- Roof: Tile
Condition
- Year built: 2006
Utilities & green energy
- Electric: 3 Phase
- Sewer: None
- Water: Meter on Site
- Utilities for property: Solar
Green energy
- Energy generation: Solar
Community & HOA
Location
- Region: Sacramento
Financial & listing details
- Price per square foot: $305/sqft
- Tax assessed value: $573,052
- Annual tax amount: $7,298
- Price range: $489K - $489K
- Date on market: 5/28/2026
Estimated market value
$485,900
$462,000 - $510,000
$2,625/mo
Price history
| Date | Event | Price |
|---|---|---|
| 7/5/2026 | Price change | $489,000-2%$305/sqft |
Source: MetroList Services of CA #226063120 Report a problem | ||
| 5/28/2026 | Listed for sale | $499,000-7.6%$311/sqft |
Source: MetroList Services of CA #226063120 Report a problem | ||
| 5/17/2022 | Sold | $540,000+4.9%$337/sqft |
Source: MetroList Services of CA #222023699 Report a problem | ||
| 3/23/2022 | Pending sale | $515,000$321/sqft |
Source: MetroList Services of CA #222023699 Report a problem | ||
| 3/18/2022 | Listed for sale | $515,000+49.3%$321/sqft |
Source: MetroList Services of CA #222023699 Report a problem | ||
| 2/20/2020 | Sold | $345,000+64.3%$215/sqft |
Source:  BAREIS #20005023 Report a problem BAREIS #20005023 Report a problem | ||
| 11/26/2008 | Sold | $210,000-28.2%$131/sqft |
Source: Public Record Report a problem | ||
| 8/21/2008 | Sold | $292,487-16%$182/sqft |
Source: Public Record Report a problem | ||
| 10/2/2006 | Sold | $348,000$217/sqft |
Source: Public Record Report a problem | ||
Public tax history
| Year | Property taxes | Tax assessment |
|---|---|---|
| 2025 | $7,298 -4.1% | $573,052 +2% |
| 2024 | $7,608 +5.7% | $561,816 +2% |
| 2023 | $7,198 +3.4% | $550,800 +54.9% |
| 2022 | $6,961 +44.6% | $355,543 +2% |
| 2021 | $4,813 +33.2% | $348,573 +41% |
| 2020 | $3,613 +1.5% | $247,264 +2% |
| 2019 | $3,558 +3.5% | $242,417 +2% |
| 2018 | $3,438 +3% | $237,665 +2% |
| 2017 | $3,338 +0.9% | $233,005 +2% |
| 2016 | $3,310 +7.9% | $228,437 +1.5% |
| 2015 | $3,067 | $225,007 +2% |
| 2014 | $3,067 | $220,601 +9.4% |
| 2013 | -- | $201,565 +12% |
| 2012 | -- | $179,969 -7% |
| 2011 | -- | $193,514 -3% |
| 2010 | -- | $199,500 -27.9% |
| 2008 | -- | $276,855 -20.4% |
| 2007 | -- | $347,984 +2051.1% |
| 2006 | -- | $16,177 |
Find assessor info on the county website
Monthly payment
Est. payment
Payment breakdown
Explore the cost of this home by adjusting the details. Changes won't be saved.Climate risks
Neighborhood: Natomas Crossing
Nearby schools
GreatSchools rating
- 4/10Natomas Park Elementary SchoolGrades: K-5Distance: 1.9 mi
- 2/10Natomas Middle SchoolGrades: 6-8Distance: 2.4 mi
- 7/10Inderkum High SchoolGrades: 9-12Distance: 1.7 mi
- $403,7002 bd2 ba1.1k sqft2327 Nucla Way, Sacramento, CA 95834Off Market
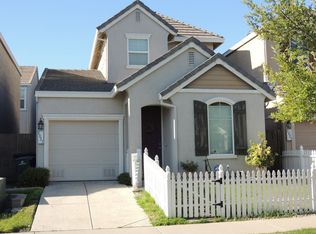
- $413,4003 bd2 ba1.2k sqft2339 Nucla Way, Sacramento, CA 95834Off Market

- $444,1003 bd3 ba1.3k sqft2345 Nucla Way, Sacramento, CA 95834Off Market

- $434,6003 bd2 ba1.3k sqft2321 Nucla Way, Sacramento, CA 95834Off Market
- $407,7003 bd2 ba1.4k sqft3761 Naturita Way, Sacramento, CA 95834Off Market
- $449,1003 bd3 ba1.3k sqft3755 Naturita Way, Sacramento, CA 95834Off Market
- $441,7003 bd2 ba1.1k sqft3767 Naturita Way, Sacramento, CA 95834Off Market
- $430,1003 bd2 ba1.3k sqft3773 Naturita Way, Sacramento, CA 95834Off Market
A local agent can set up tours, give advice and negotiate with sellers.
Similar homes
- $459,0004 bd4 ba2k sqft4174 Sally Ride Way, Sacramento, CA 95834For Sale
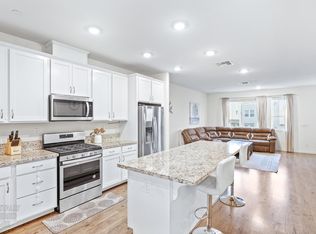 MLS ID #226087714, Lindsy Mahoney. MetroList Services of CA
 - $469,0003 bd3 ba1.6k sqft3393 Soda Way, Sacramento, CA 95834For Sale
 MLS ID #226076935, Jorge Lozanosolis. MetroList Services of CA
 - $559,0004 bd3 ba2.1k sqft2549 Lacey Ann Ave, Sacramento, CA 95834For Sale
 MLS ID #226079512, Terrie MacDonald. MetroList Services of CA
 - $570,0003 bd2 ba1.6k sqft3772 Bilsted Way, Sacramento, CA 95834For Sale
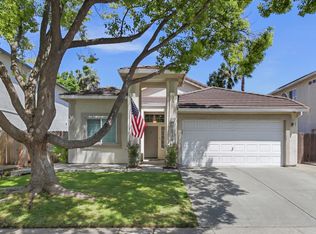 MLS ID #226050050, Jenna Lewis-Dougherty. MetroList Services of CA
 - $515,0003 bd3 ba1.7k sqft3730 Roseparke Way, Sacramento, CA 95834For SaleMLS ID #226033049, Taylor Kwoka. MetroList Services of CA
- $439,0003 bd3 ba1.6k sqft4040 Vittoria Ln, Sacramento, CA 95834For SaleMLS ID #226071517, Monique S. Temple. MetroList Services of CA
- $529,9003 bd3 ba1.7k sqft2924 Longboat Key Way, Sacramento, CA 95835For SaleMLS ID #226086911, Samantha Tov. MetroList Services of CA
- $519,9003 bd2 ba1.3k sqft2847 Belle Fleur Way, Sacramento, CA 95833For SaleMLS ID #226070409, Justin Vierra. MetroList Services of CA
- $549,0003 bd3 ba2k sqft4550 Golden Cedar St, Sacramento, CA 95834For SaleMLS ID #226071681, Luis R Sosa-Guasch. MetroList Services of CA
- $499,9003 bd3 ba1.7k sqft1637 Bridgecreek Dr, Sacramento, CA 95833For SaleMLS ID #226021854, Jamie Martin. MetroList Services of CA
- $510,0003 bd2 ba1.5k sqft2253 Bradburn Dr, Sacramento, CA 95835For SaleMLS ID #226059404, Parm Atwal. MetroList Services of CA
- $399,0003 bd3 ba1.5k sqft4059 Innovator Dr Unit 1103, Sacramento, CA 95834For SaleMLS ID #226078144, Danny Tejeda. MetroList Services of CA
- $519,0004 bd3 ba2k sqft3064 Club Center Dr, Sacramento, CA 95835For SaleMLS ID #226052592, Bridget Gray. MetroList Services of CA
- $489,0004 bd2 ba1.7k sqft2270 Mogan Ave, Sacramento, CA 95838For SaleMLS ID #226077268, Gianna White. MetroList Services of CA
- $429,0002 bd2 ba1.1k sqft3024 Torland St, Sacramento, CA 95833For SaleMLS ID #226073908, Praney Nand. MetroList Services of CA
- $549,9003 bd2 ba1.7k sqft6 Carver Ct, Sacramento, CA 95835For SaleMLS ID #649190, Bryan W. Ciapessoni. Fresno MLS
- $499,0003 bd2 ba1.4k sqft4866 Alterra Way, Sacramento, CA 95835For SaleMLS ID #225142107, Jasmine Sunkara. MetroList Services of CA
- $530,0003 bd3 ba1.6k sqft1211 Golden Angel Way, Sacramento, CA 95838For SaleMLS ID #226063949, Nhien Huynh. MetroList Services of CA
- $565,0003 bd2 ba1.5k sqft1953 Jim Casebolt Way, Sacramento, CA 95835For SaleMLS ID #226074716, Andrew Miller. MetroList Services of CA
- $569,9003 bd3 ba2.1k sqft130 Soaring Hawk Ln, Sacramento, CA 95833For SaleMLS ID #226048549, Wayne Markey. MetroList Services of CA
Local buyer's agents are ready to help
