Skip main navigation
Off market
Street View
  • $490,900

    2333 Orchard Ln, Boothwyn, PA 19061

    3beds
    3,253sqft
    Detached
    Built in 1728
    0.98 Acres Lot
    $490,900 Zestimate®
    $151/sqft
    $2,994 Estimated rent

    Home value

    $490,900

    $442,000 - $545,000

    $2,994/mo

    Zestimate® history
    Loading
    Loading...

    Owner options

    List your home for rent

    $2,994/mo

    Rent Zestimate®

    Find your next renter with Zillow Rental Manager. Plus, with online applications, you can quickly screen prospective tenants – for free.

    Learn more

    $2,994/mo

    Rent Zestimate®

    Refinance and save

    $3,334/mo

    Est. payment

    Refinancing to a lower rate could help reduce your monthly payments and save thousands over the life of the loan.

    See today's rates

    $3,334/mo

    Est. payment

    Explore your selling options

    Work with a Zillow partner agent

    Leverage their expertise and Zillow's premium Showcase listings to get your home seen by more buyers.

    Get started

    List with your own agent

    Get your home in front of millions of buyers by listing it on Zillow.

    Learn how to do it

    Sell it yourself

    Take full control of how buyers see your home on Zillow by listing For Sale by Owner (FSBO).

    List your home

    What's special

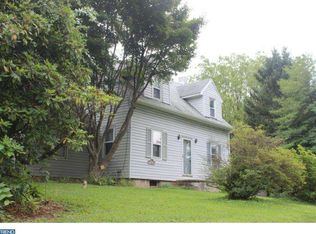
    Get yourself an authentic slice of Americana, the Historic Hickman's Diamond Flour Millhouse! A stately colonial farmhouse, situated on just under 1 acre, this lovely 3 bedroom, 3 full bath home has many of the original features such as Old Growth wide plank flooring, solid wood 4 panel doors with period lock boxes, & 4 fireplaces, 2 of which are stone. The 30 Year Architectural Roof was installed in 7/2015 & has a transferable warranty. A new Water Line has just been installed & a new septic will be installed in March. Documents will be provided. Other updates include 2 zone Gas Heat & 2 zone Central Air. The home has recently been painted throughout & new flooring added to the upstairs bathrooms & kitchen. The hall bath has a new vanity, toilet & new lighting. The 1st floor Full Bath off of the family room includes a Washer & Dryer & a wheelchair accessible shower. The original Spring House was expanded in 1994 & features a Cathedral Ceiling, Skylights, a walk-up loft area for storage. There is also an original fireplace that has been rocked up, and could be re-opened to make 5 fireplaces. A lovely south facing Bay Window & French Doors complete this space & overlook the private back yard with just the right amount of Shade Trees! There is a Wine Cellar in the lower level too! The walk-up floored attic expands the main house offering tons more storage as well. The over sized Garage has two automatic openers, built-in shelving & additional lighting. Conveniently located to 95, 495 & Septa for easy commutes to Philadelphia, Wilmington & West Chester. Ask for the History notes to get even more interesting facts about the "Diamond Flour Millhouse" and come for a visit soon!

    This property is off market, which means it's not currently listed for sale or rent on Zillow. This may be different from what's available on other websites or public sources.

    Facts & features

    Interior

    Bedrooms & bathrooms
    • Bedrooms: 3
    • Bathrooms: 3
    • Full bathrooms: 3
    Heating
    • Forced air, Electric, Gas, Wood / Pellet
    Cooling
    • Central
    Appliances
    • Included: Dishwasher, Dryer, Range / Oven, Refrigerator, Washer
    Features
    • Built-Ins, Eat-in Kitchen, Attic, Master Bath(s), Chair Railings, Curved Staircase
    • Flooring: Hardwood, Laminate, Linoleum / Vinyl
    • Windows: Skylight(s)
    • Basement: Unfinished
    • Has fireplace: Yes
    Interior area
    • Total interior livable area: 3,253 sqft
    • Finished area below ground: 0

    Property

    Parking
    • Total spaces: 4
    • Parking features: Garage - Attached, Off-street
    Features
    • Exterior features: Stone, Stucco, Vinyl
    Lot
    • Size: 0.98 Acres
    Details
    • Parcel number: 08000078900
    • Special conditions: Standard

    Construction

    Type & style
    • Home type: SingleFamily
    • Architectural style: Conventional
    • Property subtype: Detached
    Materials
    • Roof: Shake / Shingle
    Condition
    • Year built: 1728

    Community & neighborhood

    Location
    • Region: Boothwyn

    Other

    Other facts
    • Heating: Forced Air
    • GarageYN: true
    • AttachedGarageYN: true
    • HeatingYN: true
    • CoolingYN: true
    • StructureType: Detached
    • ConstructionMaterials: Vinyl Siding, Aluminum Siding
    • StoriesTotal: 3
    • ArchitecturalStyle: Colonial
    • SpecialListingConditions: Standard
    • ParkingFeatures: Driveway, On Street, Attached Garage, Garage Door Opener, Built In, Garage Faces Front
    • CoveredSpaces: 2
    • Cooling: Central Air
    • WindowFeatures: Skylight(s)
    • InteriorFeatures: Built-Ins, Eat-in Kitchen, Attic, Master Bath(s), Chair Railings, Curved Staircase
    • BelowGradeFinishedArea: 0
    • PropertySubType: Detached
    • Basement: Y
    • MlsStatus: Active

    Price history

    DateEventPrice
    11/26/2019Sold$257,500$79/sqft
    Source: Public Record Report a problem
    9/22/2019Pending sale$257,500+3%$79/sqft
    Source: BHHS Fox & Roach Brandywine #PADE500302 Report a problem
    9/11/2019Listed for sale$249,900+38.8%$77/sqft
    Source: BHHS Fox & Roach-Concord #PADE500302 Report a problem
    6/15/2017Sold$180,000-5%$55/sqft
    Source: Public Record Report a problem
    4/18/2017Pending sale$189,500$58/sqft
    Source: BHHS Fox & Roach #6919043 Report a problem
    1/29/2017Listed for sale$189,500-2.8%$58/sqft
    Source: BHHS Fox & Roach-Concord #6919043 Report a problem
    11/29/2016Listing removed$194,900$60/sqft
    Source: United Real Estate #6748853 Report a problem
    4/26/2016Price change$194,900-2.5%$60/sqft
    Source: United Real Estate #6748853 Report a problem
    3/14/2016Listed for sale$199,900$61/sqft
    Source: United Real Estate #6748853 Report a problem

    Public tax history

    YearProperty taxesTax assessment
    2025$12,056 +4.2%$308,900
    2024$11,565 +7.4%$308,900
    2023$10,773 +6.2%$308,900
    2022$10,144 $308,900
    2021$10,144 +1589%$308,900 +180.9%
    2020$601 -89.6%$109,980
    2019$5,776 -0.3%$109,980
    2018$5,792 +474.6%$109,980 -38.9%
    2017$1,008 $180,000
    2016$1,008 +2%$180,000
    2015$988 -2%$180,000
    2014$1,008 +2.8%$180,000
    2013$981 +4.9%$180,000
    2012$935 +0.3%$180,000
    2011$932 $180,000
    2010$932 +7.5%$180,000
    2009$868 +2%$180,000
    2008$850 +8.3%$180,000
    2007$785 -2%$180,000
    2006$801 $180,000
    2005$801 $180,000
    2004$801 +8.5%$180,000
    2003$738 +7.9%$180,000
    2002$684 $180,000
    2000$684 $180,000

    Find assessor info on the county website

    Neighborhood: 19061

    Nearby schools

    GreatSchools rating
    Schools provided by the listing agent
    • District: CHICHESTER

    Source: The MLS. This data may not be complete. We recommend contacting the local school district to confirm school assignments for this home.

    Get a cash offer in 3 minutes
    Find out how much your home could sell for in as little as 3 minutes with a no-obligation cash offer.
    Estimated market value
    $490,900
    Get a cash offer in 3 minutes
    Find out how much your home could sell for in as little as 3 minutes with a no-obligation cash offer.
    Estimated market value
    $490,900