Skip main navigation
Sold for $494,000
  • $494,000

    2333 Oswego Street, Aurora, CO 80010

    5beds
    2,475sqft
    Single Family Residence
    Built in 1956
    8,906 Square Feet Lot
    $484,300 Zestimate®
    $200/sqft
    $2,939 Estimated rent

    Home value

    $484,300

    $455,000 - $518,000

    $2,939/mo

    Zestimate® history
    Loading
    Loading...

    Owner options

    List your home for rent

    $2,939/mo

    Rent Zestimate®

    Find your next renter with Zillow Rental Manager. Plus, with online applications, you can quickly screen prospective tenants – for free.

    Learn more

    $2,939/mo

    Rent Zestimate®

    Refinance and save

    $2,900/mo

    Est. payment

    Refinancing to a lower rate could help reduce your monthly payments and save thousands over the life of the loan.

    See today's rates

    $2,900/mo

    Est. payment

    Explore your selling options

    Work with a Zillow partner agent

    Leverage their expertise and Zillow's premium Showcase listings to get your home seen by more buyers.

    Get started

    List with your own agent

    Get your home in front of millions of buyers by listing it on Zillow.

    Learn how to do it

    Sell it yourself

    Take full control of how buyers see your home on Zillow by listing For Sale by Owner (FSBO).

    List your home

    What's special

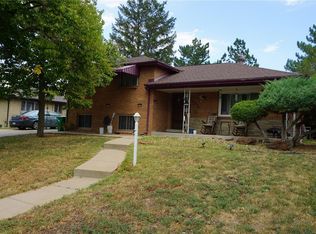
    Mature treesNew fencingPatio padPlush carpetingCohesive color schemeInviting covered front porchMid-century brick home
    This stunning, mid-century brick home, built in 1956, spans four levels and over 2,000 square feet of beautifully updated living space. With five bedrooms and two baths, it offers ample space and modern comforts. Situated on a charming, tree-lined Denver street. This home features exceptional curb appeal with mature trees both front and back. The inviting covered front porch is ideal for enjoying summer evenings, while the extended driveway leads to a discreet, offset single-car garage. Inside, the home has been meticulously refreshed with new paint, contemporary lighting, new doors, trim, and updated flooring. The spacious main floor includes a welcoming entryway, a large living and dining room, and a fully remodeled kitchen. Beautiful dark coffee luxury vinyl plank flooring complements a two-tone paint scheme, while the curved walls add a touch of classic mid-century design. Double-pane white vinyl windows, along with glass-brick-look accents in the family and dining areas, enhance the style. The kitchen shines with all-new white cabinetry, quartz countertops, a stainless steel undermount sink, and high-end fixtures, plus an upcoming stainless steel appliance package. Upstairs, the cohesive color scheme continues with three bedrooms and a full bath featuring quartz countertops and stainless fixtures. On the lower level, enjoy a spacious family room, a fourth bedroom with plush carpeting, and a beautifully renovated 3/4 bath. The basement/4th-level offers a large fifth bedroom along with a laundry/utility/storage room. The expansive backyard is fully fenced with new fencing, and the freshly added patio pad is perfect for year-round entertaining.

    Zillow last checked:

    Listing updated:

    Listed by:

    Matthew Guarino 303-885-1644 MGUARINO@HOLNES.COM,

    HomeSmart

    Bought with:

    Gudeta Barasso, 100021814

    Elite Realty

    Source: REcolorado as distributed by MLS GRID,MLS#: 3207784MLS Logo

    Facts & features

    Interior

    Bedrooms & bathrooms
    • Bedrooms: 5
    • Bathrooms: 2
    • Full bathrooms: 1
    • 3/4 bathrooms: 1
    Bedroom
    • Level: Upper
    • Area: 133.92 Square Feet
    • Dimensions: 10.8 x 12.4
    Bedroom
    • Level: Upper
    • Area: 156.24 Square Feet
    • Dimensions: 12.6 x 12.4
    Bedroom
    • Level: Upper
    • Area: 102.83 Square Feet
    • Dimensions: 9.1 x 11.3
    Bedroom
    • Level: Lower
    • Area: 110 Square Feet
    • Dimensions: 11 x 10
    Bedroom
    • Level: Basement
    • Area: 298.96 Square Feet
    • Dimensions: 20.2 x 14.8
    Bathroom
    • Level: Upper
    • Area: 37 Square Feet
    • Dimensions: 7.4 x 5
    Bathroom
    • Level: Lower
    • Area: 38.07 Square Feet
    • Dimensions: 8.1 x 4.7
    Dining room
    • Level: Main
    • Area: 85.85 Square Feet
    • Dimensions: 8.5 x 10.1
    Family room
    • Level: Lower
    • Area: 287.1 Square Feet
    • Dimensions: 26.1 x 11
    Kitchen
    • Level: Main
    • Area: 132.84 Square Feet
    • Dimensions: 8.1 x 16.4
    Living room
    • Level: Main
    • Area: 202.07 Square Feet
    • Dimensions: 12.1 x 16.7
    Utility room
    • Level: Basement
    • Area: 204.02 Square Feet
    • Dimensions: 20.2 x 10.1
    Heating
    • Forced Air
    Cooling
    • Central Air
    Appliances
    • Included: Dishwasher, Disposal, Oven, Range, Refrigerator
    Features
    • Open Floorplan, Quartz Counters
    • Flooring: Carpet, Laminate
    • Windows: Double Pane Windows
    • Basement: Finished
    Interior area
    • Total structure area: 2,475
    • Total interior livable area: 2,475 sqft
    • Finished area above ground: 1,875
    • Finished area below ground: 600

    Property

    Parking
    • Total spaces: 1
    • Parking features: Garage - Attached
    • Attached garage spaces: 1
    Features
    • Levels: Multi/Split
    • Patio & porch: Covered, Front Porch, Patio
    • Fencing: Full
    Lot
    • Size: 8,906 Square Feet
    • Features: Level
    Details
    • Parcel number: R0095755
    • Special conditions: Standard

    Construction

    Type & style
    • Home type: SingleFamily
    • Architectural style: Traditional
    • Property subtype: Single Family Residence
    Materials
    • Brick, Frame
    • Roof: Composition
    Condition
    • Updated/Remodeled
    • Year built: 1956

    Utilities & green energy

    • Electric: 110V
    • Sewer: Public Sewer
    • Water: Public
    • Utilities for property: Electricity Connected, Natural Gas Connected

    Community & HOA

    Community
    • Security: Carbon Monoxide Detector(s), Smoke Detector(s)
    • Subdivision: H And J
    HOA
    • Has HOA: No
    Location
    • Region: Aurora

    Financial & listing details

    • Price per square foot: $200/sqft
    • Tax assessed value: $502,000
    • Annual tax amount: $2,977
    • Date on market: 10/31/2024
    • Listing terms: Cash,Conventional,FHA,VA Loan
    • Exclusions: Seller's Personal Property.
    • Ownership: Individual
    • Electric utility on property: Yes
    • Road surface type: Paved

    Price history

    DateEventPrice
    12/5/2024Sold$494,000+1%$200/sqft
    Source: REcolorado as distributed by MLS GRID #3207784 Report a problem
    11/4/2024Contingent$489,000$198/sqft
    Source: HomeSmart #3207784 Report a problem
    11/4/2024Pending sale$489,000$198/sqft
    Source: REcolorado as distributed by MLS GRID #3207784 Report a problem
    10/31/2024Listed for sale$489,000$198/sqft
    Source: REcolorado as distributed by MLS GRID #3207784 Report a problem
    5/19/2018Listing removed$2,000$1/sqft
    Source: Salcedo-Hart Real Estate Management Co Report a problem
    5/11/2018Listed for rent$2,000$1/sqft
    Source: Salcedo-Hart Real Estate Management Co Report a problem

    Public tax history

    YearProperty taxesTax assessment
    2025$2,930 -1.6%$31,380 -0.9%
    2024$2,977 +1.5%$31,660
    2023$2,933 +9%$31,660 +39.3%
    2022$2,690 $22,720 -2.8%
    2021-- $23,380 -5.4%
    2020$2,897 $24,720 -0.1%
    2019$2,897 +26.9%$24,750 +28.3%
    2018$2,282 $19,290
    2017$2,282 $19,290 +39.7%
    2016-- $13,810
    2015$1,463 $13,810 +14.7%
    2014-- $12,040
    2013-- $12,040 -10.2%
    2012-- $13,410
    2011-- $13,410 -2.1%
    2010-- $13,700
    2009-- $13,700 -11%
    2008-- $15,400
    2007-- $15,400 -3.2%
    2006-- $15,910
    2005-- $15,910 +9.3%
    2004-- $14,560
    2003$1,251 +2.2%$14,560 +2.7%
    2002$1,224 +31.6%$14,180 +38.2%
    2001$930 $10,260
    2000-- $10,260
    Find assessor info on the county website

    Neighborhood: North Aurora

    Nearby schools

    GreatSchools rating
    Schools provided by the listing agent
    • Elementary: Montview
    • Middle: North
    • High: Aurora Central
    • District: Adams-Arapahoe 28J

    Source: REcolorado as distributed by MLS GRID. This data may not be complete. We recommend contacting the local school district to confirm school assignments for this home.

    Get a cash offer in 3 minutes
    Find out how much your home could sell for in as little as 3 minutes with a no-obligation cash offer.
    Estimated market value
    $484,300
    Get a cash offer in 3 minutes
    Find out how much your home could sell for in as little as 3 minutes with a no-obligation cash offer.
    Estimated market value
    $484,300