Priced to sell quickly! Bring your best offer for this spacious, well-maintained 4 bedroom, 2.5 bathroom home offering the perfect blend of comfort, style, and outdoor living. The kitchen features granite countertops and provides a functional space for preparing meals and gathering with family and friends. Plantation blinds add a timeless touch throughout the home. The sunroom offers the perfect space for relaxation while overlooking your private pool. Please be courteous to the seller by not approaching the home without having an approved showing scheduled.
For sale
Price cut: $40K (9/17)
$199,999
2333 Pinecroft Rd, Greensboro, NC 27407
4beds
1,923sqft
Stick/Site Built, Residential, Single Family Residence
Built in 1938
0.3 Acres Lot
$-- Zestimate®
$--/sqft
$-- HOA
What's special
Kitchen features granite countertops
- 49 days
- 3,189
- 250
Likely to sell faster than
Zillow last checked:
Listing updated:
Listed by:
Shona Drayton 336-987-1997,
1 Stop Realty
Source: Triad MLS,MLS#: 1230550
Facts & features
Interior
Bedrooms & bathrooms
- Bedrooms: 4
- Bathrooms: 3
- Full bathrooms: 2
- 1/2 bathrooms: 1
- Main level bathrooms: 1
Primary bedroom
- Level: Second
Bedroom 2
- Level: Second
Bedroom 3
- Level: Second
Bedroom 4
- Level: Main
Dining room
- Level: Main
Kitchen
- Level: Main
Living room
- Level: Main
Heating
- Forced Air, Natural Gas
Cooling
- Central Air
Appliances
- Included: Microwave, Cooktop, Dishwasher, Double Oven
Features
- Flooring: Wood
- Basement: Crawl Space
- Number of fireplaces: 1
- Fireplace features: Living Room
Interior area
- Total structure area: 1,923
- Total interior livable area: 1,923 sqft
- Finished area above ground: 1,923
Property
Parking
- Total spaces: 2
- Parking features: Driveway, Garage, Attached
- Attached garage spaces: 2
- Has uncovered spaces: Yes
Features
- Levels: One and One Half
- Stories: 1
- Patio & porch: Porch
- Pool features: In Ground
- Fencing: Fenced,Privacy
Lot
- Size: 0.3 Acres
- Dimensions: 82' x 166' x 73' x 171'
- Features: City Lot, Cleared, Corner Lot, Not in Flood Zone
Details
- Additional structures: Storage
- Parcel number: 40486
- Zoning: RS
- Special conditions: Owner Sale
Construction
Type & style
- Home type: SingleFamily
- Property subtype: Stick/Site Built, Residential, Single Family Residence
Materials
- Vinyl Siding
Condition
- Year built: 1938
Utilities & green energy
- Sewer: Public Sewer
- Water: Public
Community & HOA
Community
- Subdivision: Pinecroft
HOA
- Has HOA: No
Location
- Region: Greensboro
Financial & listing details
- Tax assessed value: $165,800
- Annual tax amount: $2,632
- Date on market: 8/8/2026
- Cumulative days on market: 50 days
- Listing agreement: Exclusive Right To Sell
- Listing terms: Assumable,Cash
- Exclusions: The Chandelier In The Dining Room Does Not Convey
Estimated market value
Not available
Estimated sales range
Not available
$2,457/mo
Price history
| Date | Event | Price |
|---|---|---|
| 9/17/2026 | Price change | $199,999-16.7% |
Source:  Triad MLS #1230550 Report a problem Triad MLS #1230550 Report a problem | ||
| 8/9/2026 | Listed for sale | $240,000+64.4% |
Source: Triad MLS #1230550 Report a problem | ||
| 3/31/2016 | Sold | $146,000-2.6% |
Source: Triad MLS #732118 Report a problem | ||
| 2/21/2016 | Pending sale | $149,900$78/sqft |
Source: Re/Max Realty Consultants #732118 Report a problem | ||
| 1/13/2016 | Listed for sale | $149,900-14.3%$78/sqft |
Source: Re/Max Realty Consultants #732118 Report a problem | ||
| 4/9/2015 | Listing removed | $174,900$91/sqft |
Source: RE/MAX Realty Consultant #732118 Report a problem | ||
| 4/7/2015 | Price change | $174,900-5.4%$91/sqft |
Source: RE/MAX Realty Consultant #732118 Report a problem | ||
| 2/26/2015 | Listed for sale | $184,900-2.6%$96/sqft |
Source: RE/MAX Realty Consultants #732118 Report a problem | ||
| 11/18/2014 | Listing removed | $189,900$99/sqft |
Source: RE/MAX Realty Consultants #719484 Report a problem | ||
| 9/20/2014 | Listed for sale | $189,900$99/sqft |
Source: RE/MAX Realty Consultant #719484 Report a problem | ||
Public tax history
| Year | Property taxes | Tax assessment |
|---|---|---|
| 2025 | $2,326 | $165,800 |
| 2024 | $2,326 | $165,800 |
| 2023 | $2,326 +2.9% | $165,800 |
| 2022 | $2,260 +13.4% | $165,800 +15.9% |
| 2021 | $1,992 +2.2% | $143,000 |
| 2018 | $1,949 -17.7% | $143,000 |
| 2017 | $2,369 | $143,000 -16.9% |
| 2016 | $2,369 | $172,000 |
| 2015 | $2,369 -1.8% | $172,000 |
| 2014 | $2,412 | $172,000 |
| 2013 | -- | $172,000 |
| 2012 | -- | $172,000 +6.4% |
| 2011 | -- | $161,700 +1.6% |
| 2010 | -- | $159,100 |
| 2009 | -- | $159,100 |
| 2008 | -- | $159,100 |
| 2007 | -- | $159,100 |
| 2006 | -- | $159,100 |
| 2005 | -- | $159,100 +5.9% |
| 2004 | -- | $150,200 +35.4% |
| 2002 | -- | $110,900 +14.6% |
| 2001 | -- | $96,800 |
Find assessor info on the county website
Monthly payment
Est. payment
Payment breakdown
Explore the cost of this home by adjusting the details. Changes won't be saved.Climate risks
Neighborhood: 27407
Nearby schools
Schools provided by the listing agent
- Elementary: Foust
- Middle: Allen
- High: Smith
Source: Triad MLS. This data may not be complete. We recommend contacting the local school district to confirm school assignments for this home.

Similar homes
- $225,0003 bd2 ba1.2k sqft2605 Lamroc Rd, Greensboro, NC 27407For Sale

 MLS ID #1235145, Lisa McGill. Triad MLS
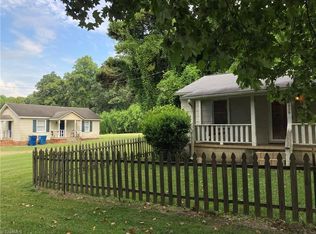
 - $275,0005 bd2 ba1.8k sqft4906-4908 Kitty Hawk Rd, Greensboro, NC 27407For Sale
 MLS ID #1225285, Micah O'Hare. Triad MLS
 - $189,0003 bd1 ba1k sqft1316 Glendale Dr, Greensboro, NC 27406For Sale
 MLS ID #1229053, Kyle P Hudson. Triad MLS
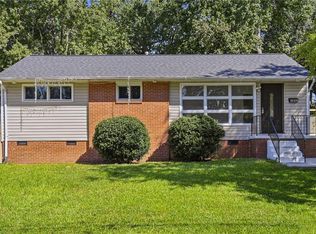
 - $219,0003 bd2 ba1.1k sqft1602 Crystal Ln, Greensboro, NC 27403For Sale
 MLS ID #1235556, Kim S Gardner. Triad MLS
 - $249,9003 bd2 ba1.3k sqft3911 Raintree Dr, Greensboro, NC 27407For SaleMLS ID #1218679, Craig Tribus. Triad MLS
- $198,0004 bd2 ba1.3k sqft2 Pyracantha Ct, Greensboro, NC 27405For SaleMLS ID #1226612, Hattie M Crosby. Triad MLS
- $280,0004 bd3 ba2.3k sqft912 Spring Garden St, Greensboro, NC 27403For SaleMLS ID #1235997, Kyle Tyner. Triad MLS
- $195,0003 bd1 ba986 sqft3900 Oak Grove Ave, Greensboro, NC 27405For SaleMLS ID #1233549, Paula Marie Fields. Triad MLS
- $280,0004 bd2 ba1.2k sqft2 Cabot Ct, Greensboro, NC 27407For SaleMLS ID #1235210, Lisa McGill. Triad MLS
- $239,9003 bd2 ba1.5k sqft1510 Lovett St, Greensboro, NC 27403For SaleMLS ID #1233354, Michelle Cherry. Triad MLS
- $298,0004 bd3 ba1.6k sqft3 Planters Wood Trl, Greensboro, NC 27407For SaleMLS ID #1235329, Yanli Zhu. Triad MLS
- $165,0002 bd2 ba1k sqft3225 Cypress Park Rd Unit D, Greensboro, NC 27407For SaleMLS ID #1233695, Scott Myers. Triad MLS
- $245,0003 bd2 ba1.3k sqft1805 W Vandalia Rd, Greensboro, NC 27406For SaleMLS ID #1223956, Mona Lisa McCorkle. Triad MLS
- $185,0003 bd2 ba1.2k sqft3017 E Wendover Ave, Greensboro, NC 27405For SaleMLS ID #1235386, John Newman. Triad MLS
- $230,0004 bd4 ba2.8k sqft1206 Bridgepoint Rd, Greensboro, NC 27405For SaleMLS ID #1225839, Don Croom. Triad MLS
- $219,9002 bd3 ba1.4k sqft5038 Bartholomews Ln, Greensboro, NC 27407For SaleMLS ID #1235304, Vicki Fleming. Triad MLS
- $170,0002 bd1 ba972 sqft314 W Terrell St, Greensboro, NC 27406For SaleMLS ID #1235660, Nykesha Scales. Triad MLS
- $199,9993 bd2 ba1.1k sqft1608 E Cone Blvd, Greensboro, NC 27405For SaleMLS ID #1222316, Elisa Wells. Triad MLS
- $240,0002 bd1 ba1k sqft3543 Wall Rd, Greensboro, NC 27407For SaleMLS ID #1214721, Glynus Childress. Triad MLS
- $139,9003 bd2 ba1.1k sqft810 Sherrilwood Dr, Greensboro, NC 27406For SaleMLS ID #1234230, Kriston Ashley. Triad MLS
