Skip main navigation
Closed
Street View
  • $5,000,000

    2333 Pinto Ln, Las Vegas, NV 89107

    7beds
    7,478sqft
    Single Family Residence
    Built in 1954
    0.97 Acres Lot
    $3,961,300 Zestimate®
    $669/sqft
    $4,350 Estimated rent

    Home value

    $3,961,300

    $3.29M - $4.75M

    $4,350/mo

    Zestimate® history
    Loading
    Loading...

    Owner options

    List your home for rent

    $4,350/mo

    Rent Zestimate®

    Find your next renter with Zillow Rental Manager. Plus, with online applications, you can quickly screen prospective tenants – for free.

    Learn more

    $4,350/mo

    Rent Zestimate®

    Refinance and save

    $23,180/mo

    Est. payment

    Refinancing to a lower rate could help reduce your monthly payments and save thousands over the life of the loan.

    See today's rates

    $23,180/mo

    Est. payment

    Explore your selling options

    Work with a Zillow partner agent

    Leverage their expertise and Zillow's premium Showcase listings to get your home seen by more buyers.

    Get started

    List with your own agent

    Get your home in front of millions of buyers by listing it on Zillow.

    Learn how to do it

    Sell it yourself

    Take full control of how buyers see your home on Zillow by listing For Sale by Owner (FSBO).

    List your home

    What's special

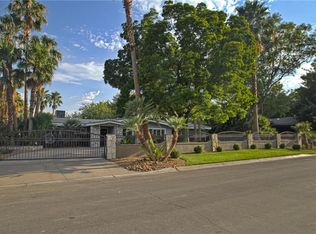
    Welcome to a testament to luxury living in the heart of Las Vegas's historic district. This fully remodeled 2-story custom home boasts elegance and functionality. With 7,500 square feet of living space, including 7 bedrooms that feature two primary suites—one upstairs and another on the main floor—this residence offers unparalleled comfort and versatility. The property features a 4-car tandem, pull-through garage with separate RV parking and hookups. Nestled on a spacious 0.97-acre homesite, enjoy nearly 1 acre of lush land, a rarity in this area with no HOA restrictions. Just moments from the Las Vegas Strip, yet tucked away in a tranquil enclave. Additional features include an electric car charger, an 8ft deep pool, spa, and a detached casita primed for conversion into a pool house. Property will also have a Tennis court. Don't miss this rare opportunity to own a piece of Las Vegas history with modern sophistication.

    Zillow last checked:

    Listing updated:

    Listed by:

    Lester R. Madsen III S.0073912 702-420-3332,

    IS Luxury

    Bought with:

    Brianna Graziano, S.0190850

    Huntington & Ellis, A Real Est

    Source: LVR,MLS#: 2583329MLS LogoOriginating MLS: Greater Las Vegas Association of Realtors Inc

    Facts & features

    Interior

    Bedrooms & bathrooms
    • Bedrooms: 7
    • Bathrooms: 8
    • Full bathrooms: 7
    • 1/2 bathrooms: 1
    Primary bedroom
    • Description: Balcony,Custom Closet,Pbr Separate From Other,Walk-In Closet(s)
    • Dimensions: 15x19
    Primary bedroom
    • Description: 2 Pbr's,Bedroom With Bath Downstairs,Custom Closet,Downstairs,Walk-In Closet(s)
    • Dimensions: 16x15
    Bedroom 3
    • Description: Walk-In Closet(s)
    • Dimensions: 11x19
    Bedroom 4
    • Description: Closet
    • Dimensions: 13x12
    Bedroom 5
    • Description: Closet
    • Dimensions: 13x15
    Dining room
    • Description: Formal Dining Room
    • Dimensions: 19x16
    Family room
    • Description: Separate Family Room
    • Dimensions: 19x28
    Great room
    • Description: Downstairs
    • Dimensions: 25x19
    Kitchen
    • Description: Breakfast Bar/Counter
    • Dimensions: 11x20
    Heating
    • Central, Electric, Multiple Heating Units
    Cooling
    • Central Air, Electric, 2 Units
    Appliances
    • Included: Built-In Electric Oven, Electric Range, Disposal, Refrigerator
    • Laundry: Electric Dryer Hookup, Laundry Room
    Features
    • Bedroom on Main Level, None, Additional Living Quarters
    • Flooring: Carpet, Tile
    • Number of fireplaces: 1
    • Fireplace features: Great Room, Wood Burning
    Interior area
    • Total structure area: 6,575
    • Total interior livable area: 7,478 sqft

    Property

    Parking
    • Total spaces: 4
    • Parking features: Attached, Garage, Garage Door Opener, RV Hook-Ups, RV Access/Parking, Tandem
    • Attached garage spaces: 4
    • Has uncovered spaces: Yes
    Features
    • Stories: 2
    • Patio & porch: Balcony
    • Exterior features: Balcony, Circular Driveway, Private Yard
    • Has private pool: Yes
    • Pool features: In Ground, Private
    • Has spa: Yes
    • Fencing: Brick,Back Yard
    • Has view: Yes
    • View description: Strip View
    Lot
    • Size: 0.97 Acres
    • Features: 1/4 to 1 Acre Lot, Landscaped
    Details
    • Additional structures: Guest House
    • Parcel number: 13932702013
    • Zoning description: Single Family
    • Horse amenities: None

    Construction

    Type & style
    • Home type: SingleFamily
    • Architectural style: Two Story
    • Property subtype: Single Family Residence
    Materials
    • Roof: Composition,Shingle
    Condition
    • Resale,Very Good Condition
    • Year built: 1954

    Utilities & green energy

    • Electric: Photovoltaics None
    • Sewer: Septic Tank
    • Water: Public
    • Utilities for property: Above Ground Utilities, Septic Available

    Community & neighborhood

    Location
    • Region: Las Vegas
    • Subdivision: Historic Alta Medical District

    HOA & financial

    HOA
    • Has HOA: No
    • Amenities included: None

    Other

    Other facts
    • Listing agreement: Exclusive Right To Sell
    • Listing terms: Cash,Conventional,VA Loan

    Price history

    DateEventPrice
    10/10/2024Sold$5,000,000-8.9%$669/sqft
    Source: LVR #2583329 Report a problem
    8/16/2024Contingent$5,490,000$734/sqft
    Source: LVR #2583329 Report a problem
    5/30/2024Listed for sale$5,490,000+422.9%$734/sqft
    Source: LVR #2583329 Report a problem
    4/12/2021Sold$1,050,000-16%$140/sqft
    Source: LVR #2244767 Report a problem
    11/5/2020Listed for sale$1,250,000$167/sqft
    Source: Elite Homes Christie's Intl RE #2244767 Report a problem

    Public tax history

    YearProperty taxesTax assessment
    2026$21,643 +41.3%$569,503 +96.5%
    2025$15,319 +179.3%$289,897 +6.7%
    2024$5,484 +8%$271,711 +16.5%
    2023$5,078 +8%$233,287 +10.1%
    2022$4,702 +7.7%$211,926 +1.1%
    2021$4,366 +6.7%$209,607 +16.2%
    2020$4,091 +4.8%$180,417 +28%
    2019$3,904 +6.9%$140,968
    2018$3,652 $140,968 +8.5%
    2017$3,652 $129,878 +13.2%
    2016$3,652 +3.4%$114,702 +6.5%
    2015$3,531 $107,667 +0.1%
    2014$3,531 $107,553
    2013-- $107,553 -3.2%
    2012-- $111,078 -10.1%
    2011-- $123,509 -18.2%
    2010-- $150,919 -41%
    2009-- $255,612
    2008-- $255,612 +7.7%
    2007-- $237,273 -0.1%
    2006-- $237,549 +25.9%
    2005-- $188,682 +28.9%
    2004-- $146,416 +0.4%
    2003-- $145,884 -0.6%
    2002-- $146,770 +9.2%
    2001-- $134,380

    Find assessor info on the county website

    Neighborhood: Rancho Charleston

    Nearby schools

    GreatSchools rating
    Schools provided by the listing agent
    • Elementary: Wasden, Howard,Wasden, Howard
    • Middle: Hyde Park
    • High: Clark Ed. W.

    Source: LVR. This data may not be complete. We recommend contacting the local school district to confirm school assignments for this home.

    Get a cash offer in 3 minutes
    Find out how much your home could sell for in as little as 3 minutes with a no-obligation cash offer.
    Estimated market value
    $3,961,300
    Get a cash offer in 3 minutes
    Find out how much your home could sell for in as little as 3 minutes with a no-obligation cash offer.
    Estimated market value
    $3,961,300