Welcome home to this spacious 4 bedroom, 2 bathroom home offering 2,256 square feet of comfortable living space! In addition to the four bedrooms, you'll love the versatile flex room that's perfect for a home office, craft room, playroom, or whatever fits your lifestyle.
Step outside to an oversized backyard shaded by beautiful mature trees, creating the perfect setting for relaxing evenings, entertaining friends, or letting kids and pets run and play. The large covered patio with a pergola is ready for backyard barbecues and morning coffee.
Conveniently located just minutes from the Mall of Abilene, Redbud Park, and Cooper High School, you'll enjoy easy access to shopping, dining, recreation, and schools. A covered carport adds extra convenience to this home's long list of features.
With its flexible layout, generous outdoor space, and fantastic location, this home is one you won't want to miss!
Sold
Price Unknown
2333 S 35th St, Abilene, TX 79605
4beds
2,256sqft
Single Family Residence
Built in 1956
0.29 Acres Lot
$296,400 Zestimate®
$--/sqft
$2,836 Estimated rent
Home value
$296,400
$282,000 - $311,000
$2,836/mo
Zestimate® history
Owner options
List your home for rent
$2,836/mo
Rent Zestimate®
Find your next renter with Zillow Rental Manager. Plus, with online applications, you can quickly screen prospective tenants – for free.
$2,836/mo
Rent Zestimate®
Refinance and save
Refinancing to a lower rate could help reduce your monthly payments and save thousands over the life of the loan.
Explore your selling options
Work with a Zillow partner agent
Leverage their expertise and Zillow's premium Showcase listings to get your home seen by more buyers.
Get startedList with your own agent
Get your home in front of millions of buyers by listing it on Zillow.
Learn how to do itSell it yourself
Take full control of how buyers see your home on Zillow by listing For Sale by Owner (FSBO).
List your homeWhat's special
Generous outdoor spaceFlexible layoutVersatile flex roomCovered carport
Zillow last checked:
Listing updated:
Listed by:
Lia VanPelt 0800136 325-725-2017,
Coldwell Banker Apex, REALTORS 325-690-4000
Bought with:
Jennifer Ledder, 0709351
Real Broker, LLC
Source: NTREIS,MLS#: 21348217
Facts & features
Interior
Bedrooms & bathrooms
- Bedrooms: 4
- Bathrooms: 2
- Full bathrooms: 2
Primary bedroom
- Features: Ceiling Fan(s)
- Level: First
- Dimensions: 0 x 0
Bedroom
- Features: Ceiling Fan(s)
- Level: First
- Dimensions: 0 x 0
Bedroom
- Features: Ceiling Fan(s)
- Level: First
- Dimensions: 0 x 0
Bedroom
- Features: Ceiling Fan(s)
- Level: First
- Dimensions: 0 x 0
Bedroom
- Level: First
- Dimensions: 0 x 0
Living room
- Features: Ceiling Fan(s)
- Level: First
- Dimensions: 0 x 0
Heating
- Central
Cooling
- Central Air, Ceiling Fan(s), Electric
Appliances
- Included: Electric Range, Gas Water Heater
- Laundry: Laundry in Utility Room, In Hall
Features
- Decorative/Designer Lighting Fixtures, Eat-in Kitchen, High Speed Internet, Walk-In Closet(s)
- Flooring: Combination, Ceramic Tile, Luxury Vinyl Plank
- Has basement: No
- Has fireplace: No
Interior area
- Total interior livable area: 2,256 sqft
Property
Parking
- Total spaces: 2
- Parking features: Attached Carport, Alley Access, Concrete, Covered, Driveway
- Carport spaces: 2
Features
- Levels: One
- Stories: 1
- Patio & porch: Rear Porch, Front Porch, Patio, Covered
- Exterior features: Lighting, Other, Private Yard
- Pool features: None
- Fencing: Back Yard,Fenced,Wood
Lot
- Size: 0.29 Acres
- Features: Back Yard, Lawn, Landscaped
- Residential vegetation: Crop(s)
Details
- Parcel number: 58660
Construction
Type & style
- Home type: SingleFamily
- Architectural style: Traditional,Detached
- Property subtype: Single Family Residence
Materials
- Foundation: Slab
- Roof: Composition
Condition
- Resale
- Year built: 1956
Utilities & green energy
- Sewer: Public Sewer
- Water: Public
- Utilities for property: Cable Available, Electricity Available, Sewer Available, Water Available
Community & HOA
Community
- Features: Curbs
- Subdivision: H G Cooke
HOA
- Has HOA: No
Location
- Region: Abilene
Financial & listing details
- Tax assessed value: $234,793
- Annual tax amount: $5,321
- Date on market: 8/3/2026
- Cumulative days on market: 4 days
- Listing terms: Cash,Conventional,FHA,VA Loan
Price history
| Date | Event | Price |
|---|---|---|
| 8/27/2026 | Sold | -- |
Source: NTREIS #21348217 Report a problem | ||
| 8/14/2026 | Pending sale | $285,000$126/sqft |
Source: NTREIS #21348217 Report a problem | ||
| 8/7/2026 | Contingent | $285,000$126/sqft |
Source: NTREIS #21348217 Report a problem | ||
| 8/3/2026 | Listed for sale | $285,000+21.3%$126/sqft |
Source: NTREIS #21348217 Report a problem | ||
| 12/4/2023 | Sold | -- |
Source: NTREIS #20444427 Report a problem | ||
| 10/29/2023 | Pending sale | $234,900$104/sqft |
Source: NTREIS #20444427 Report a problem | ||
| 10/19/2023 | Contingent | $234,900$104/sqft |
Source: NTREIS #20444427 Report a problem | ||
| 10/18/2023 | Price change | $234,900-2.1%$104/sqft |
Source: NTREIS #20444427 Report a problem | ||
| 10/3/2023 | Listed for sale | $239,900+71.5%$106/sqft |
Source: NTREIS #20444427 Report a problem | ||
| 2/13/2018 | Sold | -- |
Source: Agent Provided Report a problem | ||
| 2/5/2018 | Pending sale | $139,900$62/sqft |
Source: Red Apple, REALTORS #13741811 Report a problem | ||
| 1/22/2018 | Price change | $139,900-6.7%$62/sqft |
Source: Red Apple, REALTORS #13741811 Report a problem | ||
| 1/8/2018 | Price change | $149,900-3.8%$66/sqft |
Source: Red Apple, REALTORS #13741811 Report a problem | ||
| 12/9/2017 | Price change | $155,900+0.6%$69/sqft |
Source: Red Apple, REALTORS #13741811 Report a problem | ||
| 11/28/2017 | Price change | $155,000-4.9%$69/sqft |
Source: Coldwell Banker Panian & Mash Realtors #13690070 Report a problem | ||
| 10/30/2017 | Price change | $163,000-3%$72/sqft |
Source: Coldwell Banker Panian & Mash Realtors #13690070 Report a problem | ||
| 9/20/2017 | Price change | $168,000-3.4%$74/sqft |
Source: Coldwell Banker Panian & Mash Realtors #13690070 Report a problem | ||
| 9/12/2017 | Listed for sale | $174,000$77/sqft |
Source: Coldwell Banker Panian & Mash Realtors #13690070 Report a problem | ||
Public tax history
| Year | Property taxes | Tax assessment |
|---|---|---|
| 2025 | $3,575 -32.1% | $234,793 +2.7% |
| 2024 | $5,263 +114.4% | $228,650 +39.5% |
| 2023 | $2,455 -22.9% | $163,956 +4.9% |
| 2022 | $3,184 | $156,358 +10% |
| 2021 | -- | $142,144 +9.1% |
| 2020 | $2,924 +1.3% | $130,339 +2.7% |
| 2019 | $2,887 +112.4% | $126,970 +0.2% |
| 2018 | $1,359 | $126,685 +30.2% |
| 2017 | $1,359 | $97,307 +6% |
| 2016 | $1,359 -8.2% | $91,836 +1.3% |
| 2015 | $1,480 | $90,633 +1.2% |
| 2014 | $1,480 | $89,561 -1.6% |
| 2013 | -- | $90,976 +0.7% |
| 2012 | -- | $90,317 -0.2% |
| 2011 | -- | $90,541 +3.2% |
| 2010 | -- | $87,724 +1.1% |
| 2009 | -- | $86,759 |
| 2008 | -- | $86,759 +7.9% |
| 2007 | -- | $80,394 +8.9% |
| 2006 | -- | $73,805 +5.9% |
| 2005 | -- | $69,723 +2.9% |
| 2004 | -- | $67,775 0% |
| 2003 | -- | $67,795 +4.6% |
| 2002 | -- | $64,790 +4.1% |
| 2001 | -- | $62,218 |
Find assessor info on the county website
Neighborhood: Red Bud Park
Nearby homes
- $208,4003 bd2 ba1.8k sqft2349 S 35th St, Abilene, TX 79605Off Market

- $247,4004 bd2 ba2.5k sqft2309 S 35th St, Abilene, TX 79605Off Market
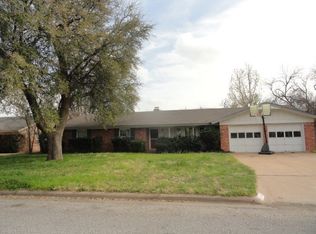
- $220,5003 bd2 ba1.6k sqft2218 Cooke St, Abilene, TX 79605Off Market
- $235,2003 bd2 ba1.6k sqft2301 S 35th St, Abilene, TX 79605Off Market
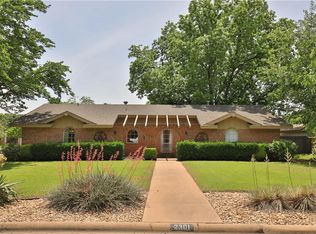
- $200,4003 bd2 ba1.7k sqft2210 Cooke St, Abilene, TX 79605Off Market
- $200,400-- bd2 ba1.5k sqft2226 Cooke St, Abilene, TX 79605Off Market
- $191,200-- bd2 ba1.5k sqft2401 S 35th St, Abilene, TX 79605Off Market
- $163,500-- bd1 ba1.3k sqft2318 S 35th St, Abilene, TX 79605Off Market
Nearby schools
GreatSchools rating
- 6/10Alcorta Elementary SchoolGrades: K-5Distance: 0.4 mi
- 3/10Madison Middle SchoolGrades: 6-8Distance: 0.6 mi
- 5/10Cooper High SchoolGrades: 9-12Distance: 0.2 mi
Schools provided by the listing agent
- Elementary: Jose Alcorta Sr.
- Middle: Madison
- High: Cooper
- District: Abilene ISD
Source: NTREIS. This data may not be complete. We recommend contacting the local school district to confirm school assignments for this home.
- Texas
- Taylor County
- Abilene
- 79605
- Red Bud Park
- 2333 S 35th St
