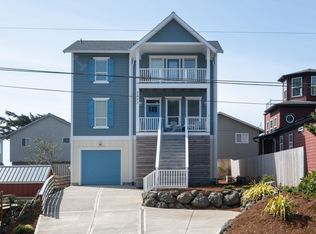
Charming ''Gingerbread'' Beach Cottage - Your Perfect Vacation Retreat! Step into this delightful beach cottage, offering all the amenities for your ideal coastal getaway. Thoughtfully designed, this home features multiple decks to soak in the ocean air and sounds, creating an immersive experience. Enter into a spacious family room on the 1st level with an adjacent den/office for work or relaxation. This floor includes a comfortable bedroom, full bath, and a sunny south-facing, fully fenced deck—perfect for private outdoor enjoyment. The main level features a great room, with its cozy gas fireplace, flows seamlessly into the dining area and island kitchen adorned with quartz countertops. A conveniently located half bath and laundry closet sit discreetly behind the kitchen. See more... This main level also boasts access to three distinct decks, the West deck features a hot tub and steps leading to the fenced backyard, complete with a children's sandbox and ample storage in the shed. The South deck is an excellent spot for a BBQ and fire pit, offering ample space to unwind and relish the ocean atmosphere. The East deck provides views of the charming Olivia Beach development. The top floor includes 3 additional bedrooms and two full baths. At the landing, an ocean-view landing leads to a cozy built-in bunk room on the left, a guest room, a full bath on the right, and a stunning primary suite. The suite boasts filtered ocean views, a large walk-in closet, and an elegant en-suite bath with a glass shower and soaking tub. The single garage under the back deck provides garage doors on both ends for ease of access for beach toys, etc.
This property is a perfect blend of charm, comfort, and functionality, making it a dream retreat for family vacations or hosting friends by the sea.
Closed
$795,000
2333 SW Coast Ave, Lincoln City, OR 97367
4beds
4baths
2,300sqft
Single Family Residence
Built in 2018
4,791 Square Feet Lot
$756,800 Zestimate®
$346/sqft
$3,780 Estimated rent
Home value
$756,800
$636,000 - $901,000
$3,780/mo
Zestimate® history
Owner options
List your home for rent
$3,780/mo
Rent Zestimate®
Find your next renter with Zillow Rental Manager. Plus, with online applications, you can quickly screen prospective tenants – for free.
$3,780/mo
Rent Zestimate®
Refinance and save
$4,890/mo
Est. payment
Refinancing to a lower rate could help reduce your monthly payments and save thousands over the life of the loan.
$4,890/mo
Est. payment
Explore your selling options
Work with a Zillow partner agent
Leverage their expertise and Zillow's premium Showcase listings to get your home seen by more buyers.
Get startedList with your own agent
Get your home in front of millions of buyers by listing it on Zillow.
Learn how to do itSell it yourself
Take full control of how buyers see your home on Zillow by listing For Sale by Owner (FSBO).
List your homeWhat's special
Zillow last checked:
Listing updated:
Listed by:
Debra P Williams 503-544-1190,
Taylor & Taylor Realty Company
Bought with:
Fallback agent
OUT OF AREA
Source: OCMLS,MLS#: LC-102695
Facts & features
Interior
Bedrooms & bathrooms
- Bedrooms: 4
- Bathrooms: 4
Primary bedroom
- Description: Primary, ocean view, suite, vaulted
Bedroom 2
- Description: Queen bedroom, vaulted
Bedroom 3
- Description: Built-in bunks, shiplap
Bedroom 4
- Description: Queen Bedroom, entry level
Bathroom
- Description: Primary - double sinks, sep. tub/glass shower, quartz counters
Bathroom
- Description: Large tile shower
Bathroom
- Description: Tub/shower combo, across from bedroom
Bonus room
- Description: Ocean view landing
Den
- Description: Office w/closet, just inside the entrance
Dining room
- Description: Open great room
Family room
- Description: Gas Fireplace, Shiplap, Deck
Kitchen
- Description: Open Concept, Quartz Counters, Island, SS appl.
Living room
- Description: Gas Fireplace, Open Concept, 3 decks
Utility room
- Description: Laundry closet
Heating
- Has Heating (Unspecified Type)
Appliances
- Included: Dryer, Dishwasher, Gas Oven, Gas Range, Microwave, Refrigerator, Washer, Water Heater
Features
- Vaulted Ceiling(s)
- Flooring: Carpet, Vinyl
- Windows: Window Treatments
- Has basement: No
- Has fireplace: Yes
- Fireplace features: Gas
Interior area
- Total structure area: 2,300
- Total interior livable area: 2,300 sqft
Property
Parking
- Total spaces: 1
- Parking features: Attached Garage
- Garage spaces: 1
Features
- Levels: Multi/Split
Lot
- Size: 4,791 Square Feet
- Features: Irregular Lot
Details
- Additional structures: Shed(s)
- Parcel number: 071122BD90000
- Zoning description: R1.5
Construction
Type & style
- Home type: SingleFamily
- Architectural style: Cottage
- Property subtype: Single Family Residence
Materials
- Concrete, Cedar
- Foundation: Concrete Perimeter
- Roof: Composition,Metal
Condition
- Year built: 2018
Utilities & green energy
- Sewer: Public Sewer
- Water: Public
- Utilities for property: Electricity Connected, Natural Gas Connected, Water Available
Community & HOA
Community
- Subdivision: Nelscott Heights
HOA
- Has HOA: No
Location
- Region: Lincoln City
Financial & listing details
- Price per square foot: $346/sqft
- Tax assessed value: $769,840
- Annual tax amount: $6,328
- Date on market: 12/20/2024
- Listing terms: 1031 Exchange,Cash,Conventional
- Electric utility on property: Yes
- Road surface type: Paved
Price history
| Date | Event | Price |
|---|---|---|
| 9/23/2025 | Sold | $795,000-0.6%$346/sqft |
Source:  OCMLS #LC-102695 Report a problem OCMLS #LC-102695 Report a problem | ||
| 8/24/2025 | Contingent | $799,900$348/sqft |
Source: OCMLS #24-2579 Report a problem | ||
| 5/19/2025 | Price change | $799,900-2.4%$348/sqft |
Source: OCMLS #24-2579 Report a problem | ||
| 4/14/2025 | Price change | $819,900-0.6%$356/sqft |
Source: OCMLS #24-2579 Report a problem | ||
| 3/7/2025 | Price change | $825,000-2.4%$359/sqft |
Source: OCMLS #24-2579 Report a problem | ||
| 12/20/2024 | Listed for sale | $845,000+53.6%$367/sqft |
Source: OCMLS #24-2579 Report a problem | ||
| 2/17/2021 | Sold | $550,000+1275%$239/sqft |
Source: Public Record Report a problem | ||
| 7/14/2017 | Sold | $40,000$17/sqft |
Source: Public Record Report a problem | ||
Public tax history
| Year | Property taxes | Tax assessment |
|---|---|---|
| 2025 | $6,235 +1.6% | $382,350 +3% |
| 2024 | $6,139 +2.8% | $371,220 +3% |
| 2023 | $5,970 +2.9% | $360,410 +3% |
| 2022 | $5,803 +1.8% | $349,920 +3% |
| 2021 | $5,699 +5.5% | $339,730 +3% |
| 2020 | $5,401 | $329,840 +3% |
| 2019 | -- | $320,240 +447.9% |
| 2018 | $988 | $58,450 +3% |
| 2017 | $988 +11.4% | $56,750 +3% |
| 2016 | $887 | $55,100 +3% |
| 2015 | $887 +4.9% | $53,500 +3% |
| 2014 | $846 | $51,950 +3% |
| 2013 | $846 +4.3% | $50,440 +3% |
| 2012 | $811 +4.1% | $48,980 +3% |
| 2011 | $779 +4.1% | $47,560 |
| 2010 | $748 +3.1% | $47,560 +6.1% |
| 2009 | $725 +2.6% | $44,840 |
| 2008 | $707 +2.2% | $44,840 +6.1% |
| 2007 | $691 | $42,280 |
Find assessor info on the county website
Neighborhood: 97367
Nearby homes
- $891,2004 bd3 ba2k sqft2323 SW Coast Ave, Lincoln City, OR 97367Off Market
- $482,1003 bd2 ba1.3k sqft2343 SW Coast Ave, Lincoln City, OR 97367Off Market
- $436,7003 bd2 ba1.7k sqft2277 SW Coast Ave, Lincoln City, OR 97367Off Market
- $--0.28 Acres2317 Bard Loop, Lincoln City, OR 97367Off Market

- $667,6003 bd2 ba1.8k sqft2320 SW Bard Loop, Lincoln City, OR 97367Off Market
- $1,250,0004 bd4 ba2.6k sqft2342 SW Coast Ave, Lincoln City, OR 97367Sold
- $563,2004 bd2 ba667 sqft2310 SW Bard Loop, Lincoln City, OR 97367Off Market
- $627,1003 bd2 ba1.7k sqft2260 SW Bard Loop, Lincoln City, OR 97367Off Market
Nearby schools
GreatSchools rating
- 6/10Taft Elementary SchoolGrades: 3-6Distance: 1.1 mi
- 6/10Taft Middle SchoolGrades: 7-8Distance: 1.1 mi
- 3/10Taft High SchoolGrades: 9-12Distance: 1 mi


Get pre-qualified for a loan
At Zillow Home Loans, we can pre-qualify you in as little as 5 minutes with no impact to your credit score.An equal housing lender. NMLS #10287.
- Oregon
- Lincoln County
- Lincoln City
- 97367
- 2333 SW Coast Ave
Nearby cities
Nearby neighborhoods
Nearby zip codes
Other Lincoln City Topics
