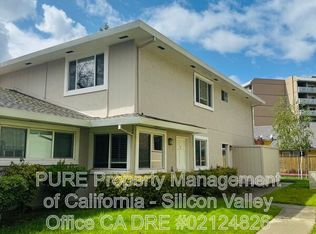
Nestled between the vibrant borders of Campbell & Los Gatos, this desirable 2-story condo offers blend of comfort & convenience. Boasting a functional, open floor plan, this home features freshly painted interior & upgraded kitchen w/quartz slab counters & backsplash. Kitchen is equipped w/ new SS appliances: refrigerator, electric stove/oven, built-in microwave, dishwasher, & modern trough sink, complemented by recessed lighting thru-out. Step inside to find durable LVP flooring downstairs, plush new carpet upstairs & dual pane windows. Enjoy year-round comfort w/ central A/C & heating. Parking features tandem spaces at rear of the building, including 1 covered carport & 1 driveway space, plus ample street parking for guests. Add'l conveniences include 3 large storage closets & shared laundry facilities w/in building. For those seeking in-unit laundry, the pantry can be converted to accommodate washer/dryer with HOA approval. The well-kept complex features lush trees, grassy areas, gated community pool & natural walking trails. Enjoy easy access to hwys 85, 87, 17, & 880, shopping, Los Gatos Creek Trail, Vasona Lake County Park, Netflix, city parks, bus lines, & Good Samaritan Hospital. This property is ideal for 1st-time home buyers, looking to downsize, or investors. Enjoy!
Sold for $575,000
$575,000
2333 Saidel Dr APT 2, San Jose, CA 95124
2beds
903sqft
Condominium, Residential
Built in 1973
-- sqft lot
$556,600 Zestimate®
$637/sqft
$2,886 Estimated rent
Home value
$556,600
$507,000 - $612,000
$2,886/mo
Zestimate® history
Owner options
List your home for rent
$2,886/mo
Rent Zestimate®
Find your next renter with Zillow Rental Manager. Plus, with online applications, you can quickly screen prospective tenants – for free.
$2,886/mo
Rent Zestimate®
Refinance and save
$4,268/mo
Est. payment
Refinancing to a lower rate could help reduce your monthly payments and save thousands over the life of the loan.
$4,268/mo
Est. payment
Explore your selling options
Work with a Zillow partner agent
Leverage their expertise and Zillow's premium Showcase listings to get your home seen by more buyers.
Get startedList with your own agent
Get your home in front of millions of buyers by listing it on Zillow.
Learn how to do itSell it yourself
Take full control of how buyers see your home on Zillow by listing For Sale by Owner (FSBO).
List your homeWhat's special
Gated community poolLush treesFreshly painted interiorQuartz slab countersOpen floor planGrassy areasNew ss appliances
Zillow last checked:
Listing updated:
Listed by:
Helen Pastorino 00612357 408-357-7770,
Pertria 408-357-7777
Bought with:
Helen Pastorino, 00612357
Pertria
Source: MLSListings Inc,MLS#: ML82000905
Facts & features
Interior
Bedrooms & bathrooms
- Bedrooms: 2
- Bathrooms: 1
- Full bathrooms: 1
Bedroom
- Features: WalkinCloset
Bathroom
- Features: ShoweroverTub1, Tile, UpdatedBaths
Dining room
- Features: BreakfastBar, DiningArea, DiningBar
Family room
- Features: KitchenFamilyRoomCombo
Kitchen
- Features: _220VoltOutlet, ExhaustFan, Pantry
Heating
- Central Forced Air Gas
Cooling
- Central Air
Appliances
- Included: Dishwasher, Exhaust Fan, Disposal, Microwave, Other, Electric Oven/Range, Refrigerator
- Laundry: Coin Operated, Community Facility, Other, Inside
Features
- Walk-In Closet(s)
- Flooring: Carpet, Vinyl Linoleum
- Common walls with other units/homes: End Unit
Interior area
- Total structure area: 903
- Total interior livable area: 903 sqft
Property
Parking
- Total spaces: 2
- Parking features: Carport, Covered, On Street, Parking Restrictions, Tandem
- Carport spaces: 2
Features
- Stories: 2
- Pool features: Community, Fenced, In Ground
- Has view: Yes
- View description: Greenbelt
Lot
- Features: Level
Details
- Parcel number: 42126028
- Zoning: R324
- Special conditions: Standard
Construction
Type & style
- Home type: Condo
- Property subtype: Condominium, Residential
Materials
- Foundation: Slab
- Roof: Composition
Condition
- New construction: No
- Year built: 1973
Utilities & green energy
- Gas: PublicUtilities
- Sewer: Public Sewer
- Water: Public
- Utilities for property: Public Utilities, Water Public
Community & HOA
HOA
- Has HOA: Yes
- Amenities included: Common Utility Room, Community Pool, Garden Greenbelt Trails
- HOA fee: $575 monthly
Location
- Region: San Jose
Financial & listing details
- Price per square foot: $637/sqft
- Tax assessed value: $121,853
- Annual tax amount: $3,008
- Date on market: 4/3/2025
- Listing agreement: ExclusiveRightToSell
- Listing terms: CashorConventionalLoan
Price history
| Date | Event | Price |
|---|---|---|
| 4/25/2025 | Sold | $575,000-3.4%$637/sqft |
Source:  MLSListings Inc #ML82000905 Report a problem MLSListings Inc #ML82000905 Report a problem | ||
| 4/14/2025 | Pending sale | $595,500$659/sqft |
Source: MLSListings Inc #ML82000905 Report a problem | ||
| 4/3/2025 | Listed for sale | $595,500$659/sqft |
Source: MLSListings Inc #ML82000905 Report a problem | ||
| 6/15/2021 | Listing removed | -- |
Source: Zillow Rental Manager Report a problem | ||
| 6/8/2021 | Price change | $2,150-8.5%$2/sqft |
Source: Zillow Rental Manager Report a problem | ||
| 5/20/2021 | Price change | $2,350-4.1%$3/sqft |
Source: Zillow Rental Manager Report a problem | ||
| 5/18/2021 | Listed for rent | $2,450+6.8%$3/sqft |
Source: Zillow Rental Manager Report a problem | ||
| 4/3/2018 | Listing removed | $2,295$3/sqft |
Source: Pertria Report a problem | ||
| 3/31/2018 | Listed for rent | $2,295$3/sqft |
Source: Pertria Report a problem | ||
Public tax history
| Year | Property taxes | Tax assessment |
|---|---|---|
| 2025 | $3,008 +1.8% | $121,853 +2% |
| 2024 | $2,956 +2.3% | $119,465 +2% |
| 2023 | $2,889 +1.5% | $117,123 +2% |
| 2022 | $2,846 +3.9% | $114,828 +2% |
| 2021 | $2,738 +5.7% | $112,577 +1% |
| 2020 | $2,590 | $111,424 +2% |
| 2019 | $2,590 +5.5% | $109,240 +2% |
| 2018 | $2,455 | $107,099 +2% |
| 2017 | $2,455 +5.2% | $105,000 +2% |
| 2016 | $2,334 +6.4% | $102,942 +1.5% |
| 2015 | $2,193 +27.4% | $101,397 +2% |
| 2014 | $1,722 | $99,412 +0.5% |
| 2013 | -- | $98,963 +2% |
| 2012 | -- | $97,024 +2% |
| 2011 | -- | $95,122 +0.8% |
| 2010 | -- | $94,412 -0.2% |
| 2009 | -- | $94,637 +2% |
| 2008 | -- | $92,782 +2% |
| 2007 | -- | $90,964 +2% |
| 2006 | -- | $89,182 +2% |
| 2005 | -- | $87,434 +2% |
| 2004 | -- | $85,720 +1.9% |
| 2003 | -- | $84,150 +2% |
| 2002 | -- | $82,501 +2% |
| 2001 | -- | $80,884 |
Find assessor info on the county website
Neighborhood: Cambrian Park
Nearby homes
- $524,9002 bd1 ba810 sqft2333 Saidel Dr APT 1, San Jose, CA 95124Off Market
- $528,9002 bd1 ba798 sqft2333 Saidel Dr APT 4, San Jose, CA 95124Off Market
- $550,1002 bd1 ba903 sqft2333 Saidel Dr APT 3, San Jose, CA 95124Off Market
- $--2 bd1 ba800 sqft2333 Saidel Dr, San Jose, CA 95124Off Market

- $526,5002 bd1 ba810 sqft2335 Saidel Dr APT 1, San Jose, CA 95124Off Market
- $601,0002 bd1 ba903 sqft2335 Saidel Dr APT 2, San Jose, CA 95124Off Market
- $531,0002 bd1 ba903 sqft2335 Saidel Dr APT 3, San Jose, CA 95124Off Market
- $557,6002 bd1 ba800 sqft2335 Saidel Dr APT 4, San Jose, CA 95124Off Market
Nearby schools
GreatSchools rating
- 8/10Farnham Charter SchoolGrades: K-5Distance: 0.7 mi
- 9/10Price Charter Middle SchoolGrades: 6-8Distance: 1.8 mi
- 10/10Leigh High SchoolGrades: 9-12Distance: 1.4 mi
Schools provided by the listing agent
- Elementary: CarltonElementary
- Middle: UnionMiddle
- High: LeighHigh
- District: UnionElementary
Source: MLSListings Inc. This data may not be complete. We recommend contacting the local school district to confirm school assignments for this home.
Get a cash offer in 3 minutes
Find out how much your home could sell for in as little as 3 minutes with a no-obligation cash offer.
Estimated market value
$556,600
Get a cash offer in 3 minutes
Find out how much your home could sell for in as little as 3 minutes with a no-obligation cash offer.
Estimated market value
$556,600
- California
- Santa Clara County
- San Jose
- 95124
- Cambrian Park
- 2333 Saidel Dr Apartment 2
Nearby cities
Nearby neighborhoods
Nearby zip codes
Other San Jose Topics
