Skip main navigation
Off market
  • $233,000

    2333 Scottwood Ave, Toledo, OH 43620

    7beds
    4,215sqft
    MultiFamily
    Built in 1917
    -- sqft lot
    $233,000 Zestimate®
    $55/sqft
    $1,395 Estimated rent

    Home value

    $233,000

    $207,000 - $261,000

    $1,395/mo

    Zestimate® history
    Loading
    Loading...

    Owner options

    List your home for rent

    $1,395/mo

    Rent Zestimate®

    Find your next renter with Zillow Rental Manager. Plus, with online applications, you can quickly screen prospective tenants – for free.

    Learn more

    $1,395/mo

    Rent Zestimate®

    Refinance and save

    $1,665/mo

    Est. payment

    Refinancing to a lower rate could help reduce your monthly payments and save thousands over the life of the loan.

    See today's rates

    $1,665/mo

    Est. payment

    Explore your selling options

    Work with a Zillow partner agent

    Leverage their expertise and Zillow's premium Showcase listings to get your home seen by more buyers.

    Get started

    List with your own agent

    Get your home in front of millions of buyers by listing it on Zillow.

    Learn how to do it

    Sell it yourself

    Take full control of how buyers see your home on Zillow by listing For Sale by Owner (FSBO).

    List your home

    What's special

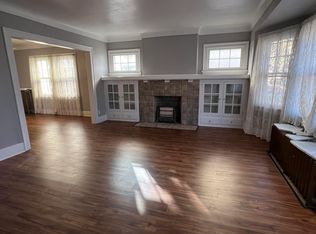
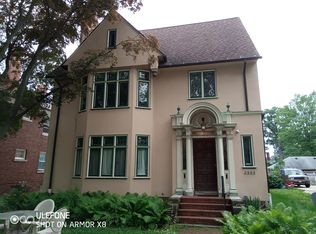
    Beautifully maintained duplex with proven income generation located in the heart of the Old West End. Home of famous Toledo architect, David Stine, who designed the home as well as the Lucas County Courthouse, Libby House, Scott High School, Ashland Avenue Baptist Church, and many more. First floor unit - 1,792 sq. ft. - features original oak floors throughout, crown molding, large windows, three bedrooms, two baths, kitchen, built-in breakfast nook, butler’s pantry and formal dining room. Also spacious and elegant living room with gas fireplace and mantle, built-in bookshelves, picture rail, and large bay window with leaded glass. Second floor unit - 2,423 sq. ft. - expands to the third floor and features original oak floors and tile, crown molding, large windows, four bedrooms and two baths. The kitchen features updated appliances, granite countertops and farm sink, a built-in breakfast nook and butler’s pantry. Formal dining room and spacious, elegant living room with gas fireplace with mantle, picture rail, built-in bookshelves and a large bay window with leaded glass. Also, 3rd floor features a large family room with a wet bar and large cold storage space (530 sq. ft. unheated). Third floor could also be converted to an additional apartment with a separate entrance. Full basement - 1,780 sq. ft. - extensive storage, new high efficiency boilers (2019), laundry room and workshop space. Garage and Yard - Two car, detached garage with automatic door lifts and upper cabinet storage space. Three car parking pad behind house replaced with new concrete in 2020. Beautifully landscaped front yard and large fenced backyard. Realtors welcome. Showings by appointment only. Pre-approved preferred.

    This property is not currently displayed as for sale or rent on Zillow. This may be different from what's on other websites or public sources.

    Facts & features

    Interior

    Bedrooms & bathrooms
    • Bedrooms: 7
    • Bathrooms: 4
    • Full bathrooms: 4
    Heating
    • Radiant, Gas
    Cooling
    • None
    Appliances
    • Included: Dishwasher, Dryer, Garbage disposal, Range / Oven, Refrigerator, Washer
    Features
    • Flooring: Hardwood
    • Basement: Unfinished
    • Has fireplace: Yes
    Interior area
    • Total interior livable area: 4,215 sqft

    Property

    Parking
    • Total spaces: 3
    • Parking features: Garage - Detached, Off-street
    Features
    • Exterior features: Stucco
    • Has view: Yes
    • View description: None
    Lot
    • Size: 7,492 Square Feet
    Details
    • Parcel number: 0601574

    Construction

    Type & style
    • Home type: MultiFamily
    Materials
    • Other
    • Roof: Asphalt
    Condition
    • Year built: 1917

    Community & HOA

    Location
    • Region: Toledo

    Financial & listing details

    • Price per square foot: $55/sqft
    • Tax assessed value: $173,000
    • Annual tax amount: $6,095

    Price history

    DateEventPrice
    6/9/2021Sold$175,000-4.1%$42/sqft
    Source: Public Record Report a problem
    5/4/2021Pending sale$182,399$43/sqft
    Source: Owner Report a problem
    4/21/2021Listed for sale$182,399+102.7%$43/sqft
    Source: Owner Report a problem
    11/2/1999Sold$90,000$21/sqft
    Source: Public Record Report a problem

    Public tax history

    YearProperty taxesTax assessment
    2025$6,095 -0.2%$60,550
    2024$6,107 +34.9%$60,550 +88%
    2023$4,526 +0.1%$32,200
    2022$4,524 -0.5%$32,200
    2021$4,549 +2%$32,200 +18.3%
    2020$4,461 +102.2%$27,230
    2019$2,206 +9.6%$27,230
    2018$2,014 +4%$27,230 +9.9%
    2017$1,936 +0.1%$24,780 -65%
    2016$1,934 +0.9%$70,800
    2015$1,916 +21.5%$70,800 +185.6%
    2014$1,577 $24,790
    2013$1,577 +4.2%$24,790
    2012$1,514 +15%$24,790 +12.9%
    2011$1,317 -0.4%$21,950
    2010$1,322 -2.1%$21,950
    2009$1,350 -9.8%$21,950 -19.9%
    2008$1,497 +4.4%$27,410
    2007$1,435 +2.3%$27,410
    2006$1,402 -36.3%$27,410 -39.6%
    2004$2,202 -0.3%$45,400
    2003$2,209 +4%$45,400 +22%
    2002$2,123 +16.7%$37,210
    2001$1,820 -44.2%$37,210
    2000$3,263 $37,210
    Find assessor info on the county website

    Neighborhood: Old West End

    Nearby schools

    GreatSchools rating
    Get a cash offer in 3 minutes
    Find out how much your home could sell for in as little as 3 minutes with a no-obligation cash offer.
    Estimated market value
    $233,000
    Get a cash offer in 3 minutes
    Find out how much your home could sell for in as little as 3 minutes with a no-obligation cash offer.
    Estimated market value
    $233,000