Skip main navigation
Closed
  • $145,000

    2333 Stephens Ave NW, Warren, OH 44485

    4beds
    1,988sqft
    Single Family Residence
    Built in 1954
    8,276 Square Feet Lot
    $146,800 Zestimate®
    $73/sqft
    $1,525 Estimated rent

    Home value

    $146,800

    $116,000 - $186,000

    $1,525/mo

    Zestimate® history
    Loading
    Loading...

    Owner options

    List your home for rent

    $1,525/mo

    Rent Zestimate®

    Find your next renter with Zillow Rental Manager. Plus, with online applications, you can quickly screen prospective tenants – for free.

    Learn more

    $1,525/mo

    Rent Zestimate®

    Refinance and save

    $988/mo

    Est. payment

    Refinancing to a lower rate could help reduce your monthly payments and save thousands over the life of the loan.

    See today's rates

    $988/mo

    Est. payment

    Explore your selling options

    Work with a Zillow partner agent

    Leverage their expertise and Zillow's premium Showcase listings to get your home seen by more buyers.

    Get started

    List with your own agent

    Get your home in front of millions of buyers by listing it on Zillow.

    Learn how to do it

    Sell it yourself

    Take full control of how buyers see your home on Zillow by listing For Sale by Owner (FSBO).

    List your home

    What's special

    Corner storage shedOversized laundry roomRobust two car garageCorner lotStriking blue wallsWarm wood trimWood panel surroundings
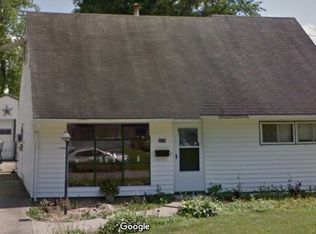
    Bright, bold rooms and impressive, open living space await this must-see Warren residence! Explore the lovingly lived and uniquely personalized rooms of this endearing four-bedroom home, checking all the right boxes with potential to match. Located on a prominent corner lot, the handsome exterior exudes natural colorways and an extended front patio space area that allows for easy relaxation as the extended bay window looks on. Opposite, a robust two car garage joins a fenced-in, side yard; great for pets and added security alike. A corner storage shed handles storage with ease. Through the decorative front door, a spacious carpeted living room showcases its striking blue walls that set off the warm wood trim and subdued flooring. A quartet of picture windows introduce plenty of natural light that continues into the nearby kitchen. Here, the open layout provides easy dining or prep space solutions over the tiled floor. Around the corner, an equally oversized laundry room is sure to be welcomed. Past the living room, an additional outstretched family room ends with a remarkably large full bath, prime for additions or easily sealed off to create an ultimate first floor master suite. Meanwhile, an additional full bath joins the three potential lower bedroom spaces, with the last being a pass-through unit with a ‘star struck’ appeal. Upstairs, the remaining two rooms include a faux cloud ceiling with led backlighting, adding a touch of theatre to the wood panel surroundings.

    Zillow last checked:

    Listing updated:

    Listed by:

    Roy Fabian 330-442-1445 roy.fabian@brokerssold.com,

    Brokers Realty Group

    Bought with:

    Katy L Horner, 2014004246

    CENTURY 21 Lakeside Realty

    Source: MLS Now,MLS#: 5220920MLS LogoOriginating MLS: Youngstown Columbiana Association of REALTORS

    Facts & features

    Interior

    Bedrooms & bathrooms
    • Bedrooms: 4
    • Bathrooms: 2
    • Full bathrooms: 2
    • Main level bathrooms: 2
    • Main level bedrooms: 2
    Heating
    • Baseboard, Forced Air, Gas
    Cooling
    • Central Air
    Features
    • Basement: None
    • Has fireplace: No
    Interior area
    • Total structure area: 1,988
    • Total interior livable area: 1,988 sqft
    • Finished area above ground: 1,988

    Property

    Parking
    • Total spaces: 2
    • Parking features: Attached, Garage, Paved
    • Attached garage spaces: 2
    Features
    • Levels: Two
    • Stories: 2
    • Patio & porch: Patio
    • Fencing: Chain Link
    Lot
    • Size: 8,276 Square Feet
    Details
    • Additional structures: Shed(s)
    • Parcel number: 39067300

    Construction

    Type & style
    • Home type: SingleFamily
    • Architectural style: Cape Cod
    • Property subtype: Single Family Residence
    Materials
    • Vinyl Siding
    • Roof: Asphalt,Fiberglass
    Condition
    • Year built: 1954

    Utilities & green energy

    • Sewer: Public Sewer
    • Water: Public

    Community & HOA

    HOA
    • Has HOA: No
    Location
    • Region: Warren

    Financial & listing details

    • Price per square foot: $73/sqft
    • Tax assessed value: $74,800
    • Annual tax amount: $1,326
    • Date on market: 6/21/2026
    • Cumulative days on market: 41 days

    Price history

    DateEventPrice
    7/31/2026Sold$145,000-3.3%$73/sqft
    Source: MLS Now #5220920 Report a problem
    6/21/2026Listed for sale$150,000+87.5%$75/sqft
    Source: MLS Now #5220920 Report a problem
    3/9/2021Sold$80,000$40/sqft
    Source: MLS Now #4257654 Report a problem
    2/28/2021Pending sale$80,000$40/sqft
    Source: MLS Now #4257654 Report a problem
    2/23/2021Contingent$80,000$40/sqft
    Source: MLS Now #4257654 Report a problem
    2/23/2021Listed for sale$80,000+86%$40/sqft
    Source: MLS Now #4257654 Report a problem
    6/3/2015Sold$43,000$22/sqft
    Source: Public Record Report a problem

    Public tax history

    YearProperty taxesTax assessment
    2025$1,352 +1.9%$26,190
    2024$1,326 -0.9%$26,190
    2023$1,338 +39.4%$26,190 +76.8%
    2022$960 -0.2%$14,810
    2021$961 -0.1%$14,810
    2020$963 -1.1%$14,810 +4.1%
    2019$974 +0.3%$14,220
    2018$970 +1.6%$14,220
    2017$955 -26.2%$14,220 -28.8%
    2016$1,295 +84.3%$19,960
    2015$703 +0.6%$19,960
    2014$698 -28.4%$19,960 -20.9%
    2013$975 +0.4%$25,240
    2012$972 0%$25,240 +0%
    2011$972 +94.2%$25,235 +37.9%
    2010$501 +0.7%$18,305
    2009$497 +0.6%$18,305
    2008$494 -14.5%--
    2007$578 -36.6%--
    2006$911 +1.4%--
    2005$899 +7.4%$18,305
    2004$837 +0%--
    2003$837 +14.2%--
    2002$733 +1.1%--
    2001$725 +0.3%--
    2000$722 --
    Find assessor info on the county website

    Neighborhood: 44485

    Nearby schools

    GreatSchools rating
    Schools provided by the listing agent
    • District: Warren CSD - 7820

    Source: MLS Now. This data may not be complete. We recommend contacting the local school district to confirm school assignments for this home.

    Sell for more on Zillow
    Get a Zillow Showcase℠ listing at no additional cost and you could sell for .
    $146,800
    2% more
    +$2,936
    With Zillow Showcase(estimated)

    $149,736

    Sell for more on Zillow
    Get a Zillow Showcase℠ listing at no additional cost and you could sell for .
    $146,800
    2% more
    +$2,936
    With Zillow Showcase(estimated)

    $149,736