This exquisite 3-story custom residence is a true showstopper from the moment you drive up! Magazine worthy! Once inside, prepare to be amazed by this contemporary showpiece that offers extraordinary space, impressive entry, soaring ceilings, and beautiful marble through the main areas! Open floor plan that was thoughtfully designed with wall of windows offering lots of natural lighting & great indoor-outdoor flow perfect for everyday living & entertaining! Speaking of entertaining! This home is no cookie cutter, and even has an expansive finished out basement with a dry sauna, prep-kitchen area, and sweeping views that lead out to the sparkling pool----there is also a full bathroom & a bonus room that is perfect for a gym, or tailor to your needs. Two Primary Bedrooms! So many custom design touches that will put this gem at the top of your list! Prime location right in the heart of the city with quick access to DFW Airport & a treasure trove of entertainment & activities to enjoy!
Sold
Price Unknown
2333 Stone Bridge Dr, Arlington, TX 76006
4beds
8,199sqft
Single Family Residence
Built in 1992
0.28 Acres Lot
$1,071,100 Zestimate®
$--/sqft
$4,472 Estimated rent
Home value
$1,071,100
$975,000 - $1.19M
$4,472/mo
Zestimate® history
Owner options
List your home for rent
$4,472/mo
Rent Zestimate®
Find your next renter with Zillow Rental Manager. Plus, with online applications, you can quickly screen prospective tenants – for free.
$4,472/mo
Rent Zestimate®
Refinance and save
$1,344/mo
Est. payment
Refinancing to a lower rate could help reduce your monthly payments and save thousands over the life of the loan.
$1,344/mo
Est. payment
Explore your selling options
Work with a Zillow partner agent
Leverage their expertise and Zillow's premium Showcase listings to get your home seen by more buyers.
Get startedList with your own agent
Get your home in front of millions of buyers by listing it on Zillow.
Learn how to do itSell it yourself
Take full control of how buyers see your home on Zillow by listing For Sale by Owner (FSBO).
List your homeWhat's special
Open floor planGreat indoorOutdoor flowWall of windowsSweeping viewsBonus roomImpressive entry
Zillow last checked:
Listing updated:
Listed by:
Nancy Granby 0499504 817-783-4605,
Redfin Corporation 817-783-4605
Bought with:
Mena Wahbaa
Keller Williams Realty
Source: NTREIS,MLS#: 20583145
Facts & features
Interior
Bedrooms & bathrooms
- Bedrooms: 4
- Bathrooms: 7
- Full bathrooms: 5
- 1/2 bathrooms: 2
Primary bedroom
- Features: Walk-In Closet(s)
- Level: Second
- Dimensions: 19 x 19
Primary bedroom
- Features: Dual Sinks, Walk-In Closet(s)
- Level: Third
- Dimensions: 16 x 16
Bedroom
- Features: En Suite Bathroom, Walk-In Closet(s)
- Level: Third
- Dimensions: 16 x 14
Bedroom
- Features: En Suite Bathroom, Walk-In Closet(s)
- Level: Third
- Dimensions: 16 x 13
Primary bathroom
- Level: Second
- Dimensions: 13 x 15
Basement
- Features: Breakfast Bar, Built-in Features, Fireplace
- Level: First
- Dimensions: 41 x 55
Bonus room
- Level: First
- Dimensions: 13 x 17
Other
- Features: En Suite Bathroom, Granite Counters
- Level: Third
- Dimensions: 15 x 6
Other
- Features: Dual Sinks, En Suite Bathroom
- Level: Third
- Dimensions: 13 x 10
Other
- Features: En Suite Bathroom
- Level: Third
- Dimensions: 6 x 16
Other
- Level: First
- Dimensions: 9 x 7
Game room
- Level: Third
- Dimensions: 22 x 37
Game room
- Level: First
- Dimensions: 29 x 20
Half bath
- Level: Second
- Dimensions: 5 x 6
Half bath
- Level: Third
- Dimensions: 7 x 3
Kitchen
- Features: Breakfast Bar, Eat-in Kitchen, Kitchen Island, Stone Counters, Walk-In Pantry
- Level: Second
- Dimensions: 17 x 20
Laundry
- Features: Built-in Features, Granite Counters, Utility Sink
- Level: Second
- Dimensions: 8 x 11
Living room
- Level: Second
- Dimensions: 34 x 25
Sauna
- Level: First
- Dimensions: 7 x 4
Heating
- Central, None
Cooling
- Ceiling Fan(s)
Appliances
- Included: Built-In Gas Range, Built-In Refrigerator, Dishwasher, Gas Cooktop, Disposal, Indoor Grill, Microwave, Trash Compactor, Water Purifier, Wine Cooler
- Laundry: Electric Dryer Hookup, Gas Dryer Hookup, Laundry in Utility Room
Features
- Central Vacuum, High Speed Internet, Multiple Staircases, Open Floorplan, Vaulted Ceiling(s), Wired for Sound
- Flooring: Marble
- Windows: Window Coverings
- Has basement: Yes
- Number of fireplaces: 3
- Fireplace features: Electric, Gas Starter
Interior area
- Total interior livable area: 8,199 sqft
Property
Parking
- Total spaces: 7
- Parking features: Door-Multi, Garage, Garage Door Opener, Garage Faces Rear
- Attached garage spaces: 3
- Carport spaces: 4
- Covered spaces: 7
Features
- Levels: Three Or More
- Stories: 3
- Patio & porch: Rear Porch, Deck, Patio
- Pool features: Gunite, In Ground, Pool
Lot
- Size: 0.28 Acres
Details
- Parcel number: 05779693
Construction
Type & style
- Home type: SingleFamily
- Architectural style: Contemporary/Modern,Detached
- Property subtype: Single Family Residence
Materials
- Stucco
- Foundation: Pillar/Post/Pier, Slab
- Roof: Flat,Other
Condition
- Year built: 1992
Utilities & green energy
- Sewer: Public Sewer
- Water: Public
- Utilities for property: Sewer Available, Water Available
Community & HOA
Community
- Features: Lake, Playground, Park
- Security: Security System, Carbon Monoxide Detector(s), Fire Alarm, Smoke Detector(s)
- Subdivision: Forest Hills Add
HOA
- Has HOA: Yes
- Services included: All Facilities, Security
- HOA fee: $1,344 annually
- HOA name: Forest Hills HOA
- HOA phone: 817-637-1144
Location
- Region: Arlington
Financial & listing details
- Tax assessed value: $925,000
- Annual tax amount: $18,886
- Date on market: 4/20/2024
- Cumulative days on market: 5 days
- Listing terms: Cash,Conventional,FHA,VA Loan
Price history
| Date | Event | Price |
|---|---|---|
| 6/10/2024 | Sold | -- |
Source: NTREIS #20583145 Report a problem | ||
| 5/2/2024 | Pending sale | $999,000$122/sqft |
Source: NTREIS #20583145 Report a problem | ||
| 4/25/2024 | Contingent | $999,000$122/sqft |
Source: NTREIS #20583145 Report a problem | ||
| 4/20/2024 | Listed for sale | $999,000-16.7%$122/sqft |
Source: NTREIS #20583145 Report a problem | ||
| 12/8/2023 | Listing removed | $1,199,888$146/sqft |
Source:  HomeSmart #20327354 Report a problem HomeSmart #20327354 Report a problem | ||
| 9/23/2023 | Price change | $1,199,888-7.7%$146/sqft |
Source: NTREIS #20327354 Report a problem | ||
| 5/27/2023 | Listed for sale | $1,299,888$159/sqft |
Source: NTREIS #20327354 Report a problem | ||
Public tax history
| Year | Property taxes | Tax assessment |
|---|---|---|
| 2025 | $20,222 +14.7% | $925,000 -12.3% |
| 2024 | $17,637 +7.4% | $1,055,021 +5.5% |
| 2023 | $16,418 -8.3% | $1,000,270 +17.7% |
| 2022 | $17,895 +5.8% | $850,000 +20.2% |
| 2021 | $16,921 | $707,360 +2.9% |
| 2020 | -- | $687,484 -3.7% |
| 2019 | $16,708 -0.6% | $713,700 +2.9% |
| 2018 | $16,801 +8.1% | $693,752 +1% |
| 2017 | $15,538 +8.3% | $686,647 +18.4% |
| 2016 | $14,341 +5.5% | $580,000 +5.5% |
| 2015 | $13,591 | $550,000 |
| 2014 | $13,591 | $550,000 |
| 2013 | -- | $550,000 -8.3% |
| 2012 | -- | $600,000 |
| 2011 | -- | $600,000 |
| 2010 | -- | $600,000 |
| 2009 | -- | $600,000 |
| 2008 | -- | $600,000 -12.4% |
| 2007 | -- | $685,000 -20.8% |
| 2006 | -- | $864,500 +30.2% |
| 2005 | -- | $664,200 |
| 2004 | -- | $664,200 |
| 2003 | -- | $664,200 |
| 2002 | -- | $664,200 +9.6% |
| 2001 | -- | $605,800 |
| 2000 | -- | $605,800 |
Find assessor info on the county website
Neighborhood: North
Nearby homes
- $1,193,4000.29 acres2329 Stone Bridge Dr, Arlington, TX 76006Off Market

- $810,4005 bd4 ba5.1k sqft3020 Arbor Oaks Dr, Arlington, TX 76006Off Market
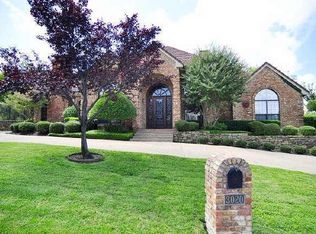
- $--5 bd6 ba4k sqft3015 Arbor Oaks Dr, Arlington, TX 76006Sold
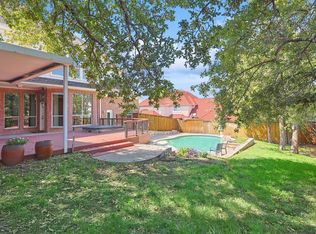
- $698,7005 bd4 ba3.8k sqft3019 Arbor Oaks Dr, Arlington, TX 76006Off Market
- $951,3005 bd6 ba5.8k sqft2334 Stone Bridge Dr, Arlington, TX 76006Off Market
- $575,5004 bd3 ba4.1k sqft2325 Stone Bridge Dr, Arlington, TX 76006Off Market
- $703,1004 bd4 ba4.1k sqft3009 Arbor Oaks Dr, Arlington, TX 76006Off Market
- $747,7004 bd3 ba4.3k sqft2330 Stone Bridge Dr, Arlington, TX 76006Off Market
Nearby schools
GreatSchools rating
- 3/10Ellis Elementary SchoolGrades: PK-6Distance: 0.6 mi
- 3/10Nichols Junior High SchoolGrades: 7-8Distance: 1.5 mi
- 2/10Lamar High SchoolGrades: 9-12Distance: 3.7 mi
Schools provided by the listing agent
- Elementary: Ellis
- High: Lamar
- District: Arlington ISD
Source: NTREIS. This data may not be complete. We recommend contacting the local school district to confirm school assignments for this home.
Get a cash offer in 3 minutes
Find out how much your home could sell for in as little as 3 minutes with a no-obligation cash offer.
Estimated market value
$1,071,100
Get a cash offer in 3 minutes
Find out how much your home could sell for in as little as 3 minutes with a no-obligation cash offer.
Estimated market value
$1,071,100
- Texas
- Tarrant County
- Arlington
- 76006
- North
- 2333 Stone Bridge Dr
