Charming 3 bedroom 1.5 bath is ready for its new family! This home has tons to offer. The fenced in back yard includes a covered deck with built-in seating along with an outbuilding perfect for all workshop or storages needs. There will be plenty of space for you inside as well with the spacious back family room and downstairs den! The only thing this home is missing is your own personal touch!
Sold
$180,000
2333 Sunnyside Dr, Anderson, IN 46013
3beds
2,402sqft
Residential, Single Family Residence
Built in 1953
9,583 Square Feet Lot
$197,800 Zestimate®
$75/sqft
$1,571 Estimated rent
Home value
$197,800
$186,000 - $210,000
$1,571/mo
Zestimate® history
Owner options
List your home for rent
$1,571/mo
Rent Zestimate®
Find your next renter with Zillow Rental Manager. Plus, with online applications, you can quickly screen prospective tenants – for free.
$1,571/mo
Rent Zestimate®
Refinance and save
$1,165/mo
Est. payment
Refinancing to a lower rate could help reduce your monthly payments and save thousands over the life of the loan.
$1,165/mo
Est. payment
Explore your selling options
Work with a Zillow partner agent
Leverage their expertise and Zillow's premium Showcase listings to get your home seen by more buyers.
Get startedList with your own agent
Get your home in front of millions of buyers by listing it on Zillow.
Learn how to do itSell it yourself
Take full control of how buyers see your home on Zillow by listing For Sale by Owner (FSBO).
List your homeWhat's special
Zillow last checked:
Listing updated:
Listed by:
Edie Day 765-520-1817,
F.C. Tucker/Crossroads
Bought with:
Sarah Floyd
eXp Realty, LLC
Abigail Hastings
RE/MAX Complete
Source: MIBOR as distributed by MLS GRID,MLS#: 21946590
Facts & features
Interior
Bedrooms & bathrooms
- Bedrooms: 3
- Bathrooms: 2
- Full bathrooms: 1
- 1/2 bathrooms: 1
- Main level bathrooms: 2
- Main level bedrooms: 3
Primary bedroom
- Features: Hardwood
- Level: Main
- Area: 121 Square Feet
- Dimensions: 11x11
Bedroom 2
- Features: Hardwood
- Level: Main
- Area: 120 Square Feet
- Dimensions: 10x12
Bedroom 3
- Features: Hardwood
- Level: Main
- Area: 110 Square Feet
- Dimensions: 10x11
Family room
- Features: Carpet
- Level: Main
- Area: 221 Square Feet
- Dimensions: 13x17
Kitchen
- Features: Vinyl
- Level: Main
- Area: 153 Square Feet
- Dimensions: 9x17
Library
- Features: Tile-Ceramic
- Level: Basement
- Area: 132 Square Feet
- Dimensions: 12x11
Living room
- Features: Laminate
- Level: Main
- Area: 204 Square Feet
- Dimensions: 12x17
Heating
- Forced Air
Cooling
- Has cooling: Yes
Appliances
- Included: Dishwasher, Dryer, Electric Water Heater, Electric Oven, Refrigerator, Washer, Other
Features
- Attic Access, Ceiling Fan(s), Hardwood Floors, Eat-in Kitchen
- Flooring: Hardwood
- Basement: Finished
- Attic: Access Only
Interior area
- Total structure area: 2,402
- Total interior livable area: 2,402 sqft
- Finished area below ground: 942
Property
Parking
- Total spaces: 1
- Parking features: Attached
- Attached garage spaces: 1
Features
- Levels: One
- Stories: 1
- Patio & porch: Covered, Deck
- Fencing: Fenced,Partial
Lot
- Size: 9,583 Square Feet
- Features: See Remarks
Details
- Additional structures: Barn Storage
- Parcel number: 481220300140000003
Construction
Type & style
- Home type: SingleFamily
- Architectural style: Ranch
- Property subtype: Residential, Single Family Residence
Materials
- Brick
- Foundation: Block
Condition
- New construction: No
- Year built: 1953
Utilities & green energy
- Water: Municipal/City
Community & HOA
Community
- Subdivision: Kenneth Sloans
HOA
- Has HOA: No
Location
- Region: Anderson
Financial & listing details
- Price per square foot: $75/sqft
- Tax assessed value: $82,600
- Annual tax amount: $800
- Date on market: 10/4/2023
- Cumulative days on market: 156 days
Price history
| Date | Event | Price |
|---|---|---|
| 4/5/2024 | Sold | $180,000$75/sqft |
Source:  MIBOR as distributed by MLS GRID #21946590 Report a problem MIBOR as distributed by MLS GRID #21946590 Report a problem | ||
| 3/8/2024 | Pending sale | $180,000 |
Source:  IRMLS #202336397 Report a problem IRMLS #202336397 Report a problem | ||
| 1/10/2024 | Price change | $180,000-5.2% |
Source: IRMLS #202336397 Report a problem | ||
| 10/31/2023 | Price change | $189,900-2.6% |
Source: IRMLS #202336397 Report a problem | ||
| 10/4/2023 | Listed for sale | $194,900+16.4% |
Source: IRMLS #202336397 Report a problem | ||
| 10/17/2022 | Sold | $167,500-1.4%$70/sqft |
Source: MIBOR as distributed by MLS GRID #21882869 Report a problem | ||
| 9/30/2022 | Pending sale | $169,900$71/sqft |
Source: MIBOR as distributed by MLS GRID #21882869 Report a problem | ||
| 9/24/2022 | Price change | $169,900-2.9%$71/sqft |
Source: MIBOR as distributed by MLS GRID #21882869 Report a problem | ||
| 9/20/2022 | Price change | $174,900-1.1%$73/sqft |
Source: MIBOR as distributed by MLS GRID #21882869 Report a problem | ||
| 9/13/2022 | Price change | $176,900+136.2%$74/sqft |
Source: MIBOR as distributed by MLS GRID #21882869 Report a problem | ||
| 6/2/2017 | Pending sale | $74,900$31/sqft |
Source: RE/MAX Real Estate Solutions #21488655 Report a problem | ||
| 5/30/2017 | Listed for sale | $74,900$31/sqft |
Source: RE/MAX Real Estate Solutions #21488655 Report a problem | ||
Public tax history
| Year | Property taxes | Tax assessment |
|---|---|---|
| 2025 | $804 +1.9% | $82,600 +8.4% |
| 2024 | $789 +642.4% | $76,200 +4.4% |
| 2023 | $106 +213.9% | $73,000 +0.1% |
| 2022 | $34 +437.5% | $72,900 +9.1% |
| 2021 | $6 -89.8% | $66,800 +5% |
| 2020 | $62 | $63,600 +2.6% |
| 2019 | -- | $62,000 +9% |
| 2018 | -- | $56,900 +7% |
| 2017 | $553 | $53,200 -0.2% |
| 2016 | -- | $53,300 +1.7% |
| 2014 | -- | $52,400 -2.8% |
| 2013 | $557 +5.1% | $53,900 +1.7% |
| 2012 | $530 | $53,000 -0.7% |
| 2011 | -- | $53,400 |
| 2010 | $536 +0.4% | $53,400 -1.7% |
| 2009 | $534 | $54,300 -39.2% |
| 2006 | -- | $89,300 +20.2% |
| 2005 | -- | $74,300 |
Find assessor info on the county website
Neighborhood: 46013
Nearby homes
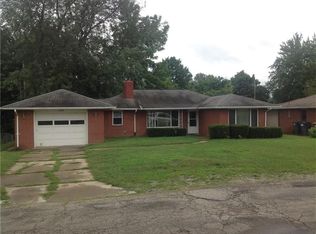
- $142,4003 bd2 ba1.1k sqft2339 Sunnyside Dr, Anderson, IN 46013Off Market
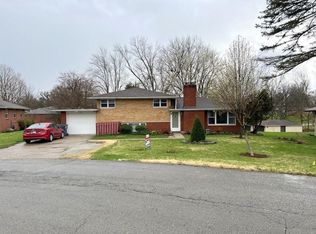
- $207,7003 bd2 ba1.8k sqft2325 Sunnyside Dr, Anderson, IN 46013Off Market
- $175,1003 bd2 ba1.7k sqft2324 E 35th St, Anderson, IN 46013Off Market
- $182,8003 bd1 ba2.3k sqft2334 E 35th St, Anderson, IN 46013Off Market

- $10,200-- bd-- ba-- sqft2334 E 35th St, Anderson, IN 46013Off Market
- $177,5003 bd1 ba1.1k sqft2345 Sunnyside Dr, Anderson, IN 46013Off Market
- $153,7003 bd1 ba1.2k sqft2324 Sunnyside Dr, Anderson, IN 46013Off Market
- $194,7003 bd2 ba1.3k sqft2336 Sunnyside Dr, Anderson, IN 46013Off Market
Nearby schools
GreatSchools rating
- 4/10Valley Grove Elementary SchoolGrades: K-5Distance: 2 mi
- 5/10Highland Jr High SchoolGrades: 7-8Distance: 4.1 mi
- 3/10Anderson High SchoolGrades: 9-12Distance: 2.2 mi
Schools provided by the listing agent
- Elementary: Valley Grove Elementary School
- Middle: Highland Middle School
- High: Anderson High School
Source: MIBOR as distributed by MLS GRID. This data may not be complete. We recommend contacting the local school district to confirm school assignments for this home.


Get pre-qualified for a loan
At Zillow Home Loans, we can pre-qualify you in as little as 5 minutes with no impact to your credit score.An equal housing lender. NMLS #10287.
- Indiana
- Madison County
- Anderson
- 46013
- 2333 Sunnyside Dr
Nearby cities
Nearby zip codes
Other Anderson Topics
