OUTSTANDING School district - CRAIG, FIVE FORKS, BROOKWOOD. Renovated. Move-in Ready, Freshly Painted Exterior, NEW front Steps and Deck. Inviting Great room with Grand Cathedral Ceiling, recessed lighting and Cedar Framed Stone Fireplace. Lots of Natural Light. Space flows seamlessly in to the separate dining room with large Bay Window seat, (Could be Office, playroom or art studio) Fresh and Bright Eat-in Kitchen , Quartz Countertop and White Subway Tile Backsplash. New Back Deck for Grilliing Out ovelooking back garden. Hallway to 2 En-suite Bedrooms on Main level. One is a huge Bedroom with Tub/Shower Combo. The second En-Suite Bedroom has newly tiled shower and nice sized Walk-in Closet. On the lower level you’ll find a 3rd En-Suite Bedroom with closet. Perfect for a Roommate plan. Seperate Rear Entry with room for Mudroom/ larger Closet or kitchenette. with easy acces to the back garden and fenced in above ground pool. The 4th room downstairs has access to the Laundry room and could be designated as the bonus room or a 4th bedroom. Extra large garage with room for a workshp, or playroom or we have seen a 5th bedroom added here with second rear entrance. NEW HVAC SYSTEM, NEW PLUMBING FIXTURES, NEW LIGHT FXTURES, NEW Luxury LVP , throughout main living area. NEW CARPET. NEW PAINT Interior and Exterior, AND ...all this in fully Fenced in back yard! Welcome Home.
Closed
$389,000
2333 Tapanzee Ln, Lawrenceville, GA 30044
3beds
2,978sqft
Single Family Residence, Residential
Built in 1985
0.54 Acres Lot
$398,200 Zestimate®
$131/sqft
$2,293 Estimated rent
Home value
$398,200
$378,000 - $418,000
$2,293/mo
Zestimate® history
Owner options
List your home for rent
$2,293/mo
Rent Zestimate®
Find your next renter with Zillow Rental Manager. Plus, with online applications, you can quickly screen prospective tenants – for free.
$2,293/mo
Rent Zestimate®
Refinance and save
$2,449/mo
Est. payment
Refinancing to a lower rate could help reduce your monthly payments and save thousands over the life of the loan.
$2,449/mo
Est. payment
Explore your selling options
Work with a Zillow partner agent
Leverage their expertise and Zillow's premium Showcase listings to get your home seen by more buyers.
Get startedList with your own agent
Get your home in front of millions of buyers by listing it on Zillow.
Learn how to do itSell it yourself
Take full control of how buyers see your home on Zillow by listing For Sale by Owner (FSBO).
List your homeWhat's special
Zillow last checked:
Listing updated:
Listed by:
Alison Norris,
NaborsNorris Real Estate LLC
Bought with:
Yanet Carmona, 393242
Rudhil Companies, LLC
Source: FMLS GA,MLS#: 7370523
Facts & features
Interior
Bedrooms & bathrooms
- Bedrooms: 3
- Bathrooms: 3
- Full bathrooms: 3
- Main level bathrooms: 2
- Main level bedrooms: 2
Rooms
- Room types: Bedroom, Bonus Room, Workshop
Exercise room
- Description: Potential -Back of Garage could be Excerise Room
- Level: Lower
Other
- Description: Mud room off Pool next to lower bathroom
- Level: Lower
Workshop
- Description: Potential at back of Garage
- Level: Lower
Heating
- Forced Air, Natural Gas
Cooling
- Central Air, Electric
Appliances
- Included: Dishwasher, Electric Oven, Microwave, Refrigerator
- Laundry: Laundry Room, Lower Level
Features
- Cathedral Ceiling(s), Vaulted Ceiling(s), Walk-In Closet(s)
- Flooring: Carpet, Vinyl
- Windows: Double Pane Windows
- Basement: Daylight,Driveway Access,Exterior Entry,Finished,Finished Bath,Interior Entry
- Attic: Pull Down Stairs
- Number of fireplaces: 1
- Fireplace features: Family Room
- Common walls with other units/homes: No Common Walls
Interior area
- Total structure area: 2,978
- Total interior livable area: 2,978 sqft
- Finished area above ground: 1,534
- Finished area below ground: 704
Property
Parking
- Total spaces: 2
- Parking features: Garage
- Garage spaces: 2
Accessibility
- Accessibility features: None
Features
- Levels: Multi/Split
- Patio & porch: Deck
- Exterior features: Private Yard, Rain Gutters, No Dock
- Has private pool: Yes
- Pool features: Above Ground, Fenced, Private, Vinyl
- Spa features: None
- Fencing: Fenced,Wood
- Has view: Yes
- View description: Creek/Stream, Trees/Woods
- Has water view: Yes
- Water view: Creek/Stream
- Waterfront features: Creek
- Body of water: None
Lot
- Size: 0.54 Acres
- Features: Back Yard, Creek On Lot, Flood Plain, Front Yard, Landscaped, Level
Details
- Additional structures: None
- Parcel number: R5046 032
- Other equipment: None
- Horse amenities: None
Construction
Type & style
- Home type: SingleFamily
- Architectural style: Contemporary,Mid-Century Modern
- Property subtype: Single Family Residence, Residential
Materials
- HardiPlank Type, Wood Siding
- Foundation: Block, Concrete Perimeter
- Roof: Shingle
Condition
- Updated/Remodeled
- New construction: No
- Year built: 1985
Utilities & green energy
- Electric: 110 Volts
- Sewer: Public Sewer
- Water: Public
- Utilities for property: Cable Available, Electricity Available, Natural Gas Available, Phone Available, Sewer Available, Underground Utilities, Water Available
Green energy
- Energy efficient items: None
- Energy generation: None
Community & HOA
Community
- Features: None
- Security: Carbon Monoxide Detector(s), Smoke Detector(s)
- Subdivision: River Bridge
HOA
- Has HOA: No
Location
- Region: Lawrenceville
Financial & listing details
- Price per square foot: $131/sqft
- Tax assessed value: $353,600
- Annual tax amount: $706
- Date on market: 4/18/2024
- Cumulative days on market: 109 days
- Listing terms: Cash,Conventional,FHA,VA Loan
- Electric utility on property: Yes
- Road surface type: Paved
Price history
| Date | Event | Price |
|---|---|---|
| 9/5/2024 | Sold | $389,000$131/sqft |
Source:  FMLS GA #7370523 Report a problem FMLS GA #7370523 Report a problem | ||
| 8/14/2024 | Pending sale | $389,000$131/sqft |
Source: FMLS GA #7370523 Report a problem | ||
| 8/1/2024 | Price change | $389,000-2.7%$131/sqft |
Source: FMLS GA #7370523 Report a problem | ||
| 6/21/2024 | Price change | $399,999-2.4%$134/sqft |
Source: FMLS GA #7370523 Report a problem | ||
| 5/31/2024 | Price change | $410,000-1.9%$138/sqft |
Source: FMLS GA #7370523 Report a problem | ||
| 5/17/2024 | Price change | $418,000-1.6%$140/sqft |
Source: FMLS GA #7370523 Report a problem | ||
| 4/20/2024 | Listed for sale | $425,000+70%$143/sqft |
Source: FMLS GA #7370523 Report a problem | ||
| 1/5/2024 | Sold | $250,000-23.1%$84/sqft |
Source:  GAMLS #10170949 Report a problem GAMLS #10170949 Report a problem | ||
| 12/10/2023 | Pending sale | $325,000$109/sqft |
Source: FMLS GA #7232324 Report a problem | ||
| 11/28/2023 | Listed for sale | $325,000$109/sqft |
Source: FMLS GA #7232324 Report a problem | ||
| 11/27/2023 | Pending sale | $325,000$109/sqft |
Source: FMLS GA #7232324 Report a problem | ||
| 10/23/2023 | Price change | $325,000-7.1%$109/sqft |
Source: GAMLS #10170949 Report a problem | ||
| 10/2/2023 | Price change | $350,000-2.8%$118/sqft |
Source: FMLS GA #7232324 Report a problem | ||
| 8/28/2023 | Price change | $360,000-1.4%$121/sqft |
Source: FMLS GA #7232324 Report a problem | ||
| 7/5/2023 | Price change | $365,000-2.7%$123/sqft |
Source: GAMLS #10170949 Report a problem | ||
| 6/15/2023 | Listed for sale | $375,000$126/sqft |
Source: FMLS GA #7232324 Report a problem | ||
Public tax history
| Year | Property taxes | Tax assessment |
|---|---|---|
| 2025 | $5,279 +466.2% | $141,440 +9.6% |
| 2024 | $932 +32.1% | $129,040 -1.1% |
| 2023 | $706 -13.8% | $130,440 +22.2% |
| 2022 | $819 +0.9% | $106,760 +35.9% |
| 2021 | $812 +0.3% | $78,560 +4.5% |
| 2020 | $810 +7.5% | $75,200 +6.3% |
| 2019 | $753 | $70,720 +20.5% |
| 2018 | $753 -2.9% | $58,680 +4.6% |
| 2016 | $775 +10.5% | $56,120 +30.8% |
| 2015 | $701 | $42,920 +16.6% |
| 2014 | $701 -49.1% | $36,800 |
| 2013 | $1,379 | $36,800 |
| 2012 | -- | $36,800 |
| 2011 | -- | $36,800 -34.9% |
| 2010 | -- | $56,520 |
| 2009 | -- | $56,520 -10% |
| 2007 | -- | $62,800 -0.9% |
| 2006 | -- | $63,400 |
| 2005 | -- | $63,400 |
| 2004 | -- | $63,400 |
| 2003 | -- | $63,400 +27.7% |
| 2002 | $1,194 -5.4% | $49,640 |
| 2001 | $1,262 | $49,640 |
Find assessor info on the county website
Neighborhood: 30044
Nearby homes
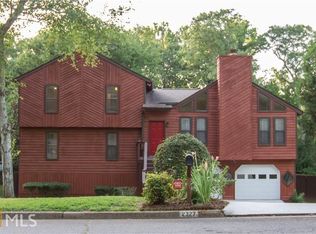
- $372,3004 bd3 ba2.2k sqft2327 Tapanzee Ln, Lawrenceville, GA 30044Off Market
- $414,7005 bd3 ba2.9k sqft2339 Tapanzee Ln, Lawrenceville, GA 30044Off Market
- $354,7003 bd2 ba2.8k sqft2321 Tapanzee Ln, Lawrenceville, GA 30044Off Market
- $333,1003 bd3 ba1.5k sqft2345 Tapanzee Ln, Lawrenceville, GA 30044Off Market
- $345,6003 bd2 ba1.5k sqft2315 Tapanzee Ln, Lawrenceville, GA 30044Off Market
- $390,6003 bd3 ba2.7k sqft2351 Tapanzee Ln, Lawrenceville, GA 30044Off Market
- $337,2003 bd2 ba1.5k sqft296 Mackinac Holw, Lawrenceville, GA 30044Off Market
- $391,4005 bd3 ba2.2k sqft2363 Tapanzee Ln, Lawrenceville, GA 30044Off Market
Nearby schools
GreatSchools rating
- 10/10Craig Elementary SchoolGrades: PK-5Distance: 2.1 mi
- 8/10Five Forks Middle SchoolGrades: 6-8Distance: 2.3 mi
- 9/10Brookwood High SchoolGrades: 9-12Distance: 2.2 mi
Schools provided by the listing agent
- Elementary: Craig
- Middle: Five Forks
- High: Brookwood
Source: FMLS GA. This data may not be complete. We recommend contacting the local school district to confirm school assignments for this home.
Get a cash offer in 3 minutes
Find out how much your home could sell for in as little as 3 minutes with a no-obligation cash offer.
Estimated market value
$398,200
Get a cash offer in 3 minutes
Find out how much your home could sell for in as little as 3 minutes with a no-obligation cash offer.
Estimated market value
$398,200
- Georgia
- Gwinnett County
- Lawrenceville
- 30044
- 2333 Tapanzee Ln
Nearby cities
Nearby zip codes
Other Lawrenceville Topics
