Skip main navigation
Sold
  • $575,000

    2333 Torrey Pine Ct, Howell, MI 48843

    4beds
    2,575sqft
    Single Family Residence
    Built in 2019
    0.44 Acres Lot
    $579,000 Zestimate®
    $223/sqft
    $3,663 Estimated rent

    Home value

    $579,000

    $533,000 - $631,000

    $3,663/mo

    Zestimate® history
    Loading
    Loading...

    Owner options

    List your home for rent

    $3,663/mo

    Rent Zestimate®

    Find your next renter with Zillow Rental Manager. Plus, with online applications, you can quickly screen prospective tenants – for free.

    Learn more

    $3,663/mo

    Rent Zestimate®

    Refinance and save

    $4,275/mo

    Est. payment

    Refinancing to a lower rate could help reduce your monthly payments and save thousands over the life of the loan.

    See today's rates

    $4,275/mo

    Est. payment

    Explore your selling options

    Work with a Zillow partner agent

    Leverage their expertise and Zillow's premium Showcase listings to get your home seen by more buyers.

    Get started

    List with your own agent

    Get your home in front of millions of buyers by listing it on Zillow.

    Learn how to do it

    Sell it yourself

    Take full control of how buyers see your home on Zillow by listing For Sale by Owner (FSBO).

    List your home

    What's special

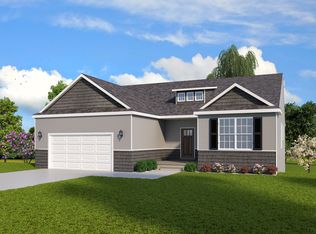
    Find comfortable living and peace of mind at this well cared for home, close to Brighton with shops and restaurants two miles away. The spacious kitchen features a large island for convenient prep or entertaining. The appliances have been thoughtfully selected, including a GE Cafe refrigerator, Dacor combination wall oven, and Bosch dishwasher. The dining area features a coffee/serving bar, for a welcoming and functional space that opens to a custom-built deck overlooking the back yard, wooded common area, and walking trail. A flex room off the foyer works well for dining, or as a home office, while the mudroom connects to a half bath and the three car garage wired for EV. Upstairs, the primary bedroom is a peaceful retreat with a large walk-in closet, and the ensuite bath features a spacious walk-in shower. A second-floor laundry adds storage, hanging space, and a utility sink. The hall bath features a double vanity for keeping the essentials at hand, and an oversized linen closet. This colonial in Walnut Ridge Estates offers a compelling opportunity for comfortable living and peace of mind minutes from downtown Brighton. With one owner since construction in 2019, this home has been thoughtfully cared for with high quality improvements. This prime location a few minutes from US-23 and along M-59 makes for an easy commute, close to Brighton's shops, dining, and community events with convenient shopping and restaurants along M-59 just two miles away. The spacious kitchen features an uninterrupted island, perfect for preparation and entertaining, while the step-in pantry keeps everything close at hand. The appliances have each been thoughtfully selected, including a GE Cafe quad-door refrigerator, Dacor combination wall oven, and Bosch dishwasher. The adjacent dining area is enhanced by a large coffee bar or serving station, creating a welcoming and functional space from morning light through evening gatherings. Step through the sliding glass door to a custom-built deck overlooking the generous back yard that backs to a common area and walking trail, for an open and peaceful view. Off the foyer, a versatile flex room is perfect for formal dining or a home office on the first floor. The three-car garage is accessible from the foyer through a mudroom, with adjoining a half-bath, and is wired for an electric vehicle charger. Upstairs, the generous primary bedroom is a peaceful retreat with a large walk-in closet, and the ensuite bathroom featuring a spacious walk-in shower and an expansive double vanity. A full laundry room is conveniently located on the second floor, with storage, hanging space, and a utility sink to take on any task. The hall bathroom features a combination tub/shower, large double vanity for keeping the essentials at hand, and an oversized linen closet. Downstairs, the daylight basement features 9' walls and several egress windows, ready to be finished and offering the flexibility to add additional living space, or bedrooms to suit your needs.

    Zillow last checked:

    Listing updated:

    Listed by:

    Daniel Kurylo 517-304-3125,

    @properties Christie's Int'lAA

    Bought with:

    Heather Shaun

    Source: MichRIC,MLS#: 26003308MLS Logo

    Facts & features

    Interior

    Bedrooms & bathrooms
    • Bedrooms: 4
    • Bathrooms: 3
    • Full bathrooms: 2
    • 1/2 bathrooms: 1
    Primary bedroom
    • Level: Upper
    • Area: 3160
    • Dimensions: 20.00 x 158.00
    Bedroom 2
    • Level: Upper
    • Area: 19154
    • Dimensions: 122.00 x 157.00
    Bedroom 3
    • Level: Upper
    • Area: 132310
    • Dimensions: 131.00 x 1010.00
    Bedroom 4
    • Level: Upper
    • Area: 13340
    • Dimensions: 116.00 x 115.00
    Primary bathroom
    • Level: Upper
    • Area: 10058
    • Dimensions: 107.00 x 94.00
    Bathroom 2
    • Level: Upper
    • Area: 66030
    • Dimensions: 93.00 x 710.00
    Bathroom 3
    • Level: Main
    • Area: 3276
    • Dimensions: 63.00 x 52.00
    Dining area
    • Level: Main
    • Area: 2108
    • Dimensions: 124.00 x 17.00
    Dining room
    • Level: Main
    • Area: 133320
    • Dimensions: 132.00 x 1010.00
    Kitchen
    • Level: Main
    • Area: 23095
    • Dimensions: 149.00 x 155.00
    Laundry
    • Level: Upper
    • Area: 8217
    • Dimensions: 83.00 x 99.00
    Living room
    • Level: Main
    • Area: 332340
    • Dimensions: 1910.00 x 174.00
    Heating
    • Forced Air
    Cooling
    • Central Air
    Appliances
    • Included: Humidifier, Built-In Electric Oven, Cooktop, Dishwasher, Disposal, Dryer, Microwave, Refrigerator, Washer, Water Softener Owned
    • Laundry: Laundry Room, Upper Level
    Features
    • Ceiling Fan(s), Center Island, Eat-in Kitchen, Pantry
    • Flooring: Carpet, Engineered Hardwood, Tile
    • Windows: Screens
    • Basement: Daylight,Full
    • Number of fireplaces: 1
    • Fireplace features: Gas Log, Living Room
    Interior area
    • Total structure area: 2,575
    • Total interior livable area: 2,575 sqft
    • Finished area below ground: 0

    Property

    Parking
    • Total spaces: 3
    • Parking features: Garage Faces Side, Garage Door Opener, Attached
    • Garage spaces: 3
    Features
    • Stories: 2
    Lot
    • Size: 0.44 Acres
    • Dimensions: 94 x 165 x 135 x 135
    • Features: Corner Lot, Sidewalk, Site Condo
    Details
    • Parcel number: 470819301064
    • Zoning description: PD

    Construction

    Type & style
    • Home type: SingleFamily
    • Architectural style: Colonial
    • Property subtype: Single Family Residence
    Materials
    • Brick, Stone, Vinyl Siding
    • Roof: Asphalt,Shingle
    Condition
    • New construction: No
    • Year built: 2019
    Details
    • Builder name: Capital Custom Homes

    Utilities & green energy

    • Sewer: Public Sewer
    • Water: Public
    • Utilities for property: Natural Gas Connected, Cable Connected

    Community & HOA

    Community
    • Security: Smoke Detector(s)
    • Subdivision: Walnut Ridge Estates
    HOA
    • Has HOA: Yes
    • Amenities included: Trail(s)
    • Services included: Trash, Snow Removal
    • HOA fee: $700 annually
    Location
    • Region: Howell

    Financial & listing details

    • Price per square foot: $223/sqft
    • Tax assessed value: $285,360
    • Annual tax amount: $8,241
    • Date on market: 1/30/2026
    • Listing terms: Cash,FHA,VA Loan,Conventional
    • Road surface type: Paved

    Price history

    DateEventPrice
    4/2/2026Sold$575,000$223/sqft
    Source: MichRIC #26003308 Report a problem
    2/6/2026Contingent$575,000$223/sqft
    Source: MichRIC #26003308 Report a problem
    1/30/2026Listed for sale$575,000+25%$223/sqft
    Source: MichRIC #26003308 Report a problem
    10/7/2020Sold$459,900$179/sqft
    Source: Public Record Report a problem

    Public tax history

    YearProperty taxesTax assessment
    2025$8,221 +4.4%$300,800 +11.4%
    2024$7,876 +4.6%$270,100 +2.5%
    2023$7,533 +2.4%$263,400 +0.5%
    2022$7,360 $262,000 +8.8%
    2021-- $240,900 +96.5%
    2020-- $122,600 +345.8%
    2019$1,884 +110.9%$27,500 -15.4%
    2018$893 $32,500 +18.2%
    2017-- $27,500
    Find assessor info on the county website

    Neighborhood: 48843

    Nearby schools

    GreatSchools rating
    Get a cash offer in 3 minutes
    Find out how much your home could sell for in as little as 3 minutes with a no-obligation cash offer.
    Estimated market value
    $579,000
    Get a cash offer in 3 minutes
    Find out how much your home could sell for in as little as 3 minutes with a no-obligation cash offer.
    Estimated market value
    $579,000