2333 Valley Brook Drive is a thoughtfully updated 3-bedroom, 3-bath single-family home offering 2,119 square feet of comfortable living space in Reynolds Corners. Built in 1961 and extensively remodeled in 2019, the home is presented in turnkey, above-average condition for its age. The updated kitchen and all three full baths feature modern cabinetry, stainless steel appliances, updated flooring, and contemporary fixtures. Two of the bedrooms include private en-suite baths, providing added flexibility and convenience. Major mechanical improvements include a furnace and hot water tank installed in 2019. Additional living and outdoor spaces enhance the home's versatility, including a sunroom that can serve as a home office, playroom, or additional living area. The fully fenced backyard includes a deck and gazebo, offering functional outdoor space for everyday use. A two-car garage provides convenient parking and storage, while the courtyard-style front entrance adds character and curb appeal. This well-maintained property combines thoughtful updates, flexible spaces, and practical features throughout.
Sold for $300,000
$300,000
2333 Valley Brook Dr, Toledo, OH 43615
3beds
2,119sqft
Single Family Residence
Built in 1961
0.28 Acres Lot
$-- Zestimate®
$142/sqft
$2,572 Estimated rent
Home value
Not available
Estimated sales range
Not available
$2,572/mo
Zestimate® history
Owner options
List your home for rent
$2,572/mo
Rent Zestimate®
Find your next renter with Zillow Rental Manager. Plus, with online applications, you can quickly screen prospective tenants – for free.
$2,572/mo
Rent Zestimate®
Refinance and save
$2,078/mo
Est. payment
Refinancing to a lower rate could help reduce your monthly payments and save thousands over the life of the loan.
$2,078/mo
Est. payment
Explore your selling options
Work with a Zillow partner agent
Leverage their expertise and Zillow's premium Showcase listings to get your home seen by more buyers.
Get startedList with your own agent
Get your home in front of millions of buyers by listing it on Zillow.
Learn how to do itSell it yourself
Take full control of how buyers see your home on Zillow by listing For Sale by Owner (FSBO).
List your homeWhat's special
Modern cabinetryContemporary fixturesTwo-car garageStainless steel appliancesFully fenced backyardUpdated kitchenDeck and gazebo
Zillow last checked:
Listing updated:
Listed by:
Robert Calhoon 419-340-7459,
The Danberry Co
Bought with:
Deon L. Davis, 2001020944
Howard Hanna
Source: NORIS,MLS#: 10003326
Facts & features
Interior
Bedrooms & bathrooms
- Bedrooms: 3
- Bathrooms: 3
- Full bathrooms: 3
Bedroom 2
- Features: Ceiling Fan(s)
- Level: Main
- Dimensions: 13 x 15
Bedroom 3
- Level: Main
- Dimensions: 13 x 12
Other
- Features: Ceiling Fan(s)
- Level: Main
- Dimensions: 11 x 15
Other
- Level: Main
- Dimensions: 7 x 10
Kitchen
- Description: Eat-in
- Level: Main
- Dimensions: 22 x 10
Laundry
- Level: Main
- Dimensions: 14 x 7
Living room
- Description: Wood Burning
- Features: Ceiling Fan(s)
- Level: Main
- Dimensions: 25 x 14
Sun room
- Level: Main
- Dimensions: 11 x 13
Heating
- Central, Forced Air
Cooling
- Central Air
Appliances
- Included: Dishwasher, Microwave, Water Heater, Disposal, Electric Range, Refrigerator
- Laundry: Accessible Utilities or Laundry, Electric Dryer Hookup, Inside, Washer Hookup
Features
- Built-in Features, Ceiling Fan(s), Eat-in Kitchen, Pantry, Primary Bathroom, Storage
- Flooring: Carpet, Laminate
- Has basement: No
- Number of fireplaces: 1
- Fireplace features: Living Room, Wood Burning
- Common walls with other units/homes: No Common Walls
Interior area
- Total structure area: 2,119
- Total interior livable area: 2,119 sqft
Property
Parking
- Total spaces: 2
- Parking features: Additional Parking, Attached Garage, Driveway
- Garage spaces: 2
- Has uncovered spaces: Yes
Features
- Levels: One
- Patio & porch: Deck
- Exterior features: Courtyard, Awning(s)
- Fencing: Chain Link
Lot
- Size: 0.28 Acres
- Dimensions: 90X135
- Features: Corner Lot, Irregular Lot
Details
- Additional structures: Gazebo
- Parcel number: 2094184
- Zoning: residential
Construction
Type & style
- Home type: SingleFamily
- Architectural style: Traditional
- Property subtype: Single Family Residence
Materials
- Aluminum Siding, Brick
- Foundation: Crawl Space
- Roof: Shingle
Condition
- New construction: No
- Year built: 1961
Utilities & green energy
- Electric: 100 Amp Service
- Sewer: Public Sewer
- Water: Public
- Utilities for property: Electricity Connected, Natural Gas Connected, Sewer Connected
Community & HOA
Community
- Subdivision: Valley Brook Estates
HOA
- Has HOA: No
Location
- Region: Toledo
Financial & listing details
- Price per square foot: $142/sqft
- Tax assessed value: $158,900
- Annual tax amount: $3,532
- Date on market: 1/21/2026
- Listing terms: Cash,Conventional,FHA,VA Loan
- Electric utility on property: Yes
- Road surface type: Paved
Price history
| Date | Event | Price |
|---|---|---|
| 2/12/2026 | Sold | $300,000+15.4%$142/sqft |
Source: NORIS #10003326 Report a problem | ||
| 2/9/2026 | Pending sale | $259,900$123/sqft |
Source: NORIS #10003326 Report a problem | ||
| 1/23/2026 | Contingent | $259,900$123/sqft |
Source: NORIS #10003326 Report a problem | ||
| 1/21/2026 | Listed for sale | $259,900+33.3%$123/sqft |
Source: NORIS #10003326 Report a problem | ||
| 9/24/2019 | Sold | $195,000+2.7%$92/sqft |
Source: NORIS #6042224 Report a problem | ||
| 8/8/2019 | Pending sale | $189,900$90/sqft |
Source: RE/MAX Preferred Associates #6042224 Report a problem | ||
| 8/4/2019 | Listed for sale | $189,900$90/sqft |
Source: RE/MAX Preferred Associates #6042224 Report a problem | ||
| 7/29/2019 | Pending sale | $189,900$90/sqft |
Source: RE/MAX Preferred Associates #6042224 Report a problem | ||
| 7/26/2019 | Listed for sale | $189,900+123.4%$90/sqft |
Source: RE/MAX Preferred Associates #6042224 Report a problem | ||
| 10/11/2018 | Sold | $85,000-22%$40/sqft |
Source: Public Record Report a problem | ||
| 1/31/2011 | Sold | $109,000$51/sqft |
Source: Public Record Report a problem | ||
Public tax history
| Year | Property taxes | Tax assessment |
|---|---|---|
| 2025 | $3,532 -0.5% | $55,615 |
| 2024 | $3,550 +13% | $55,615 +18.7% |
| 2023 | $3,142 +0.1% | $46,865 |
| 2022 | $3,140 -1.7% | $46,865 |
| 2021 | $3,193 +0.2% | $46,865 +14.7% |
| 2020 | $3,185 +101.4% | $40,845 |
| 2019 | $1,581 -49.2% | $40,845 |
| 2018 | $3,111 +15% | $40,845 +22.1% |
| 2017 | $2,706 -0.9% | $33,460 -65% |
| 2016 | $2,731 +0.7% | $95,600 |
| 2015 | $2,713 +28.9% | $95,600 +185.7% |
| 2014 | $2,104 | $33,460 |
| 2013 | $2,104 +4.2% | $33,460 |
| 2012 | $2,019 -5.5% | $33,460 -23.8% |
| 2011 | $2,137 +0.5% | $43,900 |
| 2010 | $2,126 -2.3% | $43,900 |
| 2009 | $2,177 -4.6% | $43,900 -13% |
| 2008 | $2,281 -12.4% | $50,440 |
| 2007 | $2,606 +2.2% | $50,440 |
| 2006 | $2,548 -9.5% | $50,440 -14.2% |
| 2004 | $2,816 -0.3% | $58,810 |
| 2003 | $2,825 +0.1% | $58,810 +19% |
| 2002 | $2,822 +18.3% | $49,420 |
| 2001 | $2,386 -45% | $49,420 |
| 2000 | $4,334 | $49,420 |
Find assessor info on the county website
Neighborhood: Reynolds Corners
Nearby homes
- $233,7003 bd2 ba1.5k sqft2343 Valley Brook Dr, Toledo, OH 43615Off Market

- $231,4003 bd4 ba1.8k sqft2317 Valley Brook Dr, Toledo, OH 43615Off Market
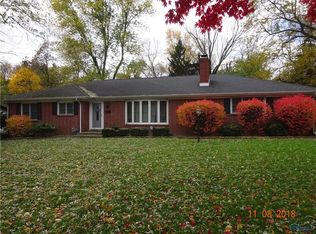
- $178,5002 bd1 ba1.6k sqft2351 Valley Brook Dr, Toledo, OH 43615Off Market
- $253,6003 bd2 ba2k sqft2338 Valley Brook Dr, Toledo, OH 43615Off Market
- $221,9003 bd2 ba2.1k sqft2328 Valley Brook Dr, Toledo, OH 43615Off Market
- $174,0002 bd1 ba1.7k sqft2348 Valley Brook Dr, Toledo, OH 43615Off Market
- $254,0004 bd3 ba2.1k sqft2308 Valley Brook Dr, Toledo, OH 43615Off Market
- $206,6003 bd2 ba1.8k sqft2318 Valley Brook Dr, Toledo, OH 43615Off Market
Nearby schools
GreatSchools rating
- 4/10Hawkins Elementary SchoolGrades: K-8Distance: 0.5 mi
- 2/10Rogers High SchoolGrades: 9-12Distance: 1.7 mi
Schools provided by the listing agent
- Elementary: Hawkins
- High: Rogers
Source: NORIS. This data may not be complete. We recommend contacting the local school district to confirm school assignments for this home.


Get pre-qualified for a loan
At Zillow Home Loans, we can pre-qualify you in as little as 5 minutes with no impact to your credit score.An equal housing lender. NMLS #10287.
- Ohio
- Lucas County
- Toledo
- 43615
- Reynolds Corners
- 2333 Valley Brook Dr
Nearby cities
Nearby neighborhoods
Nearby zip codes
Other Toledo Topics
