Skip main navigation
Sold for $1,290,000
  • Listed by: Peninsula Realty, Inc. • Becky Park • Contact: 310-938-4989
    Bought with: Keller Williams Realty
    $1,290,000

    2333 W 228th St, Torrance, CA 90501

    4beds
    1,931sqft
    Single Family Residence
    Built in 1972
    5,804 Square Feet Lot
    $1,297,400 Zestimate®
    $668/sqft
    $4,515 Estimated rent

    Home value

    $1,297,400

    $1.18M - $1.43M

    $4,515/mo

    Zestimate® history
    Loading
    Loading...

    Owner options

    List your home for rent

    $4,515/mo

    Rent Zestimate®

    Find your next renter with Zillow Rental Manager. Plus, with online applications, you can quickly screen prospective tenants – for free.

    Learn more

    $4,515/mo

    Rent Zestimate®

    Refinance and save

    $8,192/mo

    Est. payment

    Refinancing to a lower rate could help reduce your monthly payments and save thousands over the life of the loan.

    See today's rates

    $8,192/mo

    Est. payment

    Explore your selling options

    Work with a Zillow partner agent

    Leverage their expertise and Zillow's premium Showcase listings to get your home seen by more buyers.

    Get started

    List with your own agent

    Get your home in front of millions of buyers by listing it on Zillow.

    Learn how to do it

    Sell it yourself

    Take full control of how buyers see your home on Zillow by listing For Sale by Owner (FSBO).

    List your home

    What's special

    Brick-faced fireplaceWell-tended gardensMature treesEn suite bathroomPrimary suiteWhite cabinetrySpacious family room
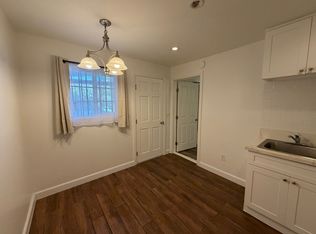
    Charming Single-Level 4-Bedroom Home in a Prime Neighborhood Pride of ownership shines in this lovely 4-bedroom, 2-bathroom single-level home, cherished by the same owner for over 30 years. The property offers a comfortable, flowing floor plan designed for both everyday living and entertaining. Enter through a double door front entry into a welcoming foyer that opens to a sunken living room featuring a brick-faced fireplace, perfect for cozy evenings. The formal dining area sits just above, highlighted by an elegant chandelier and natural light filtering through custom window treatments. The remodeled kitchen features white cabinetry, quartz countertops, and stainless-steel appliances, with a glass door leading directly to the backyard. It connects seamlessly to a spacious family room and breakfast nook, creating an inviting space for gatherings. The home offers four generous bedrooms, each with mirrored closet doors. The primary suite features both a wall closet and a walk-in closet, along with an en suite bathroom that includes a glass enclosure. The hallway bathroom offers dual sinks and a shower over tub, providing comfort and convenience for family and guests. Additional features include crown molding, custom draperies, dual pane windows, central A/C, hallway storage cabinets and an attached two-car garage with direct access and laundry hookups. Outside, the home boasts a beautifully landscaped front and backyard with mature trees and well-tended gardens—perfect for outdoor relaxation. This home offers a rare opportunity to own a lovingly cared-for property in a desirable, welcoming community.

    Zillow last checked:

    Listing updated:

    Listed by:

    Becky Park DRE #01404867 310-938-4989,

    Peninsula Realty, Inc.

    Bought with:

    Mia Fukumoto, DRE #02118721

    Keller Williams Realty

    Derek Hirano, DRE #01962754

    Keller Williams Realty

    Source: CRMLS,MLS#: SB25235737MLS LogoOriginating MLS: California Regional MLS

    Facts & features

    Interior

    Bedrooms & bathrooms
    • Bedrooms: 4
    • Bathrooms: 2
    • Full bathrooms: 2
    • Main level bathrooms: 2
    • Main level bedrooms: 4
    Rooms
    • Room types: Family Room, Kitchen, Living Room, Primary Bedroom, Other, Dining Room
    Bathroom
    • Features: Dual Sinks, Solid Surface Counters, Tile Counters, Tub Shower
    Family room
    • Features: Separate Family Room
    Kitchen
    • Features: Quartz Counters, Remodeled, Updated Kitchen
    Other
    • Features: Walk-In Closet(s)
    Heating
    • Central
    Cooling
    • Central Air
    Appliances
    • Included: Dishwasher, Gas Cooktop, Range Hood
    • Laundry: Washer Hookup, Gas Dryer Hookup, In Garage
    Features
    • Breakfast Area, Crown Molding, Separate/Formal Dining Room, Quartz Counters, Sunken Living Room, Walk-In Closet(s)
    • Flooring: Carpet, Laminate
    • Windows: Double Pane Windows
    • Has fireplace: Yes
    • Fireplace features: Living Room
    • Common walls with other units/homes: No Common Walls
    Interior area
    • Total interior livable area: 1,931 sqft

    Property

    Parking
    • Total spaces: 2
    • Parking features: Direct Access, Driveway, Garage
    • Attached garage spaces: 2
    Features
    • Levels: One
    • Stories: 1
    • Entry location: ground
    • Patio & porch: Concrete
    • Pool features: None
    • Spa features: None
    • Fencing: Stucco Wall
    • Has view: Yes
    • View description: Neighborhood
    Lot
    • Size: 5,804 Square Feet
    • Features: Back Yard, Front Yard, Landscaped
    Details
    • Parcel number: 7370005049
    • Special conditions: Standard

    Construction

    Type & style
    • Home type: SingleFamily
    • Property subtype: Single Family Residence
    Materials
    • Stucco
    • Foundation: Slab
    • Roof: Tile
    Condition
    • New construction: No
    • Year built: 1972

    Utilities & green energy

    • Sewer: Public Sewer
    • Water: Public
    • Utilities for property: Electricity Connected, Natural Gas Connected, Sewer Connected, Water Connected

    Community & HOA

    Community
    • Features: Suburban, Sidewalks
    Location
    • Region: Torrance

    Financial & listing details

    • Price per square foot: $668/sqft
    • Tax assessed value: $537,476
    • Annual tax amount: $6,355
    • Date on market: 10/9/2025
    • Cumulative days on market: 7 days
    • Listing terms: Cash to New Loan
    • Exclusions: chandelier over breakfast nook; water purifier in kitchen; mirror in primary bathroom

    Price history

    DateEventPrice
    11/18/2025Sold$1,290,000+3.3%$668/sqft
    Source: CRMLS #SB25235737 Report a problem
    10/17/2025Pending sale$1,249,000$647/sqft
    Source: CRMLS #SB25235737 Report a problem
    10/9/2025Listed for sale$1,249,000+290.3%$647/sqft
    Source: CRMLS #SB25235737 Report a problem
    2/24/1995Sold$320,000$166/sqft
    Source: Public Record Report a problem

    Public tax history

    YearProperty taxesTax assessment
    2025$6,355 +1.9%$537,476 +2%
    2024$6,239 +1.8%$526,938 +2%
    2023$6,126 +1.4%$516,607 +2%
    2022$6,043 +2%$506,478 +2%
    2021$5,927 +1.5%$496,548 +1%
    2020$5,839 $491,458 +2%
    2019$5,839 +5.4%$481,822 +2%
    2018$5,538 $472,376 +2%
    2017$5,538 +2.2%$463,115 +2%
    2016$5,421 +2.7%$454,035 +1.5%
    2015$5,280 +4.9%$447,216 +2%
    2014$5,034 $438,457 +2.5%
    2012-- $427,920 +2%
    2011-- $419,530 +0.8%
    2010-- $416,396 -0.2%
    2009-- $417,386 +2%
    2008-- $409,203 +2%
    2007-- $401,180 +2%
    2006-- $393,315
    2005-- $393,315 +4%
    2004-- $378,043 +1.9%
    2003-- $371,116 +2%
    2002-- $363,840 +4%
    2000-- $349,713
    Find assessor info on the county website

    Neighborhood: Southeast Torrance

    Nearby schools

    GreatSchools rating
    Get a cash offer in 3 minutes
    Find out how much your home could sell for in as little as 3 minutes with a no-obligation cash offer.
    Estimated market value
    $1,297,400
    Get a cash offer in 3 minutes
    Find out how much your home could sell for in as little as 3 minutes with a no-obligation cash offer.
    Estimated market value
    $1,297,400