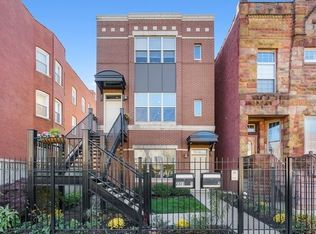
Exceptional updated Greystone with a duplexed owner's residence, and an income-producing garden apartment. Zoned as a legal 2-unit but currently used as a single family residence. Thoughtfully renovated throughout, this distinctive property offers the perfect blend of classic Chicago architecture and refined modern living. The main residence features oak flooring, expansive sun-filled living spaces, a formal dining room, and a stunning designer kitchen appointed with quartz countertops, a large island with sink, stainless steel appliances, wine refrigerator, and abundant pantry storage. The kitchen opens to a private wood deck, ideal for everyday enjoyment and entertaining alike. The elegant winding oak staircase with overhead skylight leads to the second level, where you'll find three spacious bedrooms with Oak flooring throughout, second-floor laundry, and a spa-inspired bath complete with double vanity, separate shower, and whirlpool tub. The primary suite is a true retreat, featuring a walk-in closet and French doors opening to a private balcony overlooking the backyard. The duplex also features a separate furnace and central air systems for the main and second levels for comfort and efficiency. The garden unit offers private front and rear access -making it ideal for related living or supplemental rental income. It features a cozy kitchen complete with appliances, a large living room with combined eating area, one bedroom, a spacious bathroom with sleek contemporary finishes, and a thoughtfully designed layout for both comfort and style. Separate laundry and utility room. The outdoor amenities include a wood deck leading to a brick paver patio, an enclosed yard with well a maintained lawn perfect for pets or relaxing. A garage with large overhead door with remote access connected to a covered carport that accommodates 4 vehicles. Conveniently located near I-290, the United Center, UIC Medical District, shopping, dining, and views of the Chicago downtown skyline. This is a rare opportunity for homeowners and investors alike. Schedule a private tour today!
Closed
$687,000
2333 W Adams St, Chicago, IL 60612
4beds
3,213sqft
Single Family Residence
Built in 1885
3,432.53 Square Feet Lot
$694,700 Zestimate®
$214/sqft
$4,434 Estimated rent
Home value
$694,700
$632,000 - $764,000
$4,434/mo
Zestimate® history
Owner options
List your home for rent
$4,434/mo
Rent Zestimate®
Find your next renter with Zillow Rental Manager. Plus, with online applications, you can quickly screen prospective tenants – for free.
$4,434/mo
Rent Zestimate®
Refinance and save
$4,809/mo
Est. payment
Refinancing to a lower rate could help reduce your monthly payments and save thousands over the life of the loan.
$4,809/mo
Est. payment
Explore your selling options
Work with a Zillow partner agent
Leverage their expertise and Zillow's premium Showcase listings to get your home seen by more buyers.
Get startedList with your own agent
Get your home in front of millions of buyers by listing it on Zillow.
Learn how to do itSell it yourself
Take full control of how buyers see your home on Zillow by listing For Sale by Owner (FSBO).
List your homeWhat's special
Three spacious bedroomsLarge island with sinkAbundant pantry storageStunning designer kitchenExpansive sun-filled living spacesQuartz countertopsFormal dining room
Zillow last checked:
Listing updated:
Listing courtesy of:
Florencio Garcia (773)875-5352,
RE/MAX Mi Casa
Bought with:
Melanie Giglio
Compass
Source: MRED as distributed by MLS GRID,MLS#: 12588920
Facts & features
Interior
Bedrooms & bathrooms
- Bedrooms: 4
- Bathrooms: 3
- Full bathrooms: 3
Primary bedroom
- Features: Flooring (Hardwood), Window Treatments (Blinds)
- Level: Second
- Area: 252 Square Feet
- Dimensions: 18X14
Bedroom 2
- Features: Flooring (Hardwood), Window Treatments (Blinds)
- Level: Second
- Area: 234 Square Feet
- Dimensions: 18X13
Bedroom 3
- Features: Flooring (Hardwood), Window Treatments (Blinds)
- Level: Second
- Area: 143 Square Feet
- Dimensions: 13X11
Bedroom 4
- Features: Flooring (Vinyl)
- Level: Basement
- Area: 192 Square Feet
- Dimensions: 16X12
Dining room
- Features: Flooring (Hardwood), Window Treatments (Blinds)
- Level: Main
- Area: 176 Square Feet
- Dimensions: 16X11
Family room
- Features: Flooring (Vinyl)
- Level: Basement
- Area: 272 Square Feet
- Dimensions: 17X16
Kitchen
- Features: Flooring (Hardwood), Window Treatments (Blinds)
- Level: Main
- Area: 195 Square Feet
- Dimensions: 15X13
Kitchen 2nd
- Level: Basement
- Area: 130 Square Feet
- Dimensions: 10X13
Laundry
- Level: Basement
- Area: 80 Square Feet
- Dimensions: 8X10
Living room
- Features: Flooring (Hardwood), Window Treatments (Blinds)
- Level: Main
- Area: 540 Square Feet
- Dimensions: 27X20
Heating
- Natural Gas
Cooling
- Central Air
Appliances
- Laundry: Upper Level, In Unit, Multiple Locations
Features
- In-Law Floorplan, 1st Floor Full Bath, Walk-In Closet(s), Quartz Counters
- Flooring: Hardwood
- Windows: Skylight(s), Window Treatments, Blinds
- Basement: Finished,Full
Interior area
- Total structure area: 3,213
- Total interior livable area: 3,213 sqft
Property
Parking
- Total spaces: 6
- Parking features: Garage Door Opener, Carport, Yes, Detached, Owned, Garage
- Garage spaces: 2
- Has uncovered spaces: Yes
Accessibility
- Accessibility features: No Disability Access
Features
- Stories: 2
- Patio & porch: Deck, Patio
- Exterior features: Balcony
Lot
- Size: 3,432 sqft
- Dimensions: 25X130
Details
- Parcel number: 17181130170000
- Special conditions: None
Construction
Type & style
- Home type: SingleFamily
- Property subtype: Single Family Residence
Materials
- Brick, Stone
Condition
- New construction: No
- Year built: 1885
Utilities & green energy
- Sewer: Public Sewer
- Water: Lake Michigan
Community & neighborhood
Location
- Region: Chicago
HOA & financial
HOA
- Services included: None
Other
Other facts
- Listing terms: Cash
- Ownership: Fee Simple
Price history
| Date | Event | Price |
|---|---|---|
| 4/17/2026 | Sold | $687,000-3.2%$214/sqft |
Source:  MRED as distributed by MLS GRID #12588920 Report a problem MRED as distributed by MLS GRID #12588920 Report a problem | ||
| 3/18/2026 | Contingent | $710,000$221/sqft |
Source: MRED as distributed by MLS GRID #12588920 Report a problem | ||
| 3/11/2026 | Listed for sale | $710,000+3.6%$221/sqft |
Source: MRED as distributed by MLS GRID #12588920 Report a problem | ||
| 12/2/2025 | Listing removed | $685,000$213/sqft |
Source: MRED as distributed by MLS GRID #12511901 Report a problem | ||
| 11/18/2025 | Contingent | $685,000$213/sqft |
Source: MRED as distributed by MLS GRID #12511901 Report a problem | ||
| 11/6/2025 | Listed for sale | $685,000+167.6%$213/sqft |
Source: MRED as distributed by MLS GRID #12511901 Report a problem | ||
| 2/16/2018 | Sold | $256,000+60%$80/sqft |
Source: MRED as distributed by MLS GRID #09645955 Report a problem | ||
| 11/27/2017 | Pending sale | $160,000+40.4%$50/sqft |
Source: Carrington Real Estate Services(US) LLC #09645955 Report a problem | ||
| 11/25/2017 | Price change | $114,000-29.6%$35/sqft |
Source: Carrington Real Estate Services(US) LLC #09645955 Report a problem | ||
| 11/18/2017 | Price change | $162,000+42.1%$50/sqft |
Source: Carrington Res #09645955 Report a problem | ||
| 6/23/2017 | Price change | $114,000-29.6%$35/sqft |
Source: Carrington Real Estate Services(Us) Llc #09645955 Report a problem | ||
| 6/2/2017 | Listed for sale | $162,000+35%$50/sqft |
Source: Carrington Real Estate Services(US) LLC #09645955 Report a problem | ||
| 4/19/2017 | Listing removed | $120,000$37/sqft |
Source: Carrington Real Estate Services(Us) Llc #09495079 Report a problem | ||
| 3/25/2017 | Price change | $120,000-25.9%$37/sqft |
Source: Carrington Real Estate Services(Us) Llc #09495079 Report a problem | ||
| 3/18/2017 | Price change | $162,000+35%$50/sqft |
Source: Carrington Res #09495079 Report a problem | ||
| 2/23/2017 | Price change | $120,000-25.9%$37/sqft |
Source: Carrington Real Estate Services(Us) Llc #09495079 Report a problem | ||
| 2/5/2017 | Listed for sale | $162,000+27.4%$50/sqft |
Source: Carrington Real Estate Services(US) LLC #09495079 Report a problem | ||
| 4/30/2015 | Listing removed | $127,200$40/sqft |
Source: Carrington Real Estate Services(Us) Llc #08899072 Report a problem | ||
| 4/22/2015 | Listed for sale | $127,200+29.8%$40/sqft |
Source: Carrington Real Estate Services(US) LLC #08899072 Report a problem | ||
| 9/14/2013 | Listing removed | $98,000$31/sqft |
Source: REALHome Services and Solutions Report a problem | ||
| 7/11/2013 | Listed for sale | $98,000-86.5%$31/sqft |
Source: Hubzu Report a problem | ||
| 7/26/2005 | Sold | $725,000+17.9%$226/sqft |
Source: Public Record Report a problem | ||
| 4/19/2004 | Sold | $615,000+136.5%$191/sqft |
Source: Public Record Report a problem | ||
| 2/27/2003 | Sold | $260,000-1.9%$81/sqft |
Source: Public Record Report a problem | ||
| 5/14/2002 | Sold | $265,000+71%$82/sqft |
Source: Public Record Report a problem | ||
| 12/20/2001 | Sold | $155,000$48/sqft |
Source: Public Record Report a problem | ||
Public tax history
| Year | Property taxes | Tax assessment |
|---|---|---|
| 2024 | -- | $49,000 -3.9% |
| 2023 | $10,096 +2.8% | $51,000 |
| 2022 | $9,820 +2.1% | $51,000 |
| 2021 | $9,617 +2.1% | $51,000 +21.1% |
| 2020 | $9,416 -1.3% | $42,128 -11% |
| 2019 | $9,542 +1.7% | $47,335 |
| 2018 | $9,381 +16% | $47,335 +26.5% |
| 2017 | $8,085 +7.8% | $37,430 |
| 2016 | $7,497 +9.3% | $37,430 |
| 2015 | $6,859 +21.5% | $37,430 +23% |
| 2014 | $5,645 +2% | $30,425 |
| 2013 | $5,534 +1.4% | $30,425 |
| 2012 | $5,460 -12.6% | $30,425 -21.1% |
| 2011 | $6,250 -0.4% | $38,570 |
| 2010 | $6,276 +4.4% | $38,570 |
| 2009 | $6,014 -28.2% | $38,570 -34% |
| 2008 | $8,379 +1% | $58,411 |
| 2007 | $8,296 -1.1% | $58,411 |
| 2006 | $8,385 +129.9% | $58,411 +161.6% |
| 2005 | $3,648 +1% | $22,326 |
| 2004 | $3,611 +2.2% | $22,326 |
| 2003 | $3,533 +71.3% | $22,326 +94.5% |
| 2002 | $2,062 +3.8% | $11,476 |
| 2001 | $1,987 +95.2% | $11,476 |
| 2000 | $1,018 +0.6% | $11,476 +57.2% |
| 1999 | $1,012 | $7,298 |
Find assessor info on the county website
Neighborhood: Near West Side


Nearby schools
GreatSchools rating
- 2/10Dett Elementary SchoolGrades: PK-8Distance: 0.3 mi
- NAMarshall Metropolitan High SchoolGrades: 9-12Distance: 1.1 mi
Schools provided by the listing agent
- District: 299
Source: MRED as distributed by MLS GRID. This data may not be complete. We recommend contacting the local school district to confirm school assignments for this home.
Get a cash offer in 3 minutes
Find out how much your home could sell for in as little as 3 minutes with a no-obligation cash offer.
Estimated market value
$694,700
Get a cash offer in 3 minutes
Find out how much your home could sell for in as little as 3 minutes with a no-obligation cash offer.
Estimated market value
$694,700
- Illinois
- Cook County
- Chicago
- 60612
- Near West Side
- 2333 W Adams St
Nearby cities
Nearby neighborhoods
Nearby zip codes
Other Chicago Topics
