Welcome to this spacious first-floor 2-bedroom, 2-bathroom condo in Chicago's highly sought-after Near West Side. Bright, comfortable and move-in ready, this home features beautiful hardwood floors and fresh paint throughout, creating a clean and inviting feel from the moment you walk in. The living room offers plenty of space to relax or entertain and features a cozy gas fireplace. The kitchen includes granite countertops, a breakfast bar, stainless steel appliances and recessed lighting. Both bedrooms are generously sized, with the primary suite offering a private retreat complete with a large closet and en-suite bath featuring a jetted tub and separate glass-enclosed shower. Additional highlights include convenient in-unit laundry and deeded parking in the rear lot. Ideally situated near the West Loop, UIC, Rush University Medical Center and the Illinois Medical District, with easy access to the Blue Line, CTA bus routes and I-290. Just minutes from the Loop, this is an excellent opportunity for both homeowners and investors looking for space, convenience and a prime Near West Side location.
New
$265,000
2333 W Harrison St APT 1, Chicago, IL 60612
2beds
1,200sqft
Condominium, Single Family Residence
Built in 1997
-- sqft lot
$259,200 Zestimate®
$221/sqft
$200/mo HOA
What's special
Cozy gas fireplaceRecessed lightingFresh paint throughoutKitchen includes granite countertopsBreakfast barStainless steel appliancesBeautiful hardwood floors
- 12 hours
- 115
- 14
Zillow last checked:
Listing updated:
Listed by:
John Warren 847-894-2433,
Forte Properties, Inc.,
Sharon Knickerbocker 315-727-2028,
Forte Properties, Inc.
Source: MRED as distributed by MLS GRID,MLS#: 12749547
Facts & features
Interior
Bedrooms & bathrooms
- Bedrooms: 2
- Bathrooms: 2
- Full bathrooms: 2
Rooms
- Room types: No additional rooms
Primary bedroom
- Features: Flooring (Hardwood), Window Treatments (Window Treatments), Bathroom (Full)
- Level: Main
- Area: 154 Square Feet
- Dimensions: 14X11
Bedroom 2
- Features: Flooring (Hardwood), Window Treatments (Window Treatments)
- Level: Main
- Area: 99 Square Feet
- Dimensions: 11X9
Dining room
- Level: Main
- Dimensions: COMBO
Kitchen
- Features: Kitchen (Eating Area-Breakfast Bar), Flooring (Hardwood), Window Treatments (Window Treatments)
- Level: Main
- Area: 120 Square Feet
- Dimensions: 10X12
Living room
- Features: Flooring (Hardwood), Window Treatments (Window Treatments)
- Level: Main
- Area: 288 Square Feet
- Dimensions: 18X16
Heating
- Natural Gas, Forced Air
Cooling
- Central Air
Appliances
- Included: Range, Microwave, Dishwasher, Refrigerator, Washer, Dryer
- Laundry: Main Level, Washer Hookup, In Unit
Features
- 1st Floor Bedroom, 1st Floor Full Bath, Walk-In Closet(s), High Ceilings, Open Floorplan, Granite Counters
- Flooring: Hardwood
- Windows: Window Treatments
- Basement: None
- Number of fireplaces: 1
- Fireplace features: Attached Fireplace Doors/Screen, Gas Log, Gas Starter, Living Room
Interior area
- Total structure area: 0
- Total interior livable area: 1,200 sqft
Property
Parking
- Total spaces: 1
- Parking features: Off Alley, Assigned, Yes
Accessibility
- Accessibility features: No Disability Access
Details
- Parcel number: 17183000551001
- Special conditions: None
Construction
Type & style
- Home type: Condo
- Property subtype: Condominium, Single Family Residence
Materials
- Brick
Condition
- New construction: No
- Year built: 1997
Utilities & green energy
- Electric: Circuit Breakers
- Sewer: Public Sewer
- Water: Lake Michigan
Community & HOA
HOA
- Has HOA: Yes
- Services included: Insurance, Exterior Maintenance, Lawn Care, Scavenger, Snow Removal
- HOA fee: $200 monthly
Location
- Region: Chicago
Financial & listing details
- Price per square foot: $221/sqft
- Tax assessed value: $245,300
- Annual tax amount: $5,112
- Date on market: 9/3/2026
- Ownership: Condo
Estimated market value
$259,200
$246,000 - $272,000
$2,705/mo
Price history
| Date | Event | Price |
|---|---|---|
| 9/3/2026 | Listed for sale | $265,000+12.8%$221/sqft |
Source:  MRED as distributed by MLS GRID #12749547 Report a problem MRED as distributed by MLS GRID #12749547 Report a problem | ||
| 5/26/2022 | Sold | $235,000-3.9%$196/sqft |
Source: MRED as distributed by MLS GRID #11381147 Report a problem | ||
| 4/26/2022 | Pending sale | $244,500$204/sqft |
Source: MRED as distributed by MLS GRID #11381147 Report a problem | ||
| 4/21/2022 | Listed for sale | $244,500-1.8%$204/sqft |
Source: MRED as distributed by MLS GRID #11381147 Report a problem | ||
| 4/21/2022 | Listing removed | -- |
Source: MRED as distributed by MLS GRID #11359303 Report a problem | ||
| 3/29/2022 | Listed for sale | $249,000$208/sqft |
Source: MRED as distributed by MLS GRID #11359303 Report a problem | ||
| 3/15/2022 | Pending sale | $249,000$208/sqft |
Source: MRED as distributed by MLS GRID #11330936 Report a problem | ||
| 2/23/2022 | Listed for sale | $249,000$208/sqft |
Source: MRED as distributed by MLS GRID #11330936 Report a problem | ||
| 7/20/2020 | Listing removed | $1,800$2/sqft |
Source: Zillow Rental Manager Report a problem | ||
| 7/10/2020 | Listed for rent | $1,800+10.8%$2/sqft |
Source: Zillow Rental Manager Report a problem | ||
| 11/26/2018 | Listing removed | $1,625$1/sqft |
Source: The Lathan-Rizzo Team - Fulton Grace Realty Report a problem | ||
| 11/1/2018 | Price change | $1,625+6.6%$1/sqft |
Source: The Lathan-Rizzo Team - Fulton Grace Realty Report a problem | ||
| 10/24/2018 | Price change | $1,525-6.2%$1/sqft |
Source: Zillow Rental Network Report a problem | ||
| 9/19/2018 | Listed for rent | $1,625$1/sqft |
Source: Zillow Rental Network Report a problem | ||
Public tax history
| Year | Property taxes | Tax assessment |
|---|---|---|
| 2024 | $4,947 +28.6% | $24,530 +35% |
| 2023 | $3,847 +26.4% | $18,169 |
| 2022 | $3,044 +1.7% | $18,169 |
| 2021 | $2,994 -10.9% | $18,169 +0.2% |
| 2020 | $3,360 +1.4% | $18,137 -8.7% |
| 2019 | $3,315 +1.8% | $19,875 |
| 2018 | $3,258 +7.6% | $19,875 +14.3% |
| 2017 | $3,029 +1.5% | $17,396 |
| 2016 | $2,984 +10.2% | $17,396 |
| 2015 | $2,707 +23.2% | $17,396 +20.7% |
| 2014 | $2,196 +2.5% | $14,407 |
| 2013 | $2,142 +0.2% | $14,407 |
| 2012 | $2,138 -13.9% | $14,407 -16.9% |
| 2011 | $2,482 -1.7% | $17,334 |
| 2010 | $2,525 +4.1% | $17,334 |
| 2009 | $2,425 -8.8% | $17,334 -15% |
| 2008 | $2,661 +0.5% | $20,394 |
| 2007 | $2,647 -9.6% | $20,394 |
| 2006 | $2,928 -8.5% | $20,394 +4.2% |
| 2005 | $3,199 +1% | $19,580 |
| 2004 | $3,167 +2.2% | $19,580 |
| 2003 | $3,098 -2.6% | $19,580 +10.6% |
| 2002 | $3,180 +3.7% | $17,699 |
| 2001 | $3,065 | $17,699 |
| 2000 | -- | $17,699 |
Find assessor info on the county website
Monthly payment
Est. payment
Payment breakdown
Explore the cost of this home by adjusting the details. Changes won't be saved.Climate risks
Neighborhood: Tri-Taylor
Nearby schools
- $294,4002 bd2 ba1.2k sqft2333 W Harrison St APT 2, Chicago, IL 60612Off Market

- $296,6002 bd2 ba1.2k sqft2333 W Harrison St APT 3, Chicago, IL 60612Off Market

- $294,7002 bd2 ba1.2k sqft2333 W Harrison St APT 4, Chicago, IL 60612Off Market
- $--2 bd2 ba1.2k sqft2333 W Harrison St, Chicago, IL 60612Off Market

Similar homes
- $260,0002 bd2 ba1.1k sqft2513 W Congress Pkwy APT 1, Chicago, IL 60612Active
 MLS ID #12746115, Alani Neri, Su Familia Real Estate Inc. MRED as distributed by MLS GRID
 - $289,0003 bd2 ba1.1k sqft519 S Maplewood Ave APT 4N, Chicago, IL 60612Active
 MLS ID #12745351, Maribel Marron, Baird & Warner. MRED as distributed by MLS GRID
 - $245,0003 bd2 ba1.8k sqft738 S Kedzie Ave #2, Chicago, IL 60612Active
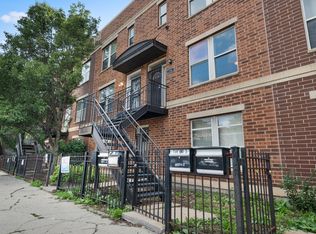 MLS ID #12745867, Tameka McClellon, Tameka McClellon. MRED as distributed by MLS GRID
 - $314,9902 bd2 ba1.3k sqft2455 W Arthington St APT 2, Chicago, IL 60612Active
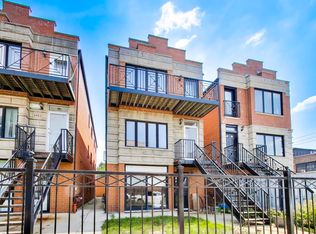 MLS ID #12735968, Jill Scott, Compass. MRED as distributed by MLS GRID
