Welcome to your dream home in Chandler! This exquisite semi-custom residence, just under 3,500 sq. ft., combines luxury with convenience in an unbeatable location. Nestled near the 101 and 202 freeways, Intel, Chandler Mall, and top-rated schools, this home offers both accessibility and tranquility. As you approach, the grand entry with custom handcrafted double doors sets the tone for the elegance within. Step inside to discover a beautifully designed space featuring custom light fixtures and window treatments that enhance the home's unique charm. The spacious floor plan includes large bedrooms, each showcasing meticulous custom touches. Enjoy the perfect blend of comfort and style throughout. The side garage entry, complemented by an extended driveway and RV gate, provides ample parking and accessibility. Outside, your private oasis awaits with a stunning pool and spaideal for relaxation and entertaining. Additionally, the home faces a lovely neighborhood park, offering picturesque views and a serene environment. Don't miss the opportunity to make this exceptional property your own. Schedule a tour today and experience all that this beautiful home has to offer!
Sold for $885,000
$885,000
2333 W SPRUCE Drive, Chandler, AZ 85286
5beds
3,480sqft
Single Family Residence
Built in 2001
10,193 Square Feet Lot
$883,100 Zestimate®
$254/sqft
$3,764 Estimated rent
Home value
$883,100
$821,000 - $954,000
$3,764/mo
Zestimate® history
Owner options
List your home for rent
$3,764/mo
Rent Zestimate®
Find your next renter with Zillow Rental Manager. Plus, with online applications, you can quickly screen prospective tenants – for free.
$3,764/mo
Rent Zestimate®
Refinance and save
$5,500/mo
Est. payment
Refinancing to a lower rate could help reduce your monthly payments and save thousands over the life of the loan.
$5,500/mo
Est. payment
Explore your selling options
Work with a Zillow partner agent
Leverage their expertise and Zillow's premium Showcase listings to get your home seen by more buyers.
Get startedList with your own agent
Get your home in front of millions of buyers by listing it on Zillow.
Learn how to do itSell it yourself
Take full control of how buyers see your home on Zillow by listing For Sale by Owner (FSBO).
List your homeWhat's special
Stunning pool and spaSide garage entrySpacious floor planPicturesque viewsRv gateCustom light fixturesPrivate oasis
Zillow last checked:
Listing updated:
Listed by:
Lobna Hanoneh 480-494-1888,
Citiea,
Jose Salcido 928-615-0124,
Citiea
Bought with:
Payam Fallah, SA541554000
Realty ONE Group
Source: ARMLS,MLS#: 6754700
Facts & features
Interior
Bedrooms & bathrooms
- Bedrooms: 5
- Bathrooms: 3
- Full bathrooms: 2
- 1/2 bathrooms: 1
Heating
- Natural Gas
Cooling
- Central Air
Appliances
- Included: Reverse Osmosis, Refrigerator, Dishwasher, Disposal, Water Softener Rented, Electric Cooktop
- Laundry: Inside
Features
- Pantry, High Speed Internet, Granite Counters, Double Vanity, Breakfast Bar, 9+ Flat Ceilings, No Interior Steps, Full Bth Master Bdrm, Separate Shwr & Tub
- Flooring: Carpet, Tile
- Windows: Solar Screens
- Has basement: No
- Number of fireplaces: 1
Interior area
- Total structure area: 3,480
- Total interior livable area: 3,480 sqft
Property
Parking
- Total spaces: 5
- Parking features: RV Gate
- Garage spaces: 2
- Uncovered spaces: 3
Features
- Stories: 1
- Patio & porch: Patio
- Exterior features: Built-in Barbecue
- Has private pool: Yes
- Has spa: Yes
- Spa features: Private, Bath
- Fencing: Block
Lot
- Size: 10,193 Square Feet
- Features: Sprinklers In Front, Gravel/Stone Back, Grass Front
Details
- Parcel number: 30325106
Construction
Type & style
- Home type: SingleFamily
- Property subtype: Single Family Residence
Materials
- Stucco, Wood Frame, Painted
- Roof: Tile
Condition
- Year built: 2001
Details
- Builder name: JACKSON PROPERTIES
Utilities & green energy
- Sewer: Public Sewer
- Water: City Water
Community & HOA
Community
- Features: Playground
- Subdivision: PECOS RANCH ESTATES
HOA
- Has HOA: Yes
- Services included: Maintenance Grounds, Other (See Remarks)
- HOA fee: $392 quarterly
- HOA name: Pecos Ranch Estates
Location
- Region: Chandler
Financial & listing details
- Price per square foot: $254/sqft
- Tax assessed value: $626,000
- Annual tax amount: $4,318
- Date on market: 9/16/2024
- Cumulative days on market: 30 days
- Listing terms: Cash,Conventional,1031 Exchange,VA Loan
- Ownership: Fee Simple
Price history
| Date | Event | Price |
|---|---|---|
| 11/14/2024 | Sold | $885,000-4.3%$254/sqft |
Source:  ARMLS #6754700 Report a problem ARMLS #6754700 Report a problem | ||
| 10/24/2024 | Pending sale | $925,000$266/sqft |
Source: ARMLS #6754700 Report a problem | ||
| 10/22/2024 | Listed for sale | $925,000$266/sqft |
Source: ARMLS #6754700 Report a problem | ||
| 10/14/2024 | Pending sale | $925,000$266/sqft |
Source: ARMLS #6754700 Report a problem | ||
| 9/16/2024 | Listed for sale | $925,000+128.9%$266/sqft |
Source: ARMLS #6754700 Report a problem | ||
| 8/16/2001 | Sold | $404,117$116/sqft |
Source: Public Record Report a problem | ||
Public tax history
| Year | Property taxes | Tax assessment |
|---|---|---|
| 2025 | $3,850 -12.1% | $62,600 -8.3% |
| 2024 | $4,379 +1.9% | $68,230 +57.2% |
| 2023 | $4,296 +2.7% | $43,395 -4.5% |
| 2022 | $4,181 -2.2% | $45,430 +5.7% |
| 2021 | $4,274 +3.6% | $42,970 +4.4% |
| 2020 | $4,124 +2.9% | $41,160 +2.3% |
| 2019 | $4,007 | $40,220 +3.8% |
| 2018 | $4,007 +6.4% | $38,760 +0.4% |
| 2017 | $3,764 +28.2% | $38,620 -5% |
| 2016 | $2,936 -3.3% | $40,670 +19.1% |
| 2015 | $3,036 | $34,150 +13.8% |
| 2014 | -- | $30,010 +18% |
| 2013 | -- | $25,430 -0.9% |
| 2012 | -- | $25,670 -10.7% |
| 2011 | -- | $28,730 -12.3% |
| 2010 | -- | $32,760 -16.8% |
| 2009 | -- | $39,380 -17.1% |
| 2008 | -- | $47,500 +12.6% |
| 2007 | -- | $42,200 +36.6% |
| 2006 | -- | $30,900 |
| 2005 | -- | $30,900 +7.5% |
| 2004 | -- | $28,750 +178.6% |
| 2003 | -- | $10,320 |
| 2002 | -- | $10,320 |
Find assessor info on the county website
Neighborhood: 85286
Nearby homes
- $816,2004 bd3 ba3.2k sqft2313 W Spruce Dr, Chandler, AZ 85286Off Market
- $935,4006 bd4 ba4k sqft2353 W Spruce Dr, Chandler, AZ 85286Off Market
- $821,7004 bd3 ba2.9k sqft2330 W Maplewood St, Chandler, AZ 85286Off Market
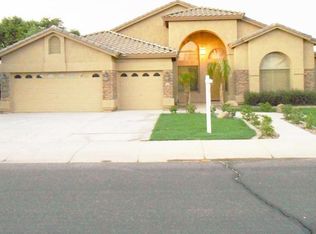
- $907,6005 bd4 ba4k sqft2310 W Maplewood St, Chandler, AZ 85286Off Market
- $814,8005 bd3 ba2.9k sqft2350 W Maplewood St, Chandler, AZ 85286Off Market
- $941,0004 bd3 ba4k sqft2293 W Spruce Dr, Chandler, AZ 85286Sold
- $876,500-- bd4 ba3.6k sqft2373 W Spruce Dr, Chandler, AZ 85286Off Market
- $1,021,0006 bd4 ba4.8k sqft1603 S Tamarisk Dr, Chandler, AZ 85286Off Market
Nearby schools
GreatSchools rating
- 6/10Robert and Danell Tarwater Elementary SchoolGrades: PK-6Distance: 1 mi
- 7/10Bogle Junior High SchoolGrades: 7-8Distance: 1.5 mi
- 9/10Hamilton High SchoolGrades: 8-12Distance: 3 mi
Schools provided by the listing agent
- Elementary: Robert And Danell Tarwater Elementary
- Middle: Bogle Junior High School
- High: Hamilton High School
- District: Chandler Unified District
Source: ARMLS. This data may not be complete. We recommend contacting the local school district to confirm school assignments for this home.
Get a cash offer in 3 minutes
Find out how much your home could sell for in as little as 3 minutes with a no-obligation cash offer.
Estimated market value
$883,100
Get a cash offer in 3 minutes
Find out how much your home could sell for in as little as 3 minutes with a no-obligation cash offer.
Estimated market value
$883,100
- Arizona
- Maricopa County
- Chandler
- 85286
- 2333 W SPRUCE Drive
Nearby cities
Nearby neighborhoods
Nearby zip codes
Other Chandler Topics
