Designed for those who value both beauty and confidence in their investment, this fully
remodeled residence offers a rare sense of ease--where luxury is matched by thoughtful, behind-the-walls modernization. Following an extensive $350,000+ remodel by the current owner, the home lives with the assurance of new construction while preserving the character and craftsmanship of a custom estate in the gated Amber Hills Community. At its center, the gourmet kitchen is both elegant and functional, featuring custom cabinetry, a generous island, granite and marble surfaces, and a premium GE Profile
appliance suite with a built-in double oven--ideal for everyday living or effortless
entertaining. The open-concept living area feels warm and inviting, The open-concept living area feels warm and inviting, highlighted by
designer faux finishes and a striking gas fireplace framed in natural stone.
The primary retreat is a true sanctuary, complete with a spa-inspired bath finished in travertine tile and a custom frameless glass shower. A private gas fireplace in the master bedroom adds an extra layer of comfort and ambiance, creating a space that feels calm, intentional, and indulgent. Throughout the 5-bedroom 4,632 square foot home, oversized baseboards, updated lighting, and premium flooring reflect the attention to detail found in every room. Just as thoughtfully, the home's infrastructure has been comprehensively upgraded with three
high-efficiency HVAC systems, a new 400amp electrical panel with full rewire, energy efficient LowE windows and doors, and advanced water systems including reverse osmosis and an electronically metered softener. Outside, the home has been newly painted, three-car garage with insulated doors, and inviting front and rear outdoor living spaces complete the experience. Meticulously remodeled to modern standards within an established community, this is an opportunity to enjoy refined living with the confidence that everything--seen and unseen--has already been done.
Sold for $1,120,000
$1,120,000
2333 W ZENITH Lane, Phoenix, AZ 85085
5beds
4,632sqft
Single Family Residence
Built in 2003
0.32 Acres Lot
$1,152,800 Zestimate®
$242/sqft
$4,783 Estimated rent
Home value
$1,152,800
$1.10M - $1.21M
$4,783/mo
Zestimate® history
Owner options
List your home for rent
$4,783/mo
Rent Zestimate®
Find your next renter with Zillow Rental Manager. Plus, with online applications, you can quickly screen prospective tenants – for free.
$4,783/mo
Rent Zestimate®
Refinance and save
$7,285/mo
Est. payment
Refinancing to a lower rate could help reduce your monthly payments and save thousands over the life of the loan.
$7,285/mo
Est. payment
Explore your selling options
Work with a Zillow partner agent
Leverage their expertise and Zillow's premium Showcase listings to get your home seen by more buyers.
Get startedList with your own agent
Get your home in front of millions of buyers by listing it on Zillow.
Learn how to do itSell it yourself
Take full control of how buyers see your home on Zillow by listing For Sale by Owner (FSBO).
List your homeWhat's special
Updated lightingOversized baseboardsGenerous islandDesigner faux finishesPremium flooringGourmet kitchenCustom cabinetry
Zillow last checked:
Listing updated:
Listed by:
James O'Kane 602-791-4472,
Realty Executives Arizona Territory
Bought with:
Tommy Chen, BR720968000
West USA Realty
Source: ARMLS,MLS#: 6996365
Facts & features
Interior
Bedrooms & bathrooms
- Bedrooms: 5
- Bathrooms: 4
- Full bathrooms: 3
- 1/2 bathrooms: 1
Primary bedroom
- Level: First
- Area: 67398
- Dimensions: 282.00 x 239.00
Bedroom 2
- Level: Second
- Area: 30772
- Dimensions: 196.00 x 157.00
Bedroom 3
- Level: Second
- Area: 25748
- Dimensions: 157.00 x 164.00
Bedroom 4
- Level: Second
- Area: 34300
- Dimensions: 196.00 x 175.00
Bedroom 5
- Level: Second
- Area: 34104
- Dimensions: 196.00 x 174.00
Breakfast room
- Description: Eat in kitchen
- Level: First
- Area: 24649
- Dimensions: 157.00 x 157.00
Dining room
- Description: Formal dining
- Level: First
- Area: 38319
- Dimensions: 241.00 x 159.00
Family room
- Level: First
- Area: 48620
- Dimensions: 187.00 x 260.00
Garage
- Level: First
- Area: 54362
- Dimensions: 154.00 x 353.00
Kitchen
- Level: First
- Area: 40515
- Dimensions: 219.00 x 185.00
Living room
- Level: First
- Area: 62694
- Dimensions: 243.00 x 258.00
Loft
- Level: Second
- Area: 58077
- Dimensions: 243.00 x 239.00
Heating
- Natural Gas
Cooling
- HVAC SEER Rating, Gas, Central Air, Ceiling Fan(s)
Appliances
- Included: Water Softener Owned, Refrigerator, Built-in Microwave, Dishwasher, Disposal, Gas Range, Gas Cooktop, Built-In Gas Oven, Built-In Electric Oven
Features
- High Speed Internet, Master Downstairs, Eat-in Kitchen, Breakfast Bar, Central Vacuum, Vaulted Ceiling(s), Kitchen Island, Full Bth Master Bdrm
- Flooring: Stone, Tile
- Windows: Screens, Double Pane Windows
- Has basement: No
- Number of fireplaces: 3
- Fireplace features: Family Room, Living Room, Master Bedroom, Gas
Interior area
- Total structure area: 4,632
- Total interior livable area: 4,632 sqft
Property
Parking
- Total spaces: 3
- Parking features: Attached, Garage Door Opener, Direct Access
- Attached garage spaces: 3
Features
- Stories: 2
- Patio & porch: Covered Deck, Covered, Patio
- Exterior features: Balcony, Private Street(s), Storage, RV Hookup
- Has private pool: Yes
- Pool features: Outdoor Pool, Fenced
- Has spa: Yes
- Spa features: Above Ground
- Fencing: Block
- Has view: Yes
- View description: Panoramic
Lot
- Size: 0.32 Acres
- Features: North/South Exposure, Sprinklers In Rear, Corner Lot, Synthetic Grass Back, Irrigation Front
Details
- Additional structures: Shed(s)
- Parcel number: 20401086
Construction
Type & style
- Home type: SingleFamily
- Property subtype: Single Family Residence
Materials
- Stucco, Wood Frame, Painted
- Foundation: Slab
- Roof: Tile
Condition
- Year built: 2003
Details
- Builder name: Meritage Homes
Utilities & green energy
- Sewer: Public Sewer
Community & HOA
Community
- Features: Gated, Playground, Biking/Walking Path
- Subdivision: AMBER HILLS
HOA
- Has HOA: Yes
- Services included: Maintenance Grounds, Street Maint
- HOA fee: $425 quarterly
- HOA name: Amber Hils Community
- HOA phone: 480-422-0888
Location
- Region: Phoenix
Financial & listing details
- Price per square foot: $242/sqft
- Tax assessed value: $693,600
- Annual tax amount: $4,498
- Date on market: 3/16/2026
- Cumulative days on market: 46 days
- Listing terms: Cash,Conventional,FHA,VA Loan
- Ownership: Fee Simple
- Road surface type: Asphalt
Price history
| Date | Event | Price |
|---|---|---|
| 4/30/2026 | Sold | $1,120,000-6.6%$242/sqft |
Source:  ARMLS #6996365 Report a problem ARMLS #6996365 Report a problem | ||
| 4/9/2026 | Listed for sale | $1,199,000$259/sqft |
Source: ARMLS #6996365 Report a problem | ||
| 4/8/2026 | Pending sale | $1,199,000$259/sqft |
Source: ARMLS #6996365 Report a problem | ||
| 3/17/2026 | Listed for sale | $1,199,000+180%$259/sqft |
Source: ARMLS #6996365 Report a problem | ||
| 3/29/2004 | Sold | $428,154$92/sqft |
Source: Public Record Report a problem | ||
Public tax history
| Year | Property taxes | Tax assessment |
|---|---|---|
| 2025 | $4,408 +1.4% | $69,360 -5.5% |
| 2024 | $4,346 +1.8% | $73,410 +62.8% |
| 2023 | $4,271 +2% | $45,085 -6% |
| 2022 | $4,186 -1% | $47,960 +5.6% |
| 2021 | $4,228 +3.4% | $45,430 +3.3% |
| 2020 | $4,088 +3.7% | $43,960 +5.7% |
| 2019 | $3,941 | $41,600 +3.2% |
| 2018 | $3,941 +3.9% | $40,320 +2.5% |
| 2017 | $3,794 +20.1% | $39,330 +1.8% |
| 2016 | $3,160 +2.6% | $38,650 +6.2% |
| 2015 | $3,080 | $36,380 +18.9% |
| 2014 | -- | $30,600 +15.8% |
| 2013 | -- | $26,420 -0.8% |
| 2012 | -- | $26,630 -3.8% |
| 2011 | -- | $27,680 -12.8% |
| 2010 | -- | $31,750 -25.3% |
| 2009 | -- | $42,530 -7.9% |
| 2008 | -- | $46,200 |
| 2007 | -- | $46,200 +30.7% |
| 2006 | -- | $35,350 +3.1% |
| 2005 | -- | $34,300 |
Find assessor info on the county website
Neighborhood: North Gateway
Nearby homes
- $892,200-- bd4 ba4.6k sqft2329 W Zenith Ln, Phoenix, AZ 85085Off Market
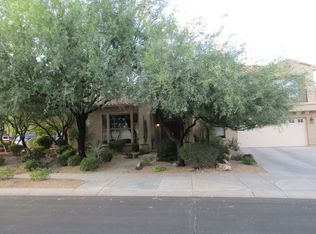
- $813,7005 bd4 ba4.4k sqft34212 N 23rd Gln, Phoenix, AZ 85085Off Market
- $733,7005 bd3 ba3.3k sqft34113 N 24th Dr, Phoenix, AZ 85085Off Market

- $728,8004 bd3 ba3.3k sqft34109 N 24th Dr, Phoenix, AZ 85085Off Market

- $804,100-- bd4 ba4.4k sqft2325 W Zenith Ln, Phoenix, AZ 85085Off Market
- $695,3004 bd3 ba3.1k sqft2410 W Brilliant Sky Dr, Phoenix, AZ 85085Off Market
- $618,0005 bd3 ba3.2k sqft34105 N 24th Dr, Phoenix, AZ 85085Sold
- $858,100-- bd4 ba4.4k sqft2328 W Zenith Ln, Phoenix, AZ 85085Off Market
Nearby schools
GreatSchools rating
- 8/10Sonoran Foothills SchoolGrades: PK-8Distance: 1.4 mi
- 5/10Barry Goldwater High SchoolGrades: 7-12Distance: 8.2 mi
Schools provided by the listing agent
- Elementary: Sonoran Foothills School
- Middle: Sonoran Foothills School
- High: Barry Goldwater High School
- District: Deer Valley Unified District
Source: ARMLS. This data may not be complete. We recommend contacting the local school district to confirm school assignments for this home.
Get a cash offer in 3 minutes
Find out how much your home could sell for in as little as 3 minutes with a no-obligation cash offer.
Estimated market value
$1,152,800
Get a cash offer in 3 minutes
Find out how much your home could sell for in as little as 3 minutes with a no-obligation cash offer.
Estimated market value
$1,152,800
- Arizona
- Maricopa County
- Phoenix
- 85085
- North Gateway
- 2333 W ZENITH Lane
