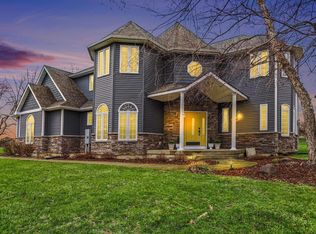
Beautiful Lakeview home with acreage! This one owner custom built two story is impeccable both inside and out. It features 3 large upper bedrooms including a primary with en-suite and a main floor 4th that is currently being used as an office as well as three full baths. You will love the gorgeous hardwood flooring and open kitchen as well as the thoughtful floor plan and main floor laundry room. This property has a large dry basement with high ceilings that could easily be finished and includes a separate concrete safe room for hunting equipment or locked storage. The grand winding drive and beautiful rolling 4.28 acres will welcome you home and the extra garage provides an abundance of storage. The newer whole house generator makes for worry free living and the kennel and electric fencing are a bonus for dog owners (currently a pet free home). This special property provides a country feel while being minutes from shopping, Lakeview schools, and I-94. Schedule your showing today!
Active
Price cut: $5K (9/14)
$445,000
2333 Watkins Rd, Battle Creek, MI 49015
4beds
2,091sqft
Single Family Residence
Built in 1996
4.28 Acres Lot
$436,800 Zestimate®
$213/sqft
$-- HOA
What's special
- 63 days
- 1,538
- 85
Zillow last checked:
Listing updated:
Listed by:
Laura Reinstein 269-719-7927,
Pearse Realty, Inc. 269-962-6167
Source: MichRIC,MLS#: 26037813
Facts & features
Interior
Bedrooms & bathrooms
- Bedrooms: 4
- Bathrooms: 3
- Full bathrooms: 3
- Main level bedrooms: 1
Heating
- Forced Air
Cooling
- Central Air
Appliances
- Included: Dishwasher, Dryer, Microwave, Range, Refrigerator, Washer, Water Softener Owned
- Laundry: Gas Dryer Hookup, Laundry Room, Main Level, Sink
Features
- Ceiling Fan(s), Center Island, Pantry
- Flooring: Tile, Wood
- Windows: Insulated Windows, Window Treatments
- Basement: Full
- Number of fireplaces: 1
- Fireplace features: Gas Log, Living Room
Interior area
- Total structure area: 2,091
- Total interior livable area: 2,091 sqft
- Finished area below ground: 0
Property
Parking
- Total spaces: 4
- Parking features: Garage Faces Side, Garage Faces Front, Garage Door Opener, Detached, Attached
- Garage spaces: 4
Features
- Stories: 2
- Fencing: Invisible
Lot
- Size: 4.28 Acres
- Dimensions: 255.92 x 699
Details
- Additional structures: Second Garage
- Parcel number: 520078003000
Construction
Type & style
- Home type: SingleFamily
- Architectural style: Traditional
- Property subtype: Single Family Residence
Materials
- Vinyl Siding
- Roof: Shingle
Condition
- New construction: No
- Year built: 1996
Utilities & green energy
- Sewer: Septic Tank
- Water: Well
- Utilities for property: Phone Available, Natural Gas Available, Electricity Available, Cable Available, Phone Connected, Natural Gas Connected, Cable Connected
Community & HOA
Community
- Security: Smoke Detector(s)
Location
- Region: Battle Creek
Financial & listing details
- Price per square foot: $213/sqft
- Tax assessed value: $126,007
- Annual tax amount: $6,204
- Date on market: 8/10/2026
- Listing terms: Cash,Conventional
- Electric utility on property: Yes
- Road surface type: Paved
Estimated market value
$436,800
$415,000 - $459,000
$2,408/mo
Price history
| Date | Event | Price |
|---|---|---|
| 9/14/2026 | Price change | $445,000-1.1%$213/sqft |
Source:  MichRIC #26037813 Report a problem MichRIC #26037813 Report a problem | ||
| 8/10/2026 | Listed for sale | $450,000$215/sqft |
Source: MichRIC #26037813 Report a problem | ||
| 7/30/2026 | Pending sale | $450,000$215/sqft |
Source: MichRIC #26037813 Report a problem | ||
| 7/23/2026 | Listed for sale | $450,000$215/sqft |
Source: MichRIC #26037813 Report a problem | ||
Public tax history
| Year | Property taxes | Tax assessment |
|---|---|---|
| 2026 | $6,205 +2.1% | $209,400 +7.2% |
| 2025 | $6,075 +4.5% | $195,400 +5.9% |
| 2024 | $5,811 | $184,456 +32.2% |
| 2023 | -- | $139,526 +7.5% |
| 2022 | -- | $129,737 +3.6% |
| 2021 | -- | $125,263 -0.7% |
| 2020 | -- | $126,206 +15.5% |
| 2018 | $4,941 +3.7% | $109,273 -4.9% |
| 2017 | $4,763 | $114,907 +4.1% |
| 2016 | $4,763 -13.1% | $110,337 +9.6% |
| 2015 | $5,483 | $100,656 -17.9% |
| 2014 | $5,483 | $122,581 |
| 2013 | -- | $122,581 -1% |
| 2011 | -- | $123,798 -3.6% |
| 2010 | -- | $128,407 -2.5% |
| 2009 | -- | $131,723 |
| 2008 | -- | $131,723 -4.4% |
| 2006 | -- | $137,758 +9% |
| 2005 | -- | $126,339 +4.2% |
| 2004 | -- | $121,254 -1.9% |
| 2003 | -- | $123,595 |
Find assessor info on the county website
Monthly payment
Est. payment
Payment breakdown
Explore the cost of this home by adjusting the details. Changes won't be saved.Climate risks
Neighborhood: 49015
Nearby schools
Schools provided by the listing agent
- Elementary: Westlake Elementary School
- Middle: Lakeview Middle School
- High: Lakeview High School
Source: MichRIC. This data may not be complete. We recommend contacting the local school district to confirm school assignments for this home.
Similar homes
- $369,0004 bd4 ba1.8k sqft132 Kensington Ct, Battle Creek, MI 49015For Sale
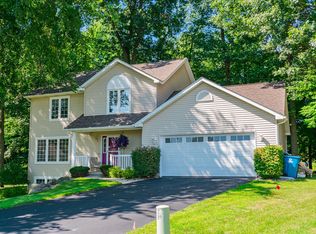
 MLS ID #26045055, Raymond Yager, eXp Realty. MichRIC
 - $394,9003 bd4 ba2.7k sqft119 Kings Ct, Battle Creek, MI 49015For Sale
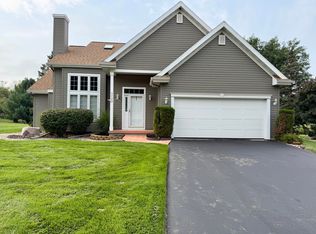 MLS ID #26042930, Liza M Graham, Five Star Real Estate. MichRIC
 - $359,0003 bd3 ba2.2k sqft3300 Beckley Rd, Battle Creek, MI 49015For Sale
 MLS ID #26036181, Brett G Cosner, Jaqua REALTORS. MichRIC
 - $439,9002 bd3 ba1.9k sqft8362 River Rd E, Battle Creek, MI 49014For Sale
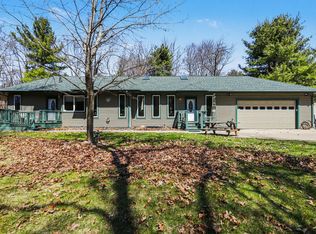 MLS ID #26014823, Rahjah Stahlhood, Coldwell Banker Morehart Realty. MichRIC
 - $458,0004 bd4 ba2.8k sqft14 Blue Stone Rdg, Battle Creek, MI 49014For SaleMLS ID #26030817, Marcia Magiera, Magiera & Associates. MichRIC
- $439,9005 bd3 ba2.5k sqft17334-10 Mile Rd, Battle Creek, MI 49014For SaleMLS ID #26045748, Michael E Downing, RE/MAX Perrett Associates. MichRIC
- $475,0004 bd3 ba2.9k sqft732 Community Dr, Battle Creek, MI 49014For SaleMLS ID #26048565, Molly C LaBelle, Five Star Real Estate, Battle Creek. MichRIC
- $349,9003 bd2 ba1.8k sqft179 Juanita Dr, Battle Creek, MI 49014For SaleMLS ID #26047998, Michael C Alexander, Five Star Real Estate. MichRIC
- $297,0003 bd2 ba1.3k sqft201 Woodrow Ave S, Battle Creek, MI 49015For SaleMLS ID #26049899, Mike Sandstrom, Chuck Jaqua, REALTOR. MichRIC
- $270,0005 bd3 ba2.3k sqft1134 24th St S, Battle Creek, MI 49015For SaleMLS ID #26040178, Melissa R Reiber, Real Broker LLC. MichRIC
- $270,0003 bd3 ba2.1k sqft45 Marine Dr, Battle Creek, MI 49015For SaleMLS ID #26048535, Shirley A Cummins, eXp Realty LLC. MichRIC
- $312,0003 bd2 ba1.5k sqft336 Lakeshore Dr, Battle Creek, MI 49015For SaleMLS ID #26046115, Talia M Champlin, RE/MAX Perrett Associates. MichRIC
- $499,9004 bd3 ba2.8k sqft2062 Fern Bch, Battle Creek, MI 49014For SaleMLS ID #26040122, Connie L Crusciel, Coldwell Banker Morehart Realty. MichRIC
- $499,0003 bd2 ba1.5k sqft15451 E Mn Ave, Climax, MI 49034For SaleMLS ID #26029806, Joscelyn Brady, eXp Realty. MichRIC
- $380,0003 bd3 ba1.9k sqft3273 White Heron Ln, Battle Creek, MI 49015For SaleMLS ID #26044468, Gavin A Homer, eXp Realty LLC. MichRIC
- $409,9002 bd3 ba1.7k sqft11795 Quail Run, Battle Creek, MI 49015For Sale
 MLS ID #50216213, Shelley Mader, Real Estate 4U - Lambertville. MiRealSource
 - $250,0003 bd2 ba1.9k sqft249 20th St S, Battle Creek, MI 49015For SaleMLS ID #26042824, Bryan Royal, ERA Reardon Realty. MichRIC
- $320,0003 bd2 ba2.4k sqft150 Brentwood Dr, Battle Creek, MI 49015For SaleMLS ID #26046316, Raymond Yager, eXp Realty. MichRIC
- $275,0003 bd2 ba2.5k sqft314 Pepperidge Ln, Battle Creek, MI 49015For SaleMLS ID #26036309, Julia C Shouldice, Berkshire Hathaway HomeServices Michigan Real Estate. MichRIC
