Beautiful home in Copper Creek - many updates including LVP throughout main & lower level, updated kitchen (with newer quartz counters & SS appliances) that walks out to private fenced backyard with huge stone patio. Gazebo stays. Primary bath updated 2020. New doors throughout house 2020. Professionally landscaped. This owner also added family room (new LVP May 2025) and full bath to lower level. Storage room could be repurposed to 4th bedroom or office. Great opportunity to be centrally located to highways, schools and shopping. Call your favorite agent now!!! Buyer & Buyers' agent to verify all data and measurements. Open House May 31st, 11:00am-1:00pm
Closed
Listed by: Keller Williams Marquee • Linda Campbell • 618-980-4133
Bought with: RE/MAX Alliance
$316,000
2333 Westchester Dr, Maryville, IL 62062
3beds
2,300sqft
Single Family Residence
Built in 1996
10,193 Square Feet Lot
$338,500 Zestimate®
$137/sqft
$2,606 Estimated rent
Home value
$338,500
$322,000 - $355,000
$2,606/mo
Zestimate® history
Owner options
List your home for rent
$2,606/mo
Rent Zestimate®
Find your next renter with Zillow Rental Manager. Plus, with online applications, you can quickly screen prospective tenants – for free.
$2,606/mo
Rent Zestimate®
Refinance and save
$2,235/mo
Est. payment
Refinancing to a lower rate could help reduce your monthly payments and save thousands over the life of the loan.
$2,235/mo
Est. payment
Explore your selling options
Work with a Zillow partner agent
Leverage their expertise and Zillow's premium Showcase listings to get your home seen by more buyers.
Get startedList with your own agent
Get your home in front of millions of buyers by listing it on Zillow.
Learn how to do itSell it yourself
Take full control of how buyers see your home on Zillow by listing For Sale by Owner (FSBO).
List your homeWhat's special
Zillow last checked:
Listing updated:
Listed by:
Linda Campbell 618-980-4133,
Keller Williams Marquee
Bought with:
Betsy Butler, 475122514
RE/MAX Alliance
Source: MARIS,MLS#: 25014856 Originating MLS: Southwestern Illinois Board of REALTORS
Originating MLS: Southwestern Illinois Board of REALTORSFacts & features
Interior
Bedrooms & bathrooms
- Bedrooms: 3
- Bathrooms: 4
- Full bathrooms: 3
- 1/2 bathrooms: 1
- Main level bathrooms: 1
Primary bedroom
- Description: Suite, Full Bath, Vaulted Ceiling, Walk-in Closet, Palladian Window
- Features: Floor Covering: Carpeting
- Level: Upper
- Area: 216
- Dimensions: 12x18
Bedroom 2
- Features: Floor Covering: Carpeting
- Level: Upper
- Area: 110
- Dimensions: 10x11
Bedroom 3
- Features: Floor Covering: Carpeting
- Level: Upper
- Area: 165
- Dimensions: 11x15
Primary bathroom
- Features: Floor Covering: Ceramic Tile
- Level: Upper
- Area: 45
- Dimensions: 9x5
Bathroom 2
- Features: Floor Covering: Ceramic Tile
- Level: Upper
- Area: 50
- Dimensions: 10x5
Bathroom 3
- Features: Floor Covering: Luxury Vinyl Plank
- Level: Main
- Area: 20
- Dimensions: 4x5
Bathroom 4
- Features: Floor Covering: Ceramic Tile
- Level: Lower
- Area: 77
- Dimensions: 11x7
Dining room
- Features: Floor Covering: Luxury Vinyl Plank
- Level: Main
- Area: 144
- Dimensions: 12x12
Family room
- Features: Floor Covering: Luxury Vinyl Plank
- Level: Lower
- Area: 434
- Dimensions: 31x14
Kitchen
- Description: Quartz Countertops, SS Appliances, eat-in
- Features: Floor Covering: Luxury Vinyl Plank
- Level: Main
- Area: 228
- Dimensions: 12x19
Living room
- Description: Fireplace
- Features: Floor Covering: Luxury Vinyl Plank
- Level: Main
- Area: 247
- Dimensions: 19x13
Other
- Description: Entry Foyer
- Features: Floor Covering: Luxury Vinyl Plank
- Level: Main
- Area: 54
- Dimensions: 9x6
Storage
- Description: Unfinished - possible bonus room
- Features: Floor Covering: Concrete
- Level: Lower
- Area: 132
- Dimensions: 11x12
Utility room
- Description: Utility/Laundry Room, Washer/Dryer
- Features: Floor Covering: Concrete
- Level: Lower
- Area: 195
- Dimensions: 15x13
Heating
- Forced Air, Natural Gas
Cooling
- Ceiling Fan(s), Central Air, Electric
Appliances
- Included: Stainless Steel Appliance(s), Dishwasher, Disposal, Dryer, Microwave, Built-In Gas Range, Refrigerator, Washer, Gas Water Heater
- Laundry: In Basement
Features
- Breakfast Room, Ceiling Fan(s), Eat-in Kitchen, Entrance Foyer, Pantry, Separate Dining, Solid Surface Countertop(s), Tub, Walk-In Closet(s)
- Flooring: Carpet, Ceramic Tile, Laminate
- Doors: French Doors, Panel Door(s), Storm Door(s)
- Windows: Blinds
- Basement: Partially Finished,Sleeping Area,Storage Space,Sump Pump
- Number of fireplaces: 1
- Fireplace features: Living Room
Interior area
- Total structure area: 2,300
- Total interior livable area: 2,300 sqft
- Finished area above ground: 1,780
- Finished area below ground: 520
Property
Parking
- Total spaces: 2
- Parking features: Attached, Garage
- Attached garage spaces: 2
Features
- Levels: Two
- Patio & porch: Patio
- Exterior features: Private Yard, Storage
- Fencing: Back Yard,Vinyl
Lot
- Size: 10,193 Square Feet
- Dimensions: 74.79 x 136.32 IRR
- Features: Back Yard, Cul-De-Sac, Front Yard, Gently Rolling, Irregular Lot, Landscaped
Details
- Additional structures: Shed(s)
- Parcel number: 132210103303063
- Special conditions: Standard
Construction
Type & style
- Home type: SingleFamily
- Architectural style: Traditional
- Property subtype: Single Family Residence
- Attached to another structure: Yes
Materials
- Vinyl Siding
- Foundation: Concrete Perimeter
- Roof: Architectural Shingle
Condition
- Year built: 1996
Utilities & green energy
- Sewer: Public Sewer
- Water: Public
Community & HOA
Community
- Features: Street Lights, Suburban
- Subdivision: Copper Creek
HOA
- Has HOA: No
Location
- Region: Maryville
Financial & listing details
- Price per square foot: $137/sqft
- Tax assessed value: $235,890
- Annual tax amount: $5,001
- Date on market: 5/30/2025
- Cumulative days on market: 3 days
- Listing terms: Cash,Conventional,FHA,VA Loan
- Ownership: Private
- Road surface type: Paved
Price history
| Date | Event | Price |
|---|---|---|
| 7/1/2025 | Sold | $316,000+2.3%$137/sqft |
Source:  MARIS #25014856 Report a problem MARIS #25014856 Report a problem | ||
| 6/3/2025 | Pending sale | $309,000$134/sqft |
Source: MARIS #25014856 Report a problem | ||
| 5/30/2025 | Listed for sale | $309,000+76.6%$134/sqft |
Source: MARIS #25014856 Report a problem | ||
| 5/4/2006 | Sold | $175,000$76/sqft |
Source: Public Record Report a problem | ||
Public tax history
| Year | Property taxes | Tax assessment |
|---|---|---|
| 2024 | $5,269 +5.4% | $78,630 +8% |
| 2023 | $5,001 +7.3% | $72,780 +8.1% |
| 2022 | $4,662 +2.4% | $67,300 +6.4% |
| 2021 | $4,552 +3.5% | $63,230 +4.8% |
| 2020 | $4,397 +14.5% | $60,320 +3.5% |
| 2019 | $3,840 | $58,260 +5.6% |
| 2018 | -- | $55,190 |
| 2017 | $3,719 +2% | $55,190 +1.5% |
| 2016 | $3,645 | $54,400 +2.7% |
| 2015 | $3,645 | $52,990 |
| 2014 | $3,645 | $52,990 |
| 2013 | $3,645 | $52,990 |
| 2012 | -- | $52,990 |
| 2011 | -- | $52,990 +1.3% |
| 2010 | -- | $52,310 +5.8% |
| 2009 | -- | $49,450 -7.9% |
| 2007 | -- | $53,710 +5.4% |
| 2005 | -- | $50,960 +11% |
| 2004 | $3,131 +7.5% | $45,920 +5.9% |
| 2003 | $2,913 +4.2% | $43,380 +6.3% |
| 2002 | $2,796 | $40,790 +5.6% |
| 2001 | -- | $38,610 +3.2% |
| 2000 | $2,441 | $37,400 |
Find assessor info on the county website
Neighborhood: 62062
Nearby homes
- $337,7003 bd3 ba2.5k sqft2329 Westchester Dr, Maryville, IL 62062Off Market
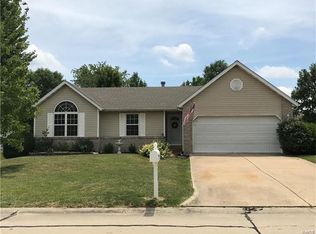
- $305,0003 bd3 ba2.2k sqft2337 Westchester Dr, Maryville, IL 62062Sold
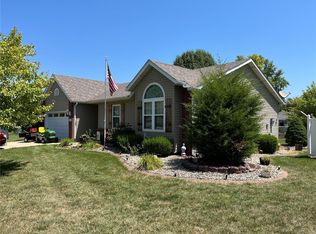
- $292,0003 bd3 ba1.8k sqft2408 Copper Creek Rd, Maryville, IL 62062Off Market
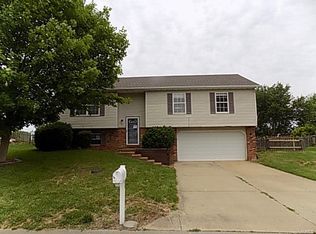
- $293,5003 bd3 ba1.6k sqft2412 Copper Creek Rd, Maryville, IL 62062Off Market
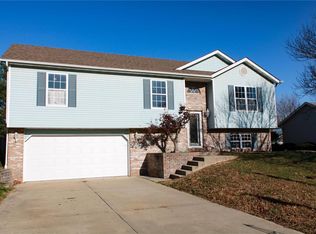
- $249,9003 bd3 ba1.9k sqft2404 Copper Creek Rd, Maryville, IL 62062Sold
- $265,0003 bd3 ba2.1k sqft2325 Westchester Dr, Maryville, IL 62062Sold
- $216,0003 bd1 ba1k sqft2416 Copper Creek Rd, Maryville, IL 62062Off Market
- $265,8003 bd2 ba1.5k sqft2400 Copper Creek Rd, Maryville, IL 62062Off Market
Nearby schools
GreatSchools rating
- 7/10Maryville Elementary SchoolGrades: PK-4Distance: 1.6 mi
- 4/10Collinsville Middle SchoolGrades: 7-8Distance: 6.6 mi
- 3/10Collinsville High SchoolGrades: 9-12Distance: 7.1 mi
Schools provided by the listing agent
- Elementary: Collinsville Dist 10
- Middle: Collinsville Dist 10
- High: Collinsville
Source: MARIS. This data may not be complete. We recommend contacting the local school district to confirm school assignments for this home.
Get a cash offer in 3 minutes
Find out how much your home could sell for in as little as 3 minutes with a no-obligation cash offer.
Estimated market value
$338,500
Get a cash offer in 3 minutes
Find out how much your home could sell for in as little as 3 minutes with a no-obligation cash offer.
Estimated market value
$338,500
- Illinois
- Madison County
- Maryville
- 62062
- 2333 Westchester Dr
