Skip main navigation
Sold for $220,000
  • $220,000

    2333 Wilson Ln, Utica, KY 42376

    3beds
    1,762sqft
    Ranch, Residential
    Built in 1960
    10,875 Square Feet Lot
    $232,200 Zestimate®
    $125/sqft
    $1,858 Estimated rent

    Home value

    $232,200

    $209,000 - $258,000

    $1,858/mo

    Zestimate® history
    Loading
    Loading...

    Owner options

    List your home for rent

    $1,858/mo

    Rent Zestimate®

    Find your next renter with Zillow Rental Manager. Plus, with online applications, you can quickly screen prospective tenants – for free.

    Learn more

    $1,858/mo

    Rent Zestimate®

    Refinance and save

    $1,435/mo

    Est. payment

    Refinancing to a lower rate could help reduce your monthly payments and save thousands over the life of the loan.

    See today's rates

    $1,435/mo

    Est. payment

    Explore your selling options

    Work with a Zillow partner agent

    Leverage their expertise and Zillow's premium Showcase listings to get your home seen by more buyers.

    Get started

    List with your own agent

    Get your home in front of millions of buyers by listing it on Zillow.

    Learn how to do it

    Sell it yourself

    Take full control of how buyers see your home on Zillow by listing For Sale by Owner (FSBO).

    List your home

    What's special

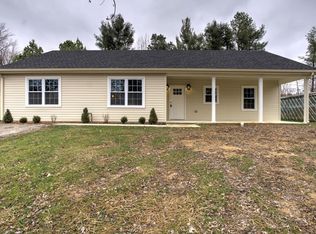
    Embrace tranquility and modern living in this beautifully updated three-bedroom, two-bathroom home situated on a peaceful, dead-end street in Masonville. This delightful property has been meticulously updated to provide all the comforts of modern living in a serene setting. As you step inside, you'll be greeted by the fresh ambiance of newly painted walls and a seamless flow of new vinyl tile and carpet flooring throughout, offering both style and durability. The home features a well-appointed kitchen equipped with a brand-new dishwasher, making meal preparation and cleanup effortless. The bathrooms have been tastefully updated, adding a touch of elegance and modernity. This home offers flexibility with a spacious family room that can double as a fourth bedroom, providing ample space for growing families or those in need of an extra room for hobbies or an office. Located on a dead-end street, this home promises a private and quiet lifestyle, ideal for those looking to escape the hustle and bustle. With its recent updates and thoughtful touches, this property is ready to be your new sanctuary.

    Zillow last checked:

    Listing updated:

    Listed by:

    Bryan Reynolds 270-929-3088,

    KELLER WILLIAMS ELITE

    Bought with:

    Devin Taylor, 217201

    BHG Realty

    Source: Greater Owensboro Realtor Association,MLS#: 91858MLS Logo

    Facts & features

    Interior

    Bedrooms & bathrooms
    • Bedrooms: 3
    • Bathrooms: 2
    • Full bathrooms: 2
    Primary bedroom
    • Level: First
    Dining room
    • Features: Dining Area
    • Level: First
    Family room
    • Level: First
    Kitchen
    • Level: First
    Living room
    • Level: First
    Heating
    • Forced Air, Natural Gas
    Cooling
    • Central Air
    Appliances
    • Included: Dishwasher, Range, Refrigerator, Gas Water Heater
    Features
    • Ceiling Fan(s)
    • Flooring: Carpet
    • Basement: None
    • Attic: Access Only
    • Has fireplace: No
    • Fireplace features: None
    Interior area
    • Total structure area: 1,762
    • Total interior livable area: 1,762 sqft
    • Finished area above ground: 1,762
    • Finished area below ground: 0

    Property

    Features
    • Levels: One
    • Stories: 1
    • Patio & porch: Patio, Front Porch
    • Has private pool: Yes
    • Pool features: Above Ground
    Lot
    • Size: 10,875 sqft
    • Dimensions: 75 x 145
    • Features: Dead End
    Details
    • Parcel number: 065A00000500000

    Construction

    Type & style
    • Home type: SingleFamily
    • Architectural style: Ranch
    • Property subtype: Ranch, Residential
    Materials
    • Brick Veneer
    • Foundation: Concrete Perimeter
    • Roof: Dimensional
    Condition
    • New construction: No
    • Year built: 1960

    Utilities & green energy

    • Sewer: Public Sewer
    • Water: Public

    Community & neighborhood

    Location
    • Region: Utica
    • Subdivision: Masonville

    Price history

    DateEventPrice
    6/2/2025Sold$220,000-2.2%$125/sqft
    Source: Greater Owensboro Realtor Association #91858 Report a problem
    4/17/2025Pending sale$225,000$128/sqft
    Source: Greater Owensboro Realtor Association #91858 Report a problem
    3/30/2025Listed for sale$225,000+80%$128/sqft
    Source: Greater Owensboro Realtor Association #91858 Report a problem
    1/31/2019Sold$125,000-3.5%$71/sqft
    Source: Greater Owensboro Realtor Association #75359 Report a problem
    12/31/2018Price change$129,500+3.7%$73/sqft
    Source: RE/MAX PROFESSIONAL REALTY GROUP #75359 Report a problem
    12/10/2018Listed for sale$124,900+296.5%$71/sqft
    Source: Owner Report a problem
    3/9/2018Sold$31,500-6.7%$18/sqft
    Source: Greater Owensboro Realtor Association #72610 Report a problem
    1/11/2018Price change$33,750-6.3%$19/sqft
    Source: CHANGE OF PLACE REAL ESTATE, LLC #72610 Report a problem
    12/18/2017Listed for sale$36,000-52.2%$20/sqft
    Source: CHANGE OF PLACE REAL ESTATE, LLC #72610 Report a problem
    9/19/2017Listing removed$75,371+39.6%$43/sqft
    Source: Auction.com Report a problem
    8/29/2017Listed for sale--
    Source: Auction.com Report a problem
    8/2/2007Sold$54,000$31/sqft
    Source: Public Record Report a problem

    Public tax history

    YearProperty taxesTax assessment
    2024-- $125,000
    2023-- $125,000
    2022-- $125,000
    2021-- $125,000
    2020-- $125,000 +296.8%
    2019-- $31,500 -54.6%
    2018-- $69,400
    2017$776 $69,400
    2016$776 +5.8%$69,400
    2015$733 $69,400 +28.5%
    2014-- $54,000
    2010-- $54,000
    2009-- $54,000

    Find assessor info on the county website

    Neighborhood: 42376

    Nearby schools

    GreatSchools rating
    Schools provided by the listing agent
    • Elementary: Deer Park Elementary School
    • Middle: COLLEGE VIEW MIDDLE SCHOOL
    • High: DAVIESS COUNTY HIGH SCHOOL

    Source: Greater Owensboro Realtor Association. This data may not be complete. We recommend contacting the local school district to confirm school assignments for this home.

    Get pre-qualified for a loan
    At Zillow Home Loans, we can pre-qualify you in as little as 5 minutes with no impact to your credit score.

    An equal housing lender. NMLS #10287.

    Sell for more on Zillow
    Get a Zillow Showcase℠ listing at no additional cost and you could sell for .
    $232,200
    2% more
    +$4,644
    With Zillow Showcase(estimated)
    $236,844