Skip main navigation
Sold for $496,000
  • $496,000

    2333 Windrow Dr, Fort Collins, CO 80525

    2beds
    1,892sqft
    Single Family Residence
    Built in 2006
    3,124 Square Feet Lot
    $496,000 Zestimate®
    $262/sqft
    $2,354 Estimated rent

    Home value

    $496,000

    $471,000 - $521,000

    $2,354/mo

    Zestimate® history
    Loading
    Loading...

    Owner options

    List your home for rent

    $2,354/mo

    Rent Zestimate®

    Find your next renter with Zillow Rental Manager. Plus, with online applications, you can quickly screen prospective tenants – for free.

    Learn more

    $2,354/mo

    Rent Zestimate®

    Refinance and save

    $3,172/mo

    Est. payment

    Refinancing to a lower rate could help reduce your monthly payments and save thousands over the life of the loan.

    See today's rates

    $3,172/mo

    Est. payment

    Explore your selling options

    Work with a Zillow partner agent

    Leverage their expertise and Zillow's premium Showcase listings to get your home seen by more buyers.

    Get started

    List with your own agent

    Get your home in front of millions of buyers by listing it on Zillow.

    Learn how to do it

    Sell it yourself

    Take full control of how buyers see your home on Zillow by listing For Sale by Owner (FSBO).

    List your home

    What's special

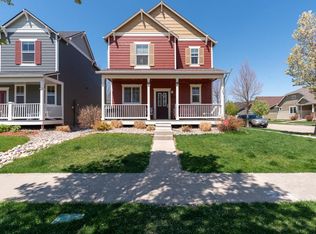

    Location - Location! Welcome home to this cottage/bungalow style home in the coveted Buckinghorse area - 2333 Windrow Dr. This is a meticulously maintained and spotless home. Bright and inviting, the home features large windows that capture abundant natural light and enhance the spacious feel. It backs to a quiet courtyard and faces a park, creating an open and private setting that's hard to find. Enjoy 1,172 finished square feet on two levels, plus a full 720 square foot unfinished basement with endless potential. The large fenced back patio offers a private outdoor retreat and a secure space for dogs. Up grades include quartz countertops in the kitchen and brand new carpet in the bedrooms. HOA amenities include access to a gorgeous community pool and it is only a two block walk. A detached one car garage and an unbeatable location that is just a 2 minute drive, or a short walk, to King Soopers and the shops, dining, brewery, and amenities at Jessup Farms complete the package. Come see this move in ready home for yourself!

    Zillow last checked:

    Listing updated:

    Listed by:

    Richard Unruh 970-217-5210,

    Resident Realty

    Bought with:

    Peter Clay, 100065116

    C3 Real Estate Solutions, LLC

    Source: IRES as distributed by MLS GRID,MLS#: 1058904MLS Logo

    Facts & features

    Interior

    Bedrooms & bathrooms
    • Bedrooms: 2
    • Bathrooms: 2
    • Full bathrooms: 1
    • 1/2 bathrooms: 1
    • Main level bathrooms: 1
    Primary bedroom
    • Description: Carpet
    • Features: Shared Primary Bath
    • Level: Upper
    • Area: 168 Square Feet
    • Dimensions: 14 x 12
    Bedroom 2
    • Description: Carpet
    • Level: Upper
    • Area: 144 Square Feet
    • Dimensions: 12 x 12
    Dining room
    • Description: Luxury Vinyl
    • Level: Main
    • Area: 108 Square Feet
    • Dimensions: 12 x 9
    Kitchen
    • Description: Luxury Vinyl
    • Level: Main
    • Area: 99 Square Feet
    • Dimensions: 9 x 11
    Laundry
    • Description: Luxury Vinyl
    • Level: Main
    • Area: 50 Square Feet
    • Dimensions: 10 x 5
    Living room
    • Description: Luxury Vinyl
    • Level: Main
    • Area: 198 Square Feet
    • Dimensions: 18 x 11
    Heating
    • Forced Air
    Cooling
    • Central Air, Ceiling Fan(s)
    Appliances
    • Included: Electric Range, Dishwasher, Refrigerator, Washer, Dryer, Microwave, Disposal
    • Laundry: Washer/Dryer Hookup
    Features
    • Eat-in Kitchen, Open Floorplan, Walk-In Closet(s)
    • Windows: Window Coverings
    • Basement: Full,Unfinished
    • Has fireplace: Yes
    • Fireplace features: Gas
    Interior area
    • Total structure area: 1,172
    • Total interior livable area: 1,892 sqft
    • Finished area above ground: 1,172

    Property

    Parking
    • Total spaces: 1
    • Parking features: Garage Door Opener, Detached
    • Garage spaces: 1
    • Details: Detached
    Accessibility
    • Accessibility features: Level Lot, Low Carpet, Main Floor Bath
    Features
    • Levels: Two
    • Stories: 2
    • Patio & porch: Patio
    • Exterior features: Sprinkler System
    • Fencing: Fenced
    • Has view: Yes
    • View description: Hills
    Lot
    • Size: 3,124 sqft
    • Features: Deciduous Trees, Level, Abuts Park, City Limits, Paved, Curbs, Gutters, Sidewalks, Street Light
    Details
    • Parcel number: R1636289
    • Zoning: LMN
    • Special conditions: Private Owner

    Construction

    Type & style
    • Home type: SingleFamily
    • Architectural style: Cottage
    • Property subtype: Single Family Residence
    Materials
    • Frame
    • Roof: Composition
    Condition
    • New construction: No
    • Year built: 2006

    Utilities & green energy

    • Electric: Fort Collins
    • Gas: Xcel Energy
    • Sewer: Public Sewer
    • Water: City
    • Utilities for property: Natural Gas Available, Electricity Available, Cable Available, High Speed Avail
    Green energy
    • Energy efficient items: Southern Exposure, Windows, High Efficiency Furnace

    Community & neighborhood

    Security
    • Security features: Fire Alarm
    Community
    • Community features: Pool, Playground, Park, Trail(s)
    Location
    • Region: Fort Collins
    • Subdivision: Sidehill 2nd Ftc

    HOA & financial

    HOA
    • Has HOA: Yes
    • HOA fee: $275 monthly
    • Services included: Common Amenities, Snow Removal, Maintenance Grounds
    • Association name: Sidehill
    • Association phone: 970-217-5210

    Other

    Other facts
    • Listing terms: Cash,Conventional,FHA,VA Loan
    • Road surface type: Asphalt

    Price history

    DateEventPrice
    6/24/2026Listing removed$2,400$1/sqft
    Source: Zillow Rentals Report a problem
    6/15/2026Listed for rent$2,400$1/sqft
    Source: Zillow Rentals Report a problem
    6/11/2026Sold$496,000+2.3%$262/sqft
    Source: IRES as distributed by MLS GRID #1058904 Report a problem
    5/14/2026Pending sale$485,000$256/sqft
    Source: IRES as distributed by MLS GRID #1058904 Report a problem
    5/13/2026Listed for sale$485,000+16.9%$256/sqft
    Source: IRES as distributed by MLS GRID #1058904 Report a problem
    9/27/2021Sold$415,000+122%$219/sqft
    Source: Public Record Report a problem
    9/1/2006Sold$186,898$99/sqft
    Source: Public Record Report a problem

    Public tax history

    YearProperty taxesTax assessment
    2024$3,000 +30%$34,954 -1%
    2023$2,308 -1%$35,293 +44.4%
    2022$2,333 +17.9%$24,443 -2.8%
    2021$1,978 -0.4%$25,147 +19%
    2020$1,986 +10.9%$21,136 -0.7%
    2019$1,791 $21,283 +8.3%
    2018$1,791 $19,649
    2017$1,791 +0.3%$19,649 +2.7%
    2016$1,785 +2.9%$19,128 +0%
    2015$1,734 +20.2%$19,120 +20.9%
    2014$1,442 $15,810
    2013-- $15,810 +6.6%
    2012-- $14,830
    2011-- $14,830 +0.3%
    2010-- $14,790
    2009-- $14,790 -1%
    2008-- $14,940
    2007-- $14,940 +33.8%
    2006-- $11,170

    Find assessor info on the county website

    Neighborhood: Side Hill

    Nearby schools

    GreatSchools rating
    Schools provided by the listing agent
    • Elementary: Riffenburgh
    • Middle: Lesher
    • High: Ft Collins

    Source: IRES as distributed by MLS GRID. This data may not be complete. We recommend contacting the local school district to confirm school assignments for this home.

    Get a cash offer in 3 minutes
    Find out how much your home could sell for in as little as 3 minutes with a no-obligation cash offer.
    Estimated market value
    $496,000
    Get a cash offer in 3 minutes
    Find out how much your home could sell for in as little as 3 minutes with a no-obligation cash offer.
    Estimated market value
    $496,000