Stunning European style residence custom built by Orley Homes. Featuring the finest detail & craftmanship, every luxury is found, coupled with a spectacular floor plan. The grand two-story foyer is highlighted with a dramatic front entry door and gorgeous staircase. Wide plank hardwood floors, and extensive millwork flow throughout the main level. A stylish office, w/ built-ins, beamed ceiling and an old-world barn door. The exquisite dining room features a tray ceiling and classic wainscoting. The great room will impress you with soaring floor to ceiling windows, a fireplace, coffered ceiling and handcrafted built-ins. The great room opens to a spectacular kitchen featuring a marble island, farmhouse sink, double ovens, an induction range, Sub Zero refrigerator, granite counters, tile backsplash and extensive cabinetry. Convenient FF laundry and mudroom w/lockers. Distinctive living continues on into the hearth room boasting a vaulted ceiling, fireplace, automated window treatments and access to the veranda. French doors lead to the amazing first -floor primary retreat, with its own private wing of the home. You will find a luxury spa bath with heated floors, slipper tub, immense tile shower and double vanities. Two large walk-in custom closets and an oversized bedroom complete this space. The expansive second floor features hardwood flooring in the main hall, three bedrooms with in-suite luxury bathrooms and a huge bonus room. Additionally, the finished lower level is yet another incredible space, offering an additional guest suite w/ full bath, a huge rec room, a state- of the art fitness center, and an enormous storage room. Seasons will be enjoyed in the private fenced in yard with wooded views, extensive landscape, gas firepit, and new luxury veranda featuring stone flooring, wood inlay ceiling, fireplace, infrared heaters, remote Phantom screens, wired for sound, beverage fridge, gas grill and dining area. (3) car garage with Tesla charger. WOW!
Closed
$1,500,000
23330 Fox Run, Westlake, OH 44145
4beds
5,905sqft
Single Family Residence
Built in 2017
0.66 Acres Lot
$1,629,400 Zestimate®
$254/sqft
$6,832 Estimated rent
Home value
$1,629,400
$1.53M - $1.74M
$6,832/mo
Zestimate® history
Owner options
List your home for rent
$6,832/mo
Rent Zestimate®
Find your next renter with Zillow Rental Manager. Plus, with online applications, you can quickly screen prospective tenants – for free.
$6,832/mo
Rent Zestimate®
Refinance and save
$8,741/mo
Est. payment
Refinancing to a lower rate could help reduce your monthly payments and save thousands over the life of the loan.
$8,741/mo
Est. payment
Explore your selling options
Work with a Zillow partner agent
Leverage their expertise and Zillow's premium Showcase listings to get your home seen by more buyers.
Get startedList with your own agent
Get your home in front of millions of buyers by listing it on Zillow.
Learn how to do itSell it yourself
Take full control of how buyers see your home on Zillow by listing For Sale by Owner (FSBO).
List your homeWhat's special
Zillow last checked:
Listing updated:
Listed by:
Todd A Reinart toddreinart@howardhanna.com440-567-6643,
Howard Hanna
Bought with:
Robert L Rogers, 2015005456
Keller Williams Greater Metropolitan
Source: MLS Now,MLS#: 5060639Originating MLS: Akron Cleveland Association of REALTORS
Facts & features
Interior
Bedrooms & bathrooms
- Bedrooms: 4
- Bathrooms: 6
- Full bathrooms: 5
- 1/2 bathrooms: 1
- Main level bathrooms: 2
- Main level bedrooms: 1
Primary bedroom
- Description: Flooring: Wood
- Level: First
- Dimensions: 16 x 18
Bedroom
- Description: Flooring: Carpet
- Level: Second
- Dimensions: 15 x 12
Bedroom
- Description: Flooring: Carpet
- Level: Second
- Dimensions: 15 x 12
Bedroom
- Description: Flooring: Carpet
- Level: Second
- Dimensions: 15 x 12
Primary bathroom
- Description: Flooring: Tile
- Level: First
- Dimensions: 18 x 10
Other
- Description: Flooring: Carpet
- Level: Lower
- Dimensions: 12 x 16
Bonus room
- Description: Flooring: Carpet
- Level: Second
- Dimensions: 24 x 13
Dining room
- Description: Flooring: Wood
- Level: First
- Dimensions: 13 x 16
Family room
- Description: Flooring: Wood
- Features: Fireplace
- Level: First
- Dimensions: 20 x 19
Laundry
- Description: Flooring: Tile
- Level: First
- Dimensions: 9 x 8
Library
- Description: Flooring: Wood
- Level: First
- Dimensions: 13 x 12
Living room
- Description: Flooring: Wood
- Features: Fireplace
- Level: First
- Dimensions: 21 x 18
Mud room
- Description: Flooring: Wood
- Level: First
- Dimensions: 14 x 7
Other
- Description: Flooring: Concrete
- Level: Lower
- Dimensions: 19 x 31
Other
- Description: Flooring: Tile
- Level: First
- Dimensions: 33 x 16
Recreation
- Description: Flooring: Carpet
- Level: Lower
- Dimensions: 30 x 37
Workshop
- Description: Flooring: Luxury Vinyl Tile
- Level: Lower
- Dimensions: 18 x 20
Heating
- Forced Air, Gas
Cooling
- Central Air
Appliances
- Included: Dryer, Dishwasher, Disposal, Microwave, Range, Refrigerator, Washer
- Laundry: Main Level
Features
- Beamed Ceilings, Built-in Features, Tray Ceiling(s), Ceiling Fan(s), Chandelier, Crown Molding, Cathedral Ceiling(s), Coffered Ceiling(s), Double Vanity, Entrance Foyer, Eat-in Kitchen, High Ceilings, His and Hers Closets, Kitchen Island, Primary Downstairs, Multiple Closets, Open Floorplan, Stone Counters, Recessed Lighting, Sound System, Storage
- Windows: Blinds
- Basement: Full,Partially Finished,Sump Pump
- Number of fireplaces: 3
- Fireplace features: Family Room, Glass Doors, Gas Log, Living Room, Outside
Interior area
- Total structure area: 5,905
- Total interior livable area: 5,905 sqft
- Finished area above ground: 4,195
- Finished area below ground: 1,710
Property
Parking
- Parking features: Concrete
- Garage spaces: 3
Features
- Levels: Two
- Stories: 2
- Patio & porch: Rear Porch, Covered, Enclosed, Patio, Porch, Screened
- Exterior features: Sprinkler/Irrigation, Lighting, Outdoor Grill, Outdoor Kitchen, Private Yard
- Fencing: Wrought Iron
- Has view: Yes
- View description: Trees/Woods
Lot
- Size: 0.66 Acres
- Features: Back Yard, Cul-De-Sac, Dead End, Gentle Sloping, Wooded
Details
- Additional structures: Covered Arena
- Parcel number: 21429047
- Special conditions: Standard
Construction
Type & style
- Home type: SingleFamily
- Architectural style: Colonial
- Property subtype: Single Family Residence
Materials
- HardiPlank Type, Stone, Vinyl Siding
- Roof: Asbestos Shingle
Condition
- Year built: 2017
Utilities & green energy
- Sewer: Public Sewer
- Water: Public
Community & HOA
Community
- Security: Security System
- Subdivision: Fox Run
HOA
- Has HOA: No
Location
- Region: Westlake
Financial & listing details
- Price per square foot: $254/sqft
- Tax assessed value: $1,179,000
- Annual tax amount: $19,050
- Date on market: 8/11/2024
- Cumulative days on market: 69 days
- Listing agreement: Exclusive Right To Sell
- Listing terms: Cash,Conventional
Price history
| Date | Event | Price |
|---|---|---|
| 11/1/2024 | Sold | $1,500,000-6%$254/sqft |
Source: Public Record Report a problem | ||
| 10/17/2024 | Pending sale | $1,595,000$270/sqft |
Source: MLS Now #5060639 Report a problem | ||
| 8/30/2024 | Contingent | $1,595,000$270/sqft |
Source: MLS Now #5060639 Report a problem | ||
| 8/11/2024 | Listed for sale | $1,595,000$270/sqft |
Source: MLS Now #5060639 Report a problem | ||
Public tax history
| Year | Property taxes | Tax assessment |
|---|---|---|
| 2025 | $19,809 -1% | $412,650 |
| 2024 | $20,004 +5% | $412,650 +22.8% |
| 2023 | $19,050 +1.6% | $336,070 |
| 2022 | $18,754 -0.2% | $336,070 |
| 2021 | $18,794 +7.3% | $336,070 +17% |
| 2020 | $17,508 +3.1% | $287,250 +0% |
| 2019 | $16,984 -0.5% | $287,240 0% |
| 2018 | $17,063 +377.7% | $287,250 +407.9% |
| 2017 | $3,572 | $56,560 |
Find assessor info on the county website
Neighborhood: 44145
Nearby homes
- $181,200-- bd-- ba-- sqft23362 Fox Run, Westlake, OH 44145Off Market
- $3,012,9004 bd7 ba8.3k sqft23302 Fox Run, Westlake, OH 44145Off Market
- $1,950,0004 bd6 ba6.2k sqft23289 Fox Run, Westlake, OH 44145Sold
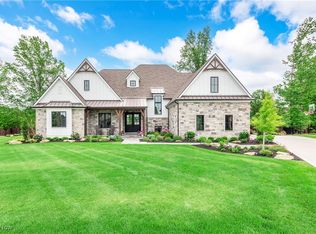
- $186,400-- bd-- ba-- sqft23380 Fox Run, Westlake, OH 44145Off Market
- $1,364,1005 bd5 ba6k sqft23300 Wingedfoot Dr, Westlake, OH 44145Off Market
- $189,3000.7 Acres23365 Fox Run, Westlake, OH 44145Off Market
- $1,446,1004 bd4 ba5.1k sqft23224 Wingedfoot Dr, Westlake, OH 44145Off Market
- $187,000-- bd-- ba-- sqft23224 Wingedfoot Dr, Westlake, OH 44145Off Market
Nearby schools
GreatSchools rating
- 8/10Dover Intermediate SchoolGrades: 5-6Distance: 2.5 mi
- 8/10Lee Burneson Middle SchoolGrades: 7-8Distance: 2.7 mi
- 8/10Westlake High SchoolGrades: 9-12Distance: 2.8 mi
Schools provided by the listing agent
- District: Westlake CSD - 1832
Source: MLS Now. This data may not be complete. We recommend contacting the local school district to confirm school assignments for this home.
Get a cash offer in 3 minutes
Find out how much your home could sell for in as little as 3 minutes with a no-obligation cash offer.
Estimated market value
$1,629,400
Get a cash offer in 3 minutes
Find out how much your home could sell for in as little as 3 minutes with a no-obligation cash offer.
Estimated market value
$1,629,400
- Ohio
- Cuyahoga County
- Westlake
- 44145
- 23330 Fox Run
Nearby cities
Nearby zip codes
Other Westlake Topics
