Charming Ranch in Prairie Creek Village! Come check out this beautifully maintained 3-bedroom, 3-bath brick ranch located in the highly sought-after Prairie Creek Village subdivision! From the moment you arrive, you’ll notice the curb appeal, featuring a welcoming covered front porch and updated entry door. Step into a spacious foyer with a striking tin ceiling, and take in the bright, open floor plan with 10-foot ceilings and crown molding throughout. The great room offers a cozy gas fireplace, and flows effortlessly into the dining area and a large kitchen with ample cabinetry, soft-close cabinets and drawers, and even a second oven—perfect for entertaining or family gatherings. The primary suite features a generous walk-in closet and a luxurious en-suite bath with both a walk-in shower and a deep soaking tub. A large first-floor laundry room adds convenience, and all appliances are included! The finished basement is a true showstopper—featuring a huge rec room, a dedicated workout room with mirrored walls, and a dream workshop for any hobbyist or craftsman. But the fun doesn’t stop there—behind one of the doors, you’ll discover a cozy log room retreat, offering that “up north” vacation vibe without the 3-hour drive! The insulated garage includes a large attic storage area with pull-down stairs, adding even more space and functionality. Step outside into the fully fenced backyard and enjoy the incredible 29’ x 15’ raised brick patio complete with a pergola and pull-down shades—ideal for relaxing or entertaining. Don’t miss the adorable “she shed,” perfect for gardening, crafting, or just unwinding. This home is beautifully landscaped front and back, and comes with a full sprinkler system. The roof is only 6 years old, adding extra peace of mind. Enjoy all the perks of living in Prairie Creek Village, including walking trails and a community park. Don’t miss this opportunity to tour a truly unique and beautifully upgraded home—you won’t be disappointed!!!
Sold for $490,000
$490,000
23330 Tumbleweed Ln, Brownstown, MI 48183
3beds
3,414sqft
Single Family Residence
Built in 2004
8,712 Square Feet Lot
$497,000 Zestimate®
$144/sqft
$2,988 Estimated rent
Home value
$497,000
$457,000 - $542,000
$2,988/mo
Zestimate® history
Owner options
List your home for rent
$2,988/mo
Rent Zestimate®
Find your next renter with Zillow Rental Manager. Plus, with online applications, you can quickly screen prospective tenants – for free.
$2,988/mo
Rent Zestimate®
Refinance and save
$3,754/mo
Est. payment
Refinancing to a lower rate could help reduce your monthly payments and save thousands over the life of the loan.
$3,754/mo
Est. payment
Explore your selling options
Work with a Zillow partner agent
Leverage their expertise and Zillow's premium Showcase listings to get your home seen by more buyers.
Get startedList with your own agent
Get your home in front of millions of buyers by listing it on Zillow.
Learn how to do itSell it yourself
Take full control of how buyers see your home on Zillow by listing For Sale by Owner (FSBO).
List your homeWhat's special
Zillow last checked:
Listing updated:
Listed by:
Tami Jo Schuetzler 248-229-2066,
The Signature Group Realty, LLC,
Mohamad Darwich 313-353-0569,
Real Broker, LLC Dearborn
Bought with:
Donny J Orlando, 6501318061
@properties Christie's Int'l RE Northville
Source: Realcomp II,MLS#: 20251053971
Facts & features
Interior
Bedrooms & bathrooms
- Bedrooms: 3
- Bathrooms: 3
- Full bathrooms: 3
Primary bedroom
- Level: Entry
- Area: 180
- Dimensions: 15 X 12
Bedroom
- Level: Entry
- Area: 132
- Dimensions: 12 X 11
Bedroom
- Level: Entry
- Area: 121
- Dimensions: 11 X 11
Primary bathroom
- Level: Entry
- Area: 143
- Dimensions: 13 X 11
Other
- Level: Entry
- Area: 45
- Dimensions: 9 X 5
Other
- Level: Basement
- Area: 45
- Dimensions: 9 X 5
Bonus room
- Level: Basement
- Area: 570
- Dimensions: 30 X 19
Bonus room
- Level: Basement
- Area: 150
- Dimensions: 15 X 10
Bonus room
- Level: Basement
- Area: 300
- Dimensions: 20 X 15
Dining room
- Level: Entry
- Area: 120
- Dimensions: 12 X 10
Great room
- Level: Entry
- Area: 285
- Dimensions: 19 X 15
Kitchen
- Level: Entry
- Area: 216
- Dimensions: 18 X 12
Laundry
- Level: Entry
- Area: 49
- Dimensions: 7 X 7
Heating
- Forced Air, Natural Gas
Cooling
- Central Air
Appliances
- Included: Built In Gas Oven, Dishwasher, Disposal, Dryer, Free Standing Gas Oven, Free Standing Refrigerator, Microwave, Washer
- Laundry: Gas Dryer Hookup, Laundry Room, Washer Hookup
Features
- Entrance Foyer, High Speed Internet
- Windows: Egress Windows
- Basement: Bath Stubbed,Finished,Full
- Has fireplace: Yes
- Fireplace features: Basement, Electric, Gas, Great Room
Interior area
- Total interior livable area: 3,414 sqft
- Finished area above ground: 1,914
- Finished area below ground: 1,500
Property
Parking
- Total spaces: 2
- Parking features: Two Car Garage, Attached, Electricityin Garage, Garage Faces Front, Garage Door Opener
- Attached garage spaces: 2
Features
- Levels: One
- Stories: 1
- Entry location: GroundLevelwSteps
- Patio & porch: Covered, Patio, Porch
- Exterior features: Lighting
- Pool features: None
Lot
- Size: 8,712 Square Feet
- Dimensions: 71.08 x 125
- Features: Sprinklers
Details
- Parcel number: 70028010184000
- Special conditions: Short Sale No,Standard
Construction
Type & style
- Home type: SingleFamily
- Architectural style: Ranch
- Property subtype: Single Family Residence
Materials
- Brick, Stone
- Foundation: Basement, Poured, Sump Pump
- Roof: Asphalt
Condition
- New construction: No
- Year built: 2004
Utilities & green energy
- Electric: Volts 220, Circuit Breakers
- Sewer: Public Sewer
- Water: Public
- Utilities for property: Cable Available
Community & HOA
Community
- Subdivision: PRAIRIE CREEK VILLAGE SUB 2
HOA
- Has HOA: Yes
- HOA fee: $300 annually
Location
- Region: Brownstown
Financial & listing details
- Price per square foot: $144/sqft
- Tax assessed value: $115,529
- Annual tax amount: $5,520
- Date on market: 11/16/2025
- Cumulative days on market: 39 days
- Listing agreement: Exclusive Right To Sell
- Listing terms: Cash,Conv Blend Rt,FHA
Price history
| Date | Event | Price |
|---|---|---|
| 1/28/2026 | Sold | $490,000-2%$144/sqft |
Source:  Realcomp II #20251053971 Report a problem Realcomp II #20251053971 Report a problem | ||
| 12/29/2025 | Pending sale | $499,900$146/sqft |
Source: Realcomp II #20251053971 Report a problem | ||
| 11/16/2025 | Listed for sale | $499,900$146/sqft |
Source: Realcomp II #20251053971 Report a problem | ||
| 9/29/2025 | Listing removed | $499,900$146/sqft |
Source: Realcomp II #20251013451 Report a problem | ||
| 7/23/2025 | Price change | $499,900-4.8%$146/sqft |
Source: Realcomp II #20251013451 Report a problem | ||
| 7/1/2025 | Listed for sale | $525,000$154/sqft |
Source: Realcomp II #20251013451 Report a problem | ||
Public tax history
| Year | Property taxes | Tax assessment |
|---|---|---|
| 2025 | -- | $173,500 +8.8% |
| 2024 | -- | $159,400 +2.8% |
| 2023 | -- | $155,100 +8.1% |
| 2022 | -- | $143,500 -2% |
| 2021 | -- | $146,500 |
| 2020 | $4,592 +41.2% | $146,500 +11.7% |
| 2019 | $3,253 | $131,100 +11.9% |
| 2018 | $3,253 -22.3% | $117,200 -20.1% |
| 2017 | $4,185 | $146,600 +23.6% |
| 2016 | $4,185 | $118,600 +7.9% |
| 2015 | -- | $109,900 +16.4% |
| 2013 | $8,612 | $94,400 +12.4% |
| 2012 | -- | $84,000 -33.1% |
| 2007 | -- | $125,500 |
Find assessor info on the county website
Neighborhood: 48183
Nearby homes
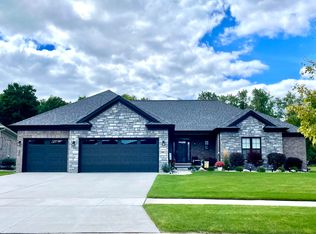
- $475,0004 bd3 ba2.5k sqft20015 Fountain View Ln, Brownstown, MI 48183New Construction
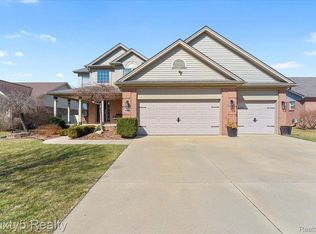
- $450,0003 bd4 ba3.4k sqft23396 Bluegrass Dr, Brownstown, MI 48183Sold
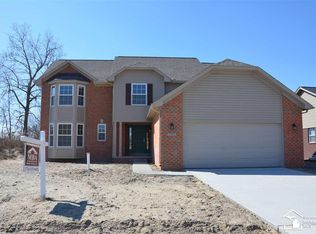
- $--4 bd3 ba2.7k sqft19834 Fountain Vw, Brownstown Township, MI 48183Off Market
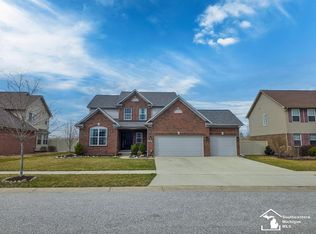
- $483,0005 bd3 ba2.6k sqft23200 Bluegrass Dr, Brownstown, MI 48183Sold
- $468,9003 bd3 ba2.4k sqft20134 Twin Pond Dr, Brownstown, MI 48183Off Market
- $--3 bd2 ba1.9k sqft19732 Fountain Vw, Brownstown, MI 48183Off Market
- $400,0003 bd3 ba2.1k sqft19976 Twin Pond Dr, Brownstown, MI 48183Sold
- $475,4005 bd4 ba2.1k sqft20110 Twin Pond Dr, Brownstown, MI 48183Off Market
Nearby schools
GreatSchools rating
- 5/10Gudith Elementary SchoolGrades: PK-4Distance: 0.7 mi
- 7/10Brownstown Middle SchoolGrades: 7-8Distance: 2.2 mi
- 8/10Woodhaven High SchoolGrades: 9-12Distance: 2.8 mi
Get a cash offer in 3 minutes
Find out how much your home could sell for in as little as 3 minutes with a no-obligation cash offer.
Estimated market value
$497,000
Get a cash offer in 3 minutes
Find out how much your home could sell for in as little as 3 minutes with a no-obligation cash offer.
Estimated market value
$497,000
- Michigan
- Wayne County
- Brownstown
- 48183
- 23330 Tumbleweed Ln
Nearby cities
Nearby zip codes
Other Brownstown Topics
