Skip main navigation
Sold for $545,000
  • $545,000

    23331 Abercorn Ln, Land O Lakes, FL 34639

    4beds
    3,077sqft
    Single Family Residence
    Built in 2004
    10,491 Square Feet Lot
    $532,000 Zestimate®
    $177/sqft
    $3,572 Estimated rent

    Home value

    $532,000

    $479,000 - $591,000

    $3,572/mo

    Zestimate® history
    Loading
    Loading...

    Owner options

    List your home for rent

    $3,572/mo

    Rent Zestimate®

    Find your next renter with Zillow Rental Manager. Plus, with online applications, you can quickly screen prospective tenants – for free.

    Learn more

    $3,572/mo

    Rent Zestimate®

    Refinance and save

    $3,816/mo

    Est. payment

    Refinancing to a lower rate could help reduce your monthly payments and save thousands over the life of the loan.

    See today's rates

    $3,816/mo

    Est. payment

    Explore your selling options

    Work with a Zillow partner agent

    Leverage their expertise and Zillow's premium Showcase listings to get your home seen by more buyers.

    Get started

    List with your own agent

    Get your home in front of millions of buyers by listing it on Zillow.

    Learn how to do it

    Sell it yourself

    Take full control of how buyers see your home on Zillow by listing For Sale by Owner (FSBO).

    List your home

    What's special

    Freshly painted interiorNew roofLarge pantry cabinetsWalk-in storage closetLaundry roomBreakfast nookCorner lot
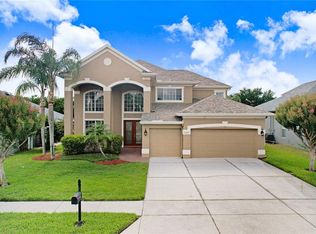
    PRICED TO SELL & MOVE IN READY! New roof with beautifully coordinating grey exterior paint completed in 2022. Main AC replaced in 2019. Freshly painted interior in 2025. Ideally located on a 1/4 acre, CORNER lot in the GATED, GOLF COURSE community of PLANTATION PALMS, this home boasts and EXCEPTIONAL FLOOR PLAN, great for large or multi-generational families. The spacious second floor BONUS ROOM (21x15) with full bathroom & huge walk-in closet could easily double as a 5th bedroom suite or used for a game room, playroom, workout room etc. The entire main living area is on the first floor and boats 2669sf! The 3-WAY, SPLIT BEDROOM layout features the OWNER'S RETREAT with FULL ENSUITE BATH on one side, 2 secondary bedrooms & a full bath on the other along with 4th bedroom and 4th full bathroom in the back of the house with an exterior door that would be an ideal pool bathroom if a pool is ever added. Completing the first floor is a spacious LIVING/DINING AREA up front, a FAMILY ROOM just off the OPEN KITCHEN with breakfast nook, a spacious LAUNDRY ROOM with W/D & utility sink and a COVERED, SCREENED PATIO. The roomy 3-CAR GARAGE is great for storing vehicles + bikes, lawn equipment and more! Pride of Ownership is also evident with the well-manicured lawn & mature landscaping, pineapple coach lights & STONE accents across the front. An open front patio welcomes guests to the tall double doors that are painted a beautiful bright blue. Other features include: Solid Surface kitchen countertops; granite bathroom counters downstairs; a NEW stainless steel French Door refrigerator; multiple, large pantry cabinets; an oversized WALK-IN STORAGE closet under the stairs; TILE flooring in all wet areas; laminate wood flooring in all bedrooms & carpet on the stairs & bonus room. Plantation Palms Golf Course is open to the public (see flyers in photos) and features a pro shop, locker room, banquet hall and a local favorite, MULLIGAN'S RESTAURANT & BAR offering a variety of foods, drinks and indoor/outdoor seating. Low HOA and NO CDD!! Miles of sidewalks for getting your step counts in! Desirable Schools and practically every store you need within a 10 minute or less drive. Located off Collier Parkway & SR54, you can take your pick between I-75 or the Veteran's Expressway to commute to Tampa and/or over the bridges to the sugar sand beaches of Pinellas County. Like to shop? Dine out? The Outlet Mall, Wiregrass Mall and the Grove/Krate outdoor mall & restaurants are all within a short drive too!

    Zillow last checked:

    Listing updated:

    Listing Provided by:

    Lisa Henderson 813-949-7444,

    DENNIS REALTY & INV. CORP. 813-949-7444

    Bought with:

    Licia Tavalaiccio, 3249163

    SALT REALTY LLC

    Source: Stellar MLS,MLS#: TB8355677MLS LogoOriginating MLS: Suncoast Tampa

    Facts & features

    Interior

    Bedrooms & bathrooms
    • Bedrooms: 4
    • Bathrooms: 4
    • Full bathrooms: 4
    Primary bedroom
    • Description: Room6
    • Features: Ceiling Fan(s), En Suite Bathroom, Garden Bath, Makeup/Vanity Space, Walk-In Closet(s)
    • Level: First
    • Area: 252 Square Feet
    • Dimensions: 18x14
    Bedroom 2
    • Description: Room7
    • Features: Ceiling Fan(s), Built-in Closet
    • Level: First
    • Area: 127.6 Square Feet
    • Dimensions: 11x11.6
    Bedroom 3
    • Description: Room8
    • Features: Ceiling Fan(s), Built-in Closet
    • Level: First
    • Area: 127.6 Square Feet
    • Dimensions: 11x11.6
    Bedroom 4
    • Description: Room9
    • Features: Ceiling Fan(s), Walk-In Closet(s)
    • Level: First
    • Area: 132 Square Feet
    • Dimensions: 11x12
    Bonus room
    • Description: Room10
    • Features: Ceiling Fan(s), Walk-In Closet(s)
    • Level: Second
    • Area: 315 Square Feet
    • Dimensions: 15x21
    Dining room
    • Description: Room2
    • Level: First
    • Area: 154 Square Feet
    • Dimensions: 14x11
    Family room
    • Description: Room5
    • Features: Ceiling Fan(s)
    • Level: First
    • Area: 272 Square Feet
    • Dimensions: 17x16
    Kitchen
    • Description: Room4
    • Features: Breakfast Bar, Stone Counters, Pantry, Walk-In Closet(s)
    • Level: First
    • Area: 252 Square Feet
    • Dimensions: 12.6x20
    Living room
    • Description: Room1
    • Level: First
    • Area: 163.8 Square Feet
    • Dimensions: 13x12.6
    Office
    • Description: Room3
    • Features: Ceiling Fan(s), Built-in Closet
    • Level: First
    • Area: 151.2 Square Feet
    • Dimensions: 12.6x12
    Heating
    • Central, Electric, Heat Pump
    Cooling
    • Central Air, Zoned
    Appliances
    • Included: Oven, Cooktop, Dishwasher, Disposal, Dryer, Electric Water Heater, Microwave, Refrigerator, Washer
    • Laundry: Inside, Laundry Room
    Features
    • Ceiling Fan(s), Eating Space In Kitchen, High Ceilings, Kitchen/Family Room Combo, Living Room/Dining Room Combo, Primary Bedroom Main Floor, Split Bedroom, Stone Counters, Thermostat, Tray Ceiling(s), Walk-In Closet(s), In-Law Floorplan
    • Flooring: Carpet, Laminate, Tile, Hardwood
    • Doors: Sliding Doors
    • Windows: Blinds, Window Treatments
    • Has fireplace: No
    Interior area
    • Total structure area: 3,974
    • Total interior livable area: 3,077 sqft

    Property

    Parking
    • Total spaces: 3
    • Parking features: Driveway, Garage Door Opener
    • Attached garage spaces: 3
    • Has uncovered spaces: Yes
    Features
    • Levels: Two
    • Stories: 2
    • Patio & porch: Covered, Rear Porch, Screened
    • Exterior features: Irrigation System, Rain Gutters, Sidewalk, Sprinkler Metered
    Lot
    • Size: 10,491 sqft
    • Features: Corner Lot, Landscaped, Sidewalk
    • Residential vegetation: Mature Landscaping
    Details
    • Parcel number: 2026190200000006430
    • Zoning: MPUD
    • Special conditions: None

    Construction

    Type & style
    • Home type: SingleFamily
    • Property subtype: Single Family Residence
    Materials
    • Block, Stucco, Wood Frame
    • Foundation: Slab
    • Roof: Shingle
    Condition
    • Completed
    • New construction: No
    • Year built: 2004

    Utilities & green energy

    • Sewer: Public Sewer
    • Water: Public
    • Utilities for property: BB/HS Internet Available, Cable Connected, Electricity Connected, Fiber Optics, Fire Hydrant, Phone Available, Public, Sewer Connected, Sprinkler Meter, Street Lights, Underground Utilities, Water Connected

    Community & neighborhood

    Security
    • Security features: Security System, Smoke Detector(s)
    Community
    • Community features: Deed Restrictions, Gated Community - No Guard, Golf Carts OK, Golf, Restaurant, Sidewalks
    Location
    • Region: Land O Lakes
    • Subdivision: PLANTATION PALMS PH 05

    HOA & financial

    HOA
    • Has HOA: Yes
    • HOA fee: $61 monthly
    • Amenities included: Clubhouse, Fence Restrictions, Golf Course, Recreation Facilities, Vehicle Restrictions
    • Association name: Condominium Associates
    • Association phone: 813-341-0943
    Other fees
    • Pet fee: $0 monthly
    Other financial information
    • Total actual rent: 0

    Other

    Other facts
    • Listing terms: Cash,Conventional,VA Loan
    • Ownership: Fee Simple
    • Road surface type: Paved

    Price history

    DateEventPrice
    6/3/2025Sold$545,000-0.9%$177/sqft
    Source: Stellar MLS #TB8355677 Report a problem
    4/18/2025Pending sale$549,900$179/sqft
    Source: Stellar MLS #TB8355677 Report a problem
    4/8/2025Price change$549,900-0.9%$179/sqft
    Source: Stellar MLS #TB8355677 Report a problem
    3/19/2025Price change$554,900-0.9%$180/sqft
    Source: Stellar MLS #TB8355677 Report a problem
    2/28/2025Listed for sale$560,000+65.2%$182/sqft
    Source: Stellar MLS #TB8355677 Report a problem
    10/23/2008Listing removed$339,000$110/sqft
    Source: ERA #2301530 Report a problem
    5/16/2008Price change$339,000-3.1%$110/sqft
    Source: ERA #2301530 Report a problem
    5/14/2008Price change$350,000-2.8%$114/sqft
    Source: ERA #2301530 Report a problem
    3/21/2008Listed for sale$360,000+33.2%$117/sqft
    Source: Visual Tour #T2301530 Report a problem
    5/28/2004Sold$270,191$88/sqft
    Source: Public Record Report a problem

    Public tax history

    YearProperty taxesTax assessment
    2024$4,424 +3.7%$277,010
    2023$4,268 +10.7%$277,010 +3%
    2022$3,856 +1.8%$268,950 +6.1%
    2021$3,788 +1.5%$253,520 +1.4%
    2020$3,731 +6.1%$250,020 +2.3%
    2019$3,515 $244,400 +1.9%
    2018$3,515 +1.9%$239,847
    2017$3,451 +0.4%$239,847 +4.2%
    2016$3,437 +0.8%$230,082 +0.7%
    2015$3,410 +2.7%$228,483 -9.2%
    2014$3,319 $251,558 +7.7%
    2013-- $233,538 +6.4%
    2012-- $219,587 -5.5%
    2011-- $232,260 +1.3%
    2010-- $229,288 -10.3%
    2009-- $255,651 -19.6%
    2008-- $317,929 -14.3%
    2007-- $371,131 +7.9%
    2006-- $344,020 +34.5%
    2005-- $255,748 +653.4%
    2004-- $33,946

    Find assessor info on the county website

    Neighborhood: Plantation Palms

    Nearby schools

    GreatSchools rating
    Schools provided by the listing agent
    • Elementary: Lake Myrtle Elementary-PO
    • Middle: Charles S. Rushe Middle-PO
    • High: Sunlake High School-PO

    Source: Stellar MLS. This data may not be complete. We recommend contacting the local school district to confirm school assignments for this home.

    Get a cash offer in 3 minutes
    Find out how much your home could sell for in as little as 3 minutes with a no-obligation cash offer.
    Estimated market value
    $532,000
    Get a cash offer in 3 minutes
    Find out how much your home could sell for in as little as 3 minutes with a no-obligation cash offer.
    Estimated market value
    $532,000