Tucked away in the heart of one of Port Charlotte’s most sought-after neighborhoods, this charming home in Section 15 is the perfect blend of comfort, character and convenience. From the moment you pull into the driveway framed by lush palms and tropical landscaping, you’ll feel like you’ve arrived at your own slice of Florida paradise. Step inside and discover a bright open layout with vaulted ceilings and tile floors that flow throughout the main living areas. The kitchen is a cheerful hub of the home featuring warm wood cabinetry, custom tile backsplash and sleek stone-look countertops that invite you to gather, cook and make memories. A built-in wine rack adds the perfect touch for those who love to entertain. The living area is spacious yet cozy with sliding doors that lead to your very own Florida room—a sun-drenched back porch where you can sip morning coffee, curl up with a book or soak away the day in the hot tub as the stars come out. With three bedrooms and two full baths there’s space for everyone. The primary suite is tucked away for privacy complete with dual closets and an en-suite bath with a walk-in shower. The split floor plan offers flexibility with two additional bedrooms perfect for guests, family or even a home office. Outside the fully fenced backyard is ready for both two-legged and four-legged family members to enjoy. A mature oak tree provides a shady retreat on sunny afternoons and a spacious shed adds extra room for tools, toys or weekend projects. Section 15 is beloved for its peaceful vibe, public water and sewer and central location with no HOA headaches. Just minutes from shopping, dining, golf courses, medical facilities and the gorgeous waterfront of Charlotte Harbor, it’s the kind of neighborhood where front-porch hellos and sunset strolls are a way of life. Whether you’re dreaming of your first home, downsizing to something simpler or investing in your next chapter, this home welcomes you with warmth, possibility and that unmistakable feeling of home.
Sold for $274,888
$274,888
23331 Billings Ave, Pt Charlotte, FL 33954
3beds
1,533sqft
Single Family Residence
Built in 1995
10,000 Square Feet Lot
$265,500 Zestimate®
$179/sqft
$2,053 Estimated rent
Home value
$265,500
$236,000 - $297,000
$2,053/mo
Zestimate® history
Owner options
List your home for rent
$2,053/mo
Rent Zestimate®
Find your next renter with Zillow Rental Manager. Plus, with online applications, you can quickly screen prospective tenants – for free.
$2,053/mo
Rent Zestimate®
Refinance and save
$1,866/mo
Est. payment
Refinancing to a lower rate could help reduce your monthly payments and save thousands over the life of the loan.
$1,866/mo
Est. payment
Explore your selling options
Work with a Zillow partner agent
Leverage their expertise and Zillow's premium Showcase listings to get your home seen by more buyers.
Get startedList with your own agent
Get your home in front of millions of buyers by listing it on Zillow.
Learn how to do itSell it yourself
Take full control of how buyers see your home on Zillow by listing For Sale by Owner (FSBO).
List your homeWhat's special
Hot tubSun-drenched back porchThree bedroomsMature oak treeFlorida roomVaulted ceilingsTile floors
Zillow last checked:
Listing updated:
Listed by:
Ashley Harris 941-456-0020,
REAL BROKER, LLC 855-450-0442
Bought with:
Tammy Vaughn, 3124456
RE/MAX HARBOR REALTY
Source: Stellar MLS,MLS#: C7508444 Originating MLS: Orlando Regional
Originating MLS: Orlando Regional
Facts & features
Interior
Bedrooms & bathrooms
- Bedrooms: 3
- Bathrooms: 2
- Full bathrooms: 2
Rooms
- Room types: Florida Room, Great Room, Utility Room
Primary bedroom
- Features: En Suite Bathroom, Dual Closets
- Level: First
Bedroom 1
- Features: Coat Closet
- Level: First
Bedroom 2
- Features: Coat Closet
- Level: First
Primary bathroom
- Features: Built-In Shower Bench, Built-in Features, Dual Sinks, En Suite Bathroom, Makeup/Vanity Space, Shower No Tub, Split Vanities, Linen Closet
- Level: First
Bathroom 2
- Features: Tub With Shower
- Level: First
Florida room
- Level: First
Great room
- Level: First
Kitchen
- Features: Breakfast Bar, Built-In Shelving, Pantry, Storage Closet
- Level: First
Laundry
- Level: First
Heating
- Central
Cooling
- Central Air
Appliances
- Included: Convection Oven, Dishwasher, Microwave, Range, Refrigerator
- Laundry: Electric Dryer Hookup, Inside, Laundry Room, Washer Hookup
Features
- Accessibility Features, Ceiling Fan(s), Eating Space In Kitchen, High Ceilings, Kitchen/Family Room Combo, Primary Bedroom Main Floor, Solid Surface Counters, Solid Wood Cabinets, Split Bedroom, Stone Counters, Thermostat, Vaulted Ceiling(s), Walk-In Closet(s)
- Flooring: Carpet, Tile, Vinyl
- Doors: Sliding Doors
- Windows: Blinds, Window Treatments
- Has fireplace: No
Interior area
- Total structure area: 2,207
- Total interior livable area: 1,533 sqft
Property
Parking
- Total spaces: 2
- Parking features: Garage - Attached
- Attached garage spaces: 2
- Details: Garage Dimensions: 20x20
Accessibility
- Accessibility features: Accessible Full Bath
Features
- Levels: One
- Stories: 1
- Patio & porch: Covered, Enclosed, Front Porch, Porch, Rear Porch, Screened
- Exterior features: Lighting, Private Mailbox, Storage
- Has spa: Yes
- Spa features: Above Ground, Heated
- Fencing: Chain Link
Lot
- Size: 10,000 Square Feet
- Dimensions: 80 x 125
- Features: Cleared, Landscaped
- Residential vegetation: Mature Landscaping, Oak Trees, Trees/Landscaped
Details
- Additional structures: Shed(s), Storage
- Parcel number: 402201456004
- Zoning: RSF3.5
- Special conditions: None
Construction
Type & style
- Home type: SingleFamily
- Architectural style: Florida
- Property subtype: Single Family Residence
Materials
- Block, Stucco
- Foundation: Slab
- Roof: Shingle
Condition
- Completed
- New construction: No
- Year built: 1995
Utilities & green energy
- Sewer: Private Sewer
- Water: Public
- Utilities for property: Cable Available, Electricity Available, Electricity Connected, Public, Sewer Available, Sewer Connected, Water Available, Water Connected
Community & HOA
Community
- Pet fee: $0 monthly
- Subdivision: PORT CHARLOTTE SEC 015
HOA
- Has HOA: No
Location
- Region: Pt Charlotte
Financial & listing details
- Price per square foot: $179/sqft
- Tax assessed value: $224,549
- Annual tax amount: $1,930
- Date on market: 4/11/2025
- Cumulative days on market: 35 days
- Listing terms: Cash,Conventional,FHA,VA Loan
- Ownership: Fee Simple
- Total actual rent: 0
- Electric utility on property: Yes
- Road surface type: Paved, Asphalt
Price history
| Date | Event | Price |
|---|---|---|
| 6/16/2025 | Sold | $274,888$179/sqft |
Source:  Stellar MLS #C7508444 Report a problem Stellar MLS #C7508444 Report a problem | ||
| 5/16/2025 | Pending sale | $274,888$179/sqft |
Source: Stellar MLS #C7508444 Report a problem | ||
| 5/10/2025 | Price change | $274,888-8.3%$179/sqft |
Source: Stellar MLS #C7508444 Report a problem | ||
| 4/11/2025 | Listed for sale | $299,888+22.4%$196/sqft |
Source: Stellar MLS #C7508444 Report a problem | ||
| 11/7/2005 | Sold | $245,000+2233.3%$160/sqft |
Source: Public Record Report a problem | ||
| 10/3/1994 | Sold | $10,500$7/sqft |
Source: Public Record Report a problem | ||
Public tax history
| Year | Property taxes | Tax assessment |
|---|---|---|
| 2025 | $1,974 +2.2% | $119,825 +2.9% |
| 2024 | $1,930 +2.5% | $116,448 +3% |
| 2023 | $1,883 +4.7% | $113,056 +3% |
| 2022 | $1,798 +1% | $109,763 +3% |
| 2021 | $1,780 +2.7% | $106,566 +1.4% |
| 2020 | $1,733 +5.3% | $105,095 +2.3% |
| 2019 | $1,647 +9.4% | $102,732 +1.9% |
| 2018 | $1,504 +55.5% | $100,816 +2.1% |
| 2017 | $968 +1.5% | $98,742 +2.1% |
| 2016 | $954 -1% | $96,711 +0.7% |
| 2015 | $963 +0.6% | $96,039 +0.8% |
| 2014 | $958 +0.9% | $95,277 +2.7% |
| 2013 | $950 +3.9% | $92,749 -10.1% |
| 2012 | $914 -15.3% | $103,159 |
| 2011 | $1,079 -12.5% | $103,159 -6.7% |
| 2010 | $1,234 -19.3% | $110,605 -17.7% |
| 2009 | $1,529 | $134,344 -22.7% |
| 2007 | -- | $173,724 |
| 2006 | -- | $173,724 +100.3% |
| 2005 | -- | $86,746 +1.9% |
| 2004 | -- | $85,129 |
| 2003 | -- | $85,129 +2.4% |
| 2002 | $1,270 +3% | $83,134 +1.6% |
| 2001 | $1,233 +5.3% | $81,825 +3% |
| 2000 | $1,170 | $79,442 |
Find assessor info on the county website
Neighborhood: 33954
Nearby homes
- $316,4003 bd2 ba1.6k sqft23323 Billings Ave, Port Charlotte, FL 33954Off Market
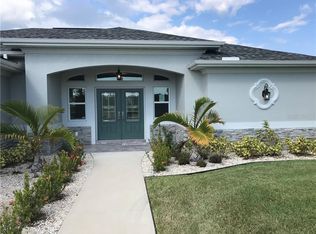
- $359,7003 bd2 ba2.1k sqft23341 Billings Ave, Pt Charlotte, FL 33954Off Market

- $307,5002 bd2 ba1.2k sqft525 Wabash Ter, Pt Charlotte, FL 33954Off Market
- $467,1004 bd3 ba2.4k sqft23315 Billings Ave, Port Charlotte, FL 33954Off Market
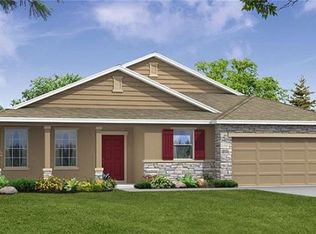
- $362,9003 bd2 ba2.2k sqft545 Wabash Ter, Pt Charlotte, FL 33954Off Market
- $254,6003 bd2 ba1.6k sqft23332 Billings Ave, Pt Charlotte, FL 33954Off Market
- $386,5003 bd2 ba2.1k sqft23324 Billings Ave, Pt Charlotte, FL 33954Off Market
- $302,9003 bd2 ba2k sqft23340 Billings Ave, Pt Charlotte, FL 33954Off Market
Nearby schools
GreatSchools rating
- 4/10Kingsway Elementary SchoolGrades: PK-5Distance: 0.5 mi
- 7/10Port Charlotte Middle SchoolGrades: 6-8Distance: 1.5 mi
- 2/10Port Charlotte High SchoolGrades: 9-12Distance: 5.4 mi
Get a cash offer in 3 minutes
Find out how much your home could sell for in as little as 3 minutes with a no-obligation cash offer.
Estimated market value
$265,500
Get a cash offer in 3 minutes
Find out how much your home could sell for in as little as 3 minutes with a no-obligation cash offer.
Estimated market value
$265,500
- Florida
- Charlotte County
- Port Charlotte
- 33954
- 23331 Billings Ave
Nearby cities
Nearby zip codes
Other Port Charlotte Topics
