Skip main navigation
Sold for $705,000
  • Listed by: Coldwell Banker Realty • Stephanie Young • Contact: 714-251-3612
    Bought with: RE/MAX TerraSol
    $705,000

    23331 Colony Park Dr, Carson, CA 90745

    3beds
    1,453sqft
    Condominium
    Built in 1999
    -- sqft lot
    $721,700 Zestimate®
    $485/sqft
    $4,331 Estimated rent

    Home value

    $721,700

    $686,000 - $758,000

    $4,331/mo

    Zestimate® history
    Loading
    Loading...

    Owner options

    List your home for rent

    $4,331/mo

    Rent Zestimate®

    Find your next renter with Zillow Rental Manager. Plus, with online applications, you can quickly screen prospective tenants – for free.

    Learn more

    $4,331/mo

    Rent Zestimate®

    Refinance and save

    $4,859/mo

    Est. payment

    Refinancing to a lower rate could help reduce your monthly payments and save thousands over the life of the loan.

    See today's rates

    $4,859/mo

    Est. payment

    Explore your selling options

    Work with a Zillow partner agent

    Leverage their expertise and Zillow's premium Showcase listings to get your home seen by more buyers.

    Get started

    List with your own agent

    Get your home in front of millions of buyers by listing it on Zillow.

    Learn how to do it

    Sell it yourself

    Take full control of how buyers see your home on Zillow by listing For Sale by Owner (FSBO).

    List your home

    What's special

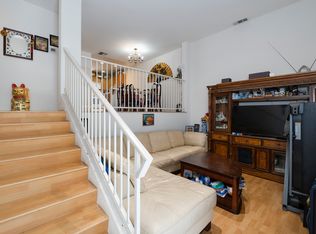
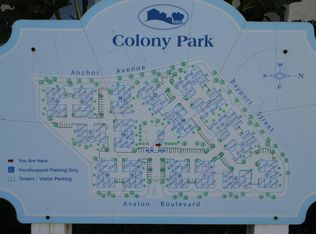
    This exceptional Carson townhome, nestled in the gated community of Colony Park in Avalon Village, impresses with its innovative floor plan and meticulous upkeep. Positioned on a corner lot, this home offers 3 bedrooms 2.5 bathrooms and a spacious living room adorned with high cathedral ceilings, a cozy fireplace, and abundant natural light. The open-concept design seamlessly connects the living area to the formal dining room with a convenient mid-level powder room that is perfect for guests, creating a fluid and welcoming atmosphere. The kitchen is adorned with refinished cabinets, updated hardware and fixtures, tile countertops, stainless steel appliances, and a charming breakfast nook. The Primary Suite offers a private bathroom and ample closet space, providing a serene retreat for restful nights. The two additional bedrooms share a delightful hall bathroom. Laundry is located near the bedrooms for ease and utility. Pride of ownership shines throughout, with features such as laminate floors, baseboards, custom paint, and more. Storage solutions abound, with a direct-access two-car garage and additional storage hides beneath the stairs. The oversized patio offers an ideal setting for indoor/outdoor entertaining and is conveniently located just steps away from the community pool/spa. Enjoy the serene surroundings of this manicured gated complex, complete with amenities such as a pool, spa, BBQ area, rec room, and playground. Conveniently located within walking distance to schools, shops, restaurants, and freeway access. Community is VA and FHA approved!!!

    Zillow last checked:

    Listing updated:

    Listed by:

    Stephanie Young DRE #01793999 714-251-3612,

    Coldwell Banker Realty,

    Listing Team: Stephanie Young Group

    Bought with:

    Jessica Keeney, DRE #02140222

    RE/MAX TerraSol

    Source: CRMLS,MLS#: OC24098070MLS LogoOriginating MLS: California Regional MLS

    Facts & features

    Interior

    Bedrooms & bathrooms
    • Bedrooms: 3
    • Bathrooms: 3
    • Full bathrooms: 2
    • 1/2 bathrooms: 1
    • Main level bathrooms: 1
    Rooms
    • Room types: Entry/Foyer, Kitchen, Laundry, Living Room, Primary Bathroom, Primary Bedroom, Dining Room
    Primary bedroom
    • Features: Primary Suite
    Kitchen
    • Features: Tile Counters
    Heating
    • Forced Air
    Cooling
    • Central Air
    Appliances
    • Included: Dishwasher, Gas Range, Microwave, Refrigerator, Water Heater, Dryer, Washer
    • Laundry: Inside, Upper Level
    Features
    • Ceiling Fan(s), Cathedral Ceiling(s), Separate/Formal Dining Room, Recessed Lighting, Primary Suite
    • Flooring: Carpet, Laminate
    • Windows: Double Pane Windows
    • Has fireplace: Yes
    • Fireplace features: Living Room
    • Common walls with other units/homes: 1 Common Wall,End Unit
    Interior area
    • Total interior livable area: 1,453 sqft

    Property

    Parking
    • Total spaces: 4
    • Parking features: Direct Access, Garage, Gated, Garage Faces Rear
    • Attached garage spaces: 2
    • Carport spaces: 2
    • Covered spaces: 4
    Features
    • Levels: Three Or More
    • Stories: 3
    • Entry location: 1
    • Pool features: Association
    • Has spa: Yes
    • Spa features: Association
    • Has view: Yes
    • View description: Neighborhood
    Lot
    • Size: 0.84 Acres
    Details
    • Parcel number: 7329047122
    • Special conditions: Standard

    Construction

    Type & style
    • Home type: Condo
    • Property subtype: Condominium
    • Attached to another structure: Yes
    Materials
    • Foundation: Slab
    • Roof: Common Roof
    Condition
    • Turnkey
    • New construction: No
    • Year built: 1999

    Utilities & green energy

    • Electric: Standard
    • Sewer: Public Sewer
    • Water: Public
    • Utilities for property: Cable Available, Electricity Available, Natural Gas Connected, Phone Available, Sewer Connected, Underground Utilities, Water Connected

    Community & HOA

    Community
    • Features: Storm Drain(s), Street Lights, Suburban, Sidewalks, Gated
    • Security: Carbon Monoxide Detector(s), Gated Community, Smoke Detector(s)
    HOA
    • Has HOA: Yes
    • Amenities included: Controlled Access, Maintenance Grounds, Insurance, Barbecue, Picnic Area, Playground, Pool, Pet Restrictions, Recreation Room, Spa/Hot Tub
    • HOA fee: $365 monthly
    • HOA name: Colony Park Homeowners Association
    • HOA phone: 949-768-7261
    Location
    • Region: Carson

    Financial & listing details

    • Price per square foot: $485/sqft
    • Tax assessed value: $719,100
    • Annual tax amount: $9,093
    • Date on market: 5/20/2024
    • Cumulative days on market: 3 days
    • Listing terms: Cash,Conventional,FHA,Submit,VA Loan
    • Inclusions: Washer, Dryer & Refrigerator
    • Road surface type: Paved

    Price history

    DateEventPrice
    6/20/2024Sold$705,000+0.7%$485/sqft
    Source: CRMLS #OC24098070 Report a problem
    6/13/2024Pending sale$699,900$482/sqft
    Source: CRMLS #OC24098070 Report a problem
    6/1/2024Contingent$699,900$482/sqft
    Source: CRMLS #OC24098070 Report a problem
    5/25/2024Listed for sale$699,900+44.3%$482/sqft
    Source: CRMLS #OC24098070 Report a problem
    10/19/2006Sold$485,000+104.6%$334/sqft
    Source: Public Record Report a problem
    7/1/2002Sold$237,000+20%$163/sqft
    Source: Public Record Report a problem
    5/26/2000Sold$197,500$136/sqft
    Source: Public Record Report a problem

    Public tax history

    YearProperty taxesTax assessment
    2025$9,093 +12.8%$719,100 +12.9%
    2024$8,062 +5.4%$637,039 +5.8%
    2023$7,651 +3.3%$602,000
    2022$7,408 +9.8%$602,000 +11.5%
    2021$6,745 +4.7%$540,000 +7.1%
    2020$6,440 $504,000
    2019$6,440 +15.1%$504,000 +14.5%
    2018$5,596 $440,000 +15.2%
    2017$5,596 +14.2%$382,000 +9.1%
    2016$4,901 +9.1%$350,000
    2015$4,493 -1.4%$350,000
    2014$4,558 $350,000 +46.1%
    2012-- $239,500 -25.6%
    2011-- $322,000 +13.1%
    2010-- $284,800
    2009-- $284,800 -34.7%
    2008-- $435,900 -10.1%
    2007-- $485,000 +93.1%
    2006-- $251,176
    2005-- $251,176 +4%
    2004-- $241,424 +1.9%
    2003-- $237,000 +15.3%
    2002-- $205,478 +52.8%
    2000-- $134,457
    Find assessor info on the county website

    Neighborhood: 90745

    Nearby schools

    GreatSchools rating
    Schools provided by the listing agent
    • Elementary: Catskill
    • Middle: Stephen
    • High: Carson

    Source: CRMLS. This data may not be complete. We recommend contacting the local school district to confirm school assignments for this home.

    Get a cash offer in 3 minutes
    Find out how much your home could sell for in as little as 3 minutes with a no-obligation cash offer.
    Estimated market value
    $721,700
    Get a cash offer in 3 minutes
    Find out how much your home could sell for in as little as 3 minutes with a no-obligation cash offer.
    Estimated market value
    $721,700