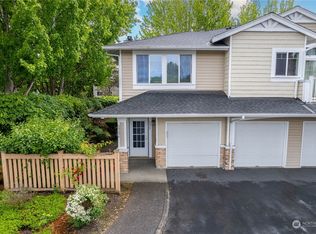
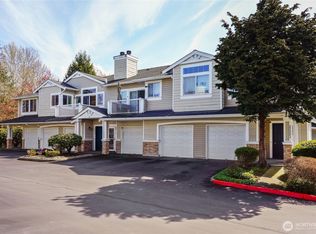
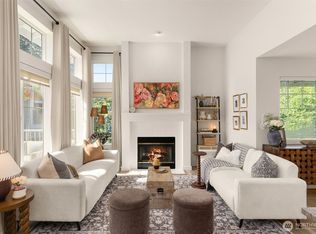
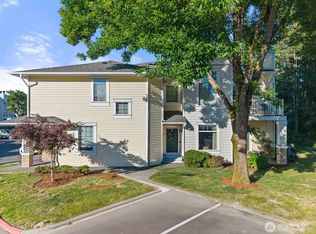
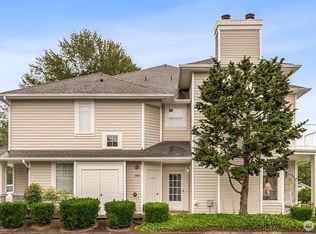
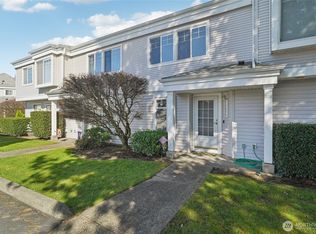
Freshly updated and move-in-ready! This condo at the Lakes In Kent is just what you're looking for for a low-maintenance lifestyle! This two bedroom home has fresh paint, LVP floors and carpets and new appliances throughout. Enjoy loads of natural daylight through the huge windows and airy vaulted ceilings. This home has two bedrooms, and two full bathrooms. The primary bedroom is spacious with an ensuite bath and walk-in closet. Enjoy an in-town lifestyle with easy access to transit (both Link light Rail Highline station and The Sounder station in Kent are just a few minutes away), close to shopping and activities like golf, ice skating, movie theaters and Kent's many award-winning parks. And also enjoy the nature and wildlife on the green river trail and natural resource area, the private lakes community parks and Walking/Cycling paths. Just one block to daycare, and two blocks to elementary schools and close to the Grandview dog park, this community truly has something for everyone!
Active
Listed by: Keller Williams Realty PS • Jessica Ward
Price cut: $10K (6/28)
$409,000
23332 59th Place S #13-5, Kent, WA 98032
2beds
1,149sqft
Condominium
Built in 1997
-- sqft lot
$-- Zestimate®
$356/sqft
$450/mo HOA
What's special
Huge windowsWalk-in closetEnsuite bathTwo bedroom homePrivate lakes community parksNew appliances throughoutAiry vaulted ceilings
- 38 days |
- 240 |
- 17 |
Zillow last checked:
Listing updated:
Listed by:
Jessica Ward,
Keller Williams Realty PS
Source: NWMLS as distributed by MLS GRID,MLS#: 2538677
Facts & features
Interior
Bedrooms & bathrooms
- Bedrooms: 2
- Bathrooms: 2
- Full bathrooms: 2
Primary bedroom
- Level: Second
Bedroom
- Level: Second
Bathroom full
- Level: Second
Bathroom full
- Level: Second
Entry hall
- Level: Main
Great room
- Level: Second
Kitchen without eating space
- Level: Second
Utility room
- Level: Second
Heating
- Fireplace, Wall Furnace, Electric, Wood
Cooling
- None
Appliances
- Included: Dishwasher, Disposal, Dryer, Microwave, Refrigerator, Stove(s)/Range(s), Washer, Dishwasher(s), Dryer(s), Garbage Disposal, Microwave(s), Refrigerator(s), Washer(s), Water Heater: electric, Cooking - Electric Hookup, Cooking-Electric, Dryer-Electric, Ice Maker
- Laundry: Electric Dryer Hookup, Washer Hookup
Features
- Flooring: Vinyl Plank, Carpet
- Windows: Insulated Windows, Coverings: blinds
- Number of fireplaces: 1
- Fireplace features: Wood Burning, Upper Level: 1, Fireplace
Interior area
- Total structure area: 1,149
- Total interior livable area: 1,149 sqft
Video & virtual tour
Property
Parking
- Total spaces: 2
- Parking features: Individual Garage
- Has garage: Yes
- Covered spaces: 1
- Uncovered spaces: 1
Features
- Levels: Two
- Stories: 2
- Entry location: Main
- Patio & porch: Cooking-Electric, Dryer-Electric, End Unit, Fireplace, Ice Maker, Insulated Windows, Primary Bathroom, Sprinkler System, Top Floor, Vaulted Ceiling(s), Walk-In Closet(s), Washer, Water Heater
- Has view: Yes
- View description: Territorial
Lot
- Features: Cul-De-Sac, Curbs, Dead End Street, Paved, Sidewalk
Details
- Parcel number: 3110720770
- Special conditions: Standard
Construction
Type & style
- Home type: Condo
- Architectural style: Contemporary,Condo (2 Levels)
- Property subtype: Condominium
Materials
- Metal/Vinyl
- Roof: Composition
Condition
- Year built: 1997
Utilities & green energy
- Electric: Company: Puget Sound Energy
- Sewer: Company: Provided by HOA
- Water: Company: Provided by HOA
- Utilities for property: Comcast/Xfinity, Xfinity
Green energy
- Energy efficient items: Insulated Windows
Community & HOA
Community
- Features: Clubhouse, Fitness Center, Game/Rec Rm, Outside Entry, See Remarks
- Security: Fire Sprinkler System
- Subdivision: The Lakes
HOA
- Services included: Common Area Maintenance, Maintenance Grounds, Road Maintenance, Sewer, Water
- HOA fee: $450 monthly
- HOA phone: 253-927-3076
Location
- Region: Kent
Financial & listing details
- Price per square foot: $356/sqft
- Tax assessed value: $378,000
- Annual tax amount: $702
- Date on market: 6/11/2026
- Cumulative days on market: 40 days
- Listing terms: Conventional,State Bond
- Inclusions: Dishwasher(s), Dryer(s), Garbage Disposal, Microwave(s), Refrigerator(s), Stove(s)/Range(s), Washer(s)
Estimated market value
Not available
Estimated sales range
Not available
Not available
Price history
| Date | Event | Price |
|---|---|---|
| 6/28/2026 | Price change | $409,000-2.4%$356/sqft |
Source:  NWMLS as distributed by MLS GRID #2538677 Report a problem NWMLS as distributed by MLS GRID #2538677 Report a problem | ||
| 6/12/2026 | Listed for sale | $419,000+255.1%$365/sqft |
Source: NWMLS as distributed by MLS GRID #2538677 Report a problem | ||
| 3/18/2011 | Sold | $118,000-34.4%$103/sqft |
Source: Public Record Report a problem | ||
| 8/31/2005 | Sold | $180,000+41.5%$157/sqft |
Source: Public Record Report a problem | ||
| 8/28/1998 | Sold | $127,200$111/sqft |
Source: Public Record Report a problem | ||
Public tax history
| Year | Property taxes | Tax assessment |
|---|---|---|
| 2025 | $701 -12.3% | $274,000 -22.4% |
| 2024 | $800 -23.7% | $353,000 -13.3% |
| 2023 | $1,048 -72.1% | $407,000 +15.3% |
| 2022 | $3,759 +8.9% | $353,000 +22.1% |
| 2021 | $3,451 +0.8% | $289,000 +5.5% |
| 2020 | $3,424 +2.5% | $274,000 +2.6% |
| 2019 | $3,340 +14.4% | $267,000 +9% |
| 2018 | $2,920 -0.7% | $245,000 +10.4% |
| 2017 | $2,939 +39.7% | $222,000 +28.3% |
| 2016 | $2,104 | $173,000 +12.3% |
| 2015 | $2,104 | $154,000 +4.1% |
| 2014 | $2,104 | $148,000 +48% |
| 2013 | $2,104 | $100,000 -2% |
| 2012 | -- | $102,000 -33.3% |
| 2011 | -- | $153,000 -21.1% |
| 2010 | -- | $194,000 |
| 2009 | -- | $194,000 +9% |
| 2007 | -- | $178,000 +9.9% |
| 2006 | -- | $162,000 +4.5% |
| 2005 | -- | $155,000 +23.6% |
| 2001 | $1,778 +0.1% | $125,400 +4.9% |
| 2000 | $1,777 | $119,500 |
Find assessor info on the county website
Monthly payment
Est. payment
Payment breakdown
Explore the cost of this home by adjusting the details. Changes won't be saved.Climate risks
Neighborhood: The Lakes
Nearby schools
GreatSchools rating
- 6/10Neely O Brien Elementary SchoolGrades: K-5Distance: 0.2 mi
- 2/10Mill Creek Middle SchoolGrades: 6-8Distance: 1.6 mi
- 2/10Kent-Meridian High SchoolGrades: 9-12Distance: 2.9 mi
Schools provided by the listing agent
- Elementary: Neely O Brien Elem
- Middle: Mattson Middle
- High: Kent-Meridian High
Source: NWMLS as distributed by MLS GRID. This data may not be complete. We recommend contacting the local school district to confirm school assignments for this home.
- $405,0002 bd2 ba1.1k sqft23223 59th Pl S #20-2, Kent, WA 98032For Sale

- $400,0002 bd2 ba1.1k sqft5927 S 234th Pl #2, Kent, WA 98032Sold
- $300,0001 bd1 ba801 sqft23316 59th Pl S #14-3, Kent, WA 98032Sold
- $449,9002 bd2 ba1.1k sqft23333 59th Pl S #16-5, Kent, WA 98032Sold
- $370,0002 bd1 ba970 sqft5804 S 234th Pl #10-3, Kent, WA 98032For Sale
- $295,0001 bd1 ba801 sqft23331 59th Pl S #164, Kent, WA 98032Sold
- $377,0002 bd1 ba970 sqft5816 S 234th St #113, Kent, WA 98032Sold
- $417,5002 bd2 ba993 sqft5731 S 234th Pl #9-6, Kent, WA 98032Sold
A local agent can set up tours, give advice and negotiate with sellers.
Similar homes
- $359,9002 bd2 ba993 sqftWindward Cove At Lakes, Kent, WA 98032Active
 MLS ID #2539201, Andre D. Jones. NWMLS as distributed by MLS GRID
 - $383,9502 bd2 ba1k sqftWest Bay, Kent, WA 98032Active
 MLS ID #2532103, Troy Kerr. NWMLS as distributed by MLS GRID
 - $384,0002 bd3 ba1k sqftSpinnaker Pt At The Lakes, Kent, WA 98032Active
 MLS ID #2495425, Shauna Rumel. NWMLS as distributed by MLS GRID
 - $420,0002 bd3 ba1.2k sqftVillage On James Street, Kent, WA 98032Active
 MLS ID #2530141, Kyle P. Bush. NWMLS as distributed by MLS GRID
 - $399,9502 bd3 ba1.1k sqftBayview Townhomes, Kent, WA 98032ActiveMLS ID #2522195, Michelle Codd. NWMLS as distributed by MLS GRID
- $499,9992 bd2 ba1.2k sqftMarina Pointe At Lakes Condo, Kent, WA 98032ActiveMLS ID #2551122, Andrew Timm. NWMLS as distributed by MLS GRID
- $359,9502 bd3 ba1.1k sqftLexington Park, Kent, WA 98032ActiveMLS ID #2537880, Adisu Fanta. NWMLS as distributed by MLS GRID
- $444,9992 bd3 ba1.2k sqftSummit At Riverview, Kent, WA 98032ActiveMLS ID #2526299, Katie Hemming. NWMLS as distributed by MLS GRID
- $365,0002 bd3 ba1.2k sqftThe Meadows At Riverview, Kent, WA 98032ActiveMLS ID #2488238, Troy Rothermel. NWMLS as distributed by MLS GRID
- $414,9902 bd2 ba1.1k sqftViewcrest, SeaTac, WA 98198ActiveMLS ID #2520616, Jeffrey Castro. NWMLS as distributed by MLS GRID
- $380,0003 bd2 ba1.1k sqftHillwood, Des Moines, WA 98198ActiveMLS ID #2539322, Tracy L. Thesenvitz. NWMLS as distributed by MLS GRID
- $374,9502 bd2 ba1.1k sqftViewcrest, SeaTac, WA 98198ActiveMLS ID #2512121, Danny Greco. NWMLS as distributed by MLS GRID
- $385,0002 bd2 ba1k sqftHeritage At Fairwood, Renton, WA 98058ActiveMLS ID #2549568, Heather Maddox. NWMLS as distributed by MLS GRID
- $340,0002 bd1 ba896 sqftWindsong Arbor, Kent, WA 98031ActiveMLS ID #2531443, Emily Abaga. NWMLS as distributed by MLS GRID
- $369,9502 bd3 ba1.2k sqftMeadow Valley Condominium, Auburn, WA 98002ActiveMLS ID #2469148, Jasmine J. Santana. NWMLS as distributed by MLS GRID
- $435,0002 bd2 ba1k sqftRiver Valley Condos, Renton, WA 98058ActiveMLS ID #2540719, Dawn Cruff. NWMLS as distributed by MLS GRID
- $302,9502 bd2 ba1k sqftWindsong Arbor, Kent, WA 98031ActiveMLS ID #2515607, Julius C. Tiangson. NWMLS as distributed by MLS GRID
- $520,0002 bd2 ba1k sqftLakemont, Bellevue, WA 98006ActiveMLS ID #2555826, Hao N. Dang. NWMLS as distributed by MLS GRID
- $299,9992 bd3 ba916 sqftForest Lane, Federal Way, WA 98009ActiveMLS ID #2548682, Thadius Daniel. NWMLS as distributed by MLS GRID
- $339,5002 bd2 ba928 sqftCrystal Ridge Condo, Tukwila, WA 98188ActiveMLS ID #2521648, Stephen Janho. NWMLS as distributed by MLS GRID
