Skip main navigation
Off market
Street View
  • $1,040,300

    23332 Gardenwalk Dr, Ashburn, VA 20148

    4beds
    3,591sqft
    SingleFamily
    Built in 2007
    0.47 Acres Lot
    $1,040,300 Zestimate®
    $290/sqft
    $4,482 Estimated rent

    Home value

    $1,040,300

    $988,000 - $1.09M

    $4,482/mo

    Zestimate® history
    Loading
    Loading...

    Owner options

    List your home for rent

    $4,482/mo

    Rent Zestimate®

    Find your next renter with Zillow Rental Manager. Plus, with online applications, you can quickly screen prospective tenants – for free.

    Learn more

    $4,482/mo

    Rent Zestimate®

    Refinance and save

    $6,518/mo

    Est. payment

    Refinancing to a lower rate could help reduce your monthly payments and save thousands over the life of the loan.

    See today's rates

    $6,518/mo

    Est. payment

    Explore your selling options

    Work with a Zillow partner agent

    Leverage their expertise and Zillow's premium Showcase listings to get your home seen by more buyers.

    Get started

    List with your own agent

    Get your home in front of millions of buyers by listing it on Zillow.

    Learn how to do it

    Sell it yourself

    Take full control of how buyers see your home on Zillow by listing For Sale by Owner (FSBO).

    List your home

    What's special

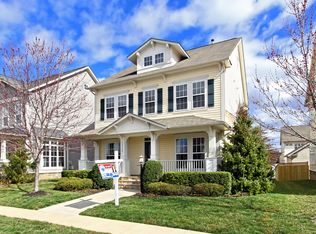
    STYLISH CRAFTSMAN HOME LOCATED IN AWARD WINNING BRAMBLETON COMMUNITY WITH SUNSET VIEWS! POPULAR MILLER and SMITH BUILT RHAPSODY MODEL OFFERS 3, 500+ FINISHED SQ FT WITH FABULOUS INDOOR and OUTDOOR ENTERTAINMENT SPACES ON THE LARGEST LOT IN THIS SECTION! THE CHARMING FLAGSTONE FRONT PORCH GREETS AND LEADS YOU INTO THE SUN-FILLED MAIN LEVEL W GORGEOUS WIDE PLANK FLOORING (7.25" WEATHERED OAK), 10' CEILNGS, ARCHWAYS, UPGRADED MOLDINGS and MORE! THE OPEN, SPACIOUS KITCHEN BOASTS A HUGE ISLAND, GRANITE TOPS, GAS COOKING, DOUBLE OVEN, NEWER CUSTOM BACKSPLASH, MANY RECESSSED and UPGRADED LIGHTING AND BUTLER PANTRY THAT LEADS TO DINING ROOM! LIGHT-FILLED FAMILY ROOM HAS STONE, GAS FPL WITH BUILT IN SHELVING! SEPERATE LR AND OFFICE! MAIN LEVEL WALKS OUT TO FENCED BACKYARD, LARGE ENOUGH TO FIT AN INGROUND POOL, AND IS HIGHLIGHTED BY STUNNING, FREE-STANDING STONE FPL and PATIO! 2 CAR DETACHED GARAGE! UPPER LEVEL MBR SUITE OFFERS LARGE MBATH and WALK-IN CLOSET! SUNNY BRS #2 and #3 OPEN TO A BONUS AREA THAT COULD EASILY BE CONVERTED TO BR #4! UPSTAIRS LAUNDRY RM! HUGE LOWER LEVEL REC RM WALKS UP TO BYARD, HAS FULL BATHROOM, EXERCISE RM THAT COULD BE USED AS 4TH 5TH BR and NEW CARPET! ROOF RESHINGLED IN 2017, 1 OF 2 HVAC UNITS REPLACED IN 2019. WITHIN WALKING DISTANCE BRAMBLETON OFFERS POOLS, PATHS, LIBRARY, TOWN CENTER W GROCERY STORE, RESTAURANTS, MOVIE THEATRE, FITNESS CLUB...! CONVENIENTLY LOCATED NEAR 28, TOLL RD and FUTURE SILVER LINE METRO IN 2021! HOA FEE INCLUDES VERIZON FIOS INTERNET and CABLE TV! SELLER WANTS TO REMAIN IN THE HOUSE THROUGH 7 30 21. OFFERS BY MONDAY, 4 19, 11AM.

    This property is not currently displayed as for sale or rent on Zillow. This may be different from what's on other websites or public sources.

    Facts & features

    Interior

    Bedrooms & bathrooms
    • Bedrooms: 4
    • Bathrooms: 3
    • Full bathrooms: 3
    • 1/2 bathrooms: 1
    Heating
    • Forced air, Other, Solar
    Cooling
    • Central
    Appliances
    • Included: Dishwasher, Freezer, Microwave, Range / Oven, Refrigerator, Washer
    Features
    • Flooring: Tile, Other, Carpet, Hardwood
    • Basement: Finished
    • Has fireplace: Yes
    Interior area
    • Total interior livable area: 3,591 sqft

    Property

    Parking
    • Parking features: Garage - Detached
    Features
    • Exterior features: Other, Stone, Vinyl
    Lot
    • Size: 0.47 Acres
    • Topography: Level
    Details
    • Parcel number: 160377977000

    Construction

    Type & style
    • Home type: SingleFamily
    • Architectural style: Colonial
    Materials
    • Metal
    • Foundation: Concrete
    • Roof: Asphalt
    Condition
    • Year built: 2007

    Community & HOA

    HOA
    • Has HOA: Yes
    • HOA fee: $215 monthly
    Location
    • Region: Ashburn

    Financial & listing details

    • Price per square foot: $290/sqft
    • Tax assessed value: $953,970
    • Annual tax amount: $7,679

    Price history

    DateEventPrice
    5/8/2023Listing removed--
    Source: Bright MLS #VALO435188 Report a problem
    5/10/2021Sold$820,000+9.3%$228/sqft
    Source: Public Record Report a problem
    4/10/2021Pending sale$749,900+41.5%$209/sqft
    Source: Bright MLS #VALO435188 Report a problem
    3/13/2017Sold$530,000+1%$148/sqft
    Source: Public Record Report a problem
    2/21/2017Pending sale$525,000$146/sqft
    Source: Keller Williams - Chantilly #LO9760818 Report a problem
    1/24/2017Listed for sale$525,000$146/sqft
    Source: Keller Williams - Chantilly #LO9760818 Report a problem
    1/23/2017Pending sale$525,000$146/sqft
    Source: Keller Williams Realty #LO9760818 Report a problem
    1/19/2017Listed for sale$525,000$146/sqft
    Source: Keller Williams Realty #LO9760818 Report a problem
    1/12/2017Pending sale$525,000$146/sqft
    Source: Keller Williams - Chantilly #LO9760818 Report a problem
    1/5/2017Price change$525,000-4.5%$146/sqft
    Source: Keller Williams - Chantilly #LO9760818 Report a problem
    12/7/2016Price change$550,000-4.3%$153/sqft
    Source: Keller Williams - Chantilly #LO9760818 Report a problem
    11/15/2016Price change$575,000-4.2%$160/sqft
    Source: Keller Williams - Chantilly #LO9760818 Report a problem
    10/19/2016Price change$600,000-4%$167/sqft
    Source: Keller Williams - Chantilly #LO9760818 Report a problem
    9/9/2016Listed for sale$625,000-6.2%$174/sqft
    Source: Keller Williams Realty #LO9760818 Report a problem
    5/29/2007Sold$666,170$186/sqft
    Source: Public Record Report a problem

    Public tax history

    YearProperty taxesTax assessment
    2025$7,679 +0.1%$953,970 +7.5%
    2024$7,673 +7.9%$887,050 +9.1%
    2023$7,114 -1%$813,030 +0.7%
    2022$7,186 +5.8%$807,430 +16.5%
    2021$6,790 +3.7%$692,870 +9.5%
    2020$6,551 +0%$632,930 +1.3%
    2019$6,551 +0.3%$624,900 +3.8%
    2018$6,531 -2.6%$601,950 +1%
    2017$6,706 -0.2%$596,130 +0.1%
    2016$6,719 $595,540 +46.9%
    2015$6,719 0%$405,400 +2.6%
    2014$6,721 +7.6%$395,310 +14.2%
    2013$6,248 $346,270
    2012-- --
    2011-- --
    2010-- --
    2009-- $500,300 -8.3%
    2008-- $545,700 -12.5%
    2007-- $623,600
    Find assessor info on the county website

    Neighborhood: 20148

    Nearby schools

    GreatSchools rating
    Schools provided by the listing agent
    • Elementary: CREIGHTONS CORNER
    • Middle: BRAMBLETON
    • High: INDEPENDENCE
    • District: LOUDOUN COUNTY PUBLIC SCHOOLS

    Source: The MLS. This data may not be complete. We recommend contacting the local school district to confirm school assignments for this home.

    Get a cash offer in 3 minutes
    Find out how much your home could sell for in as little as 3 minutes with a no-obligation cash offer.
    Estimated market value
    $1,040,300
    Get a cash offer in 3 minutes
    Find out how much your home could sell for in as little as 3 minutes with a no-obligation cash offer.
    Estimated market value
    $1,040,300