Skip main navigation
Sold for $575,000
  • $575,000

    23333 Dianthus Way, California, MD 20619

    4beds
    3,737sqft
    Single Family Residence
    Built in 2007
    9,777 Square Feet Lot
    $576,700 Zestimate®
    $154/sqft
    $3,306 Estimated rent

    Home value

    $576,700

    $548,000 - $606,000

    $3,306/mo

    Zestimate® history
    Loading
    Loading...

    Owner options

    List your home for rent

    $3,306/mo

    Rent Zestimate®

    Find your next renter with Zillow Rental Manager. Plus, with online applications, you can quickly screen prospective tenants – for free.

    Learn more

    $3,306/mo

    Rent Zestimate®

    Refinance and save

    $3,776/mo

    Est. payment

    Refinancing to a lower rate could help reduce your monthly payments and save thousands over the life of the loan.

    See today's rates

    $3,776/mo

    Est. payment

    Explore your selling options

    Work with a Zillow partner agent

    Leverage their expertise and Zillow's premium Showcase listings to get your home seen by more buyers.

    Get started

    List with your own agent

    Get your home in front of millions of buyers by listing it on Zillow.

    Learn how to do it

    Sell it yourself

    Take full control of how buyers see your home on Zillow by listing For Sale by Owner (FSBO).

    List your home

    What's special

    Formal dining spacePeaceful tree-lined backyardGrand foyerPlenty of storageConvenient laundry roomCustom blindsHeavy-duty storm door
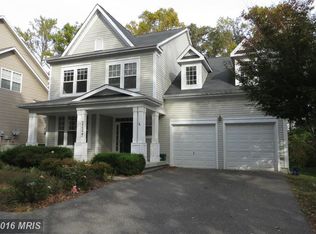
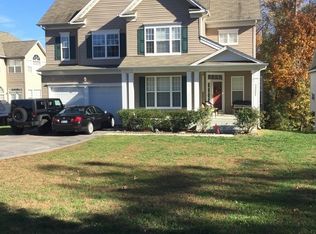
    Welcome home to this beautifully updated colonial nestled in the heart of Wildewood! Offering 4 spacious bedrooms and 3.5 bathrooms, this home provides the perfect blend of comfort, functionality, and modern style. Step inside to a grand foyer that opens into a bright and open space, highlighted by elegant details like wainscoting and chair rail. A versatile front room offers the flexibility for a formal living area or home office. The layout flows effortlessly into a formal dining space and an inviting eat-in kitchen, recently refreshed with a stylish facelift, modern finishes, and top-of-the-line smudge-proof stainless steel appliances. New flooring throughout the entire home adds a fresh, cohesive feel. Just off the kitchen, the cozy family room with a gas fireplace opens to an enhanced outdoor living space complete with a spacious covered deck with stairs down to the patio area - perfect for entertaining or relaxing while enjoying the peaceful, tree-lined backyard. Upstairs, the primary suite is a true retreat, featuring two closets and a beautifully renovated en-suite bath with a soaking tub, separate shower, and dual-sink vanity. 3 additional generously sized bedrooms, a full bath, and a convenient laundry room complete the upper level. The finished basement offers endless possibilities with a large recreation area, additional flex space currently used as a 5th bedroom, full bathroom, and plenty of storage. Additional upgrades include updated light fixtures throughout the main and upper levels, custom blinds, a home security/alarm system, and a heavy-duty storm door. Tucked away on a quiet street, yet just minutes from shopping, dining, and Pax River NAS. This home truly has it all. Don’t miss your chance to make it yours!

    Zillow last checked:

    Listing updated:

    Listed by:

    Kimberly Scott 240-298-8797,

    RE/MAX Realty Group

    Bought with:

    Pete Peterson, 5000978

    Berkshire Hathaway HomeServices Homesale Realty

    Source: Bright MLS,MLS#: MDSM2030708MLS Logo

    Facts & features

    Interior

    Bedrooms & bathrooms
    • Bedrooms: 4
    • Bathrooms: 4
    • Full bathrooms: 3
    • 1/2 bathrooms: 1
    • Main level bathrooms: 1
    Basement
    • Area: 1196
    Heating
    • Forced Air, Natural Gas
    Cooling
    • Central Air, Electric
    Appliances
    • Included: Microwave, Dishwasher, Disposal, Dryer, Exhaust Fan, Oven/Range - Electric, Refrigerator, Stainless Steel Appliance(s), Washer, Water Heater, Gas Water Heater
    • Laundry: Dryer In Unit, Washer In Unit, Upper Level
    Features
    • Soaking Tub, Ceiling Fan(s), Family Room Off Kitchen, Open Floorplan, Formal/Separate Dining Room, Eat-in Kitchen, Kitchen Island, Kitchen - Table Space, Wainscotting, Walk-In Closet(s), Bar, 9'+ Ceilings
    • Flooring: Carpet, Ceramic Tile, Luxury Vinyl
    • Basement: Finished,Interior Entry,Rear Entrance
    • Number of fireplaces: 1
    • Fireplace features: Gas/Propane, Mantel(s)
    Interior area
    • Total structure area: 3,917
    • Total interior livable area: 3,737 sqft
    • Finished area above ground: 2,721
    • Finished area below ground: 1,016

    Property

    Parking
    • Total spaces: 12
    • Parking features: Garage Faces Front, Inside Entrance, Asphalt, Attached, Driveway, Parking Lot
    • Attached garage spaces: 2
    • Uncovered spaces: 2
    Accessibility
    • Accessibility features: None
    Features
    • Levels: Three
    • Stories: 3
    • Patio & porch: Deck, Patio, Porch
    • Pool features: Community
    Lot
    • Size: 9,777 sqft
    • Features: Backs to Trees, Front Yard, Level, No Thru Street, Rear Yard
    Details
    • Additional structures: Above Grade, Below Grade
    • Parcel number: 1908157979
    • Zoning: PDR
    • Special conditions: Standard

    Construction

    Type & style
    • Home type: SingleFamily
    • Property subtype: Single Family Residence
    Materials
    • Vinyl Siding
    • Foundation: Permanent
    • Roof: Shingle
    Condition
    • New construction: No
    • Year built: 2007

    Utilities & green energy

    • Sewer: Public Sewer
    • Water: Public

    Community & neighborhood

    Security
    • Security features: Carbon Monoxide Detector(s), Security System
    Community
    • Community features: Pool
    Location
    • Region: California
    • Subdivision: Dahlia Park Of Wildewood

    HOA & financial

    HOA
    • Has HOA: Yes
    • HOA fee: $341 quarterly
    • Amenities included: Basketball Court, Community Center, Party Room, Picnic Area, Pool, Tennis Court(s), Tot Lots/Playground
    • Services included: Pool(s), Trash
    • Association name: DAHLIA PARK OF WILDEWOOD ASSOCIATION, INC

    Other

    Other facts
    • Listing agreement: Exclusive Right To Sell
    • Ownership: Fee Simple

    Price history

    DateEventPrice
    5/28/2026Sold$575,000$154/sqft
    Source: Bright MLS #MDSM2030708 Report a problem
    5/12/2026Pending sale$575,000$154/sqft
    Source: Bright MLS #MDSM2030708 Report a problem
    4/28/2026Contingent$575,000$154/sqft
    Source: Bright MLS #MDSM2030708 Report a problem
    4/28/2026Listed for sale$575,000+17.4%$154/sqft
    Source: Bright MLS #MDSM2030708 Report a problem
    7/28/2022Sold$489,900$131/sqft
    Source: Bright MLS #MDSM2007592 Report a problem
    6/22/2022Contingent$489,900$131/sqft
    Source: Bright MLS #MDSM2007592 Report a problem
    6/10/2022Listed for sale$489,900$131/sqft
    Source: Bright MLS #MDSM2007592 Report a problem
    6/2/2022Listing removed$489,900$131/sqft
    Source: Bright MLS #MDSM2007000 Report a problem
    5/11/2022Listed for sale$489,900-3.8%$131/sqft
    Source: Bright MLS #MDSM2007000 Report a problem
    5/6/2022Listing removed--
    Source: Owner Report a problem
    4/28/2022Price change$509,000-4%$136/sqft
    Source: Owner Report a problem
    4/7/2022Listed for sale$529,999+71%$142/sqft
    Source: Owner Report a problem
    2/5/2013Sold$310,000-4.6%$83/sqft
    Source: Public Record Report a problem
    11/25/2012Price change$324,900-4.4%$87/sqft
    Source: Realty Direct, Inc. Report a problem
    8/29/2012Price change$340,000-5.5%$91/sqft
    Source: Realty Direct, Inc. Report a problem
    7/16/2012Listed for sale$359,900-13.8%$96/sqft
    Source: Realty Direct, Inc. Report a problem
    5/22/2007Sold$417,665$112/sqft
    Source: Public Record Report a problem

    Public tax history

    YearProperty taxesTax assessment
    2025$4,575 +22.9%$419,967 +8.3%
    2024$3,721 +9.1%$387,733 +9.1%
    2023$3,412 $355,500
    2022$3,412 $355,500
    2021$3,412 -0.1%$355,500 -0.1%
    2020$3,417 +0.5%$356,000
    2019$3,401 +0.5%$356,000 +0.9%
    2018$3,386 -0.5%$352,733 +0.5%
    2017$3,402 -14.1%$351,100 +1.7%
    2016$3,960 $345,233 +1.7%
    2015$3,960 $339,367 +1.8%
    2014$3,960 $333,500
    2013-- $333,500
    2012-- $333,500 -10%
    2011-- $370,700
    2010-- $370,700
    2009-- $370,700 -6.8%
    2008-- $397,950 +424.8%
    2007-- $75,836
    2006-- --

    Find assessor info on the county website

    Neighborhood: 20619

    Nearby schools

    GreatSchools rating
    Schools provided by the listing agent
    • Elementary: Evergreen
    • Middle: Esperanza
    • High: Leonardtown
    • District: St. Mary's County Public Schools

    Source: Bright MLS. This data may not be complete. We recommend contacting the local school district to confirm school assignments for this home.

    Get a cash offer in 3 minutes
    Find out how much your home could sell for in as little as 3 minutes with a no-obligation cash offer.
    Estimated market value
    $576,700
    Get a cash offer in 3 minutes
    Find out how much your home could sell for in as little as 3 minutes with a no-obligation cash offer.
    Estimated market value
    $576,700