Skip main navigation
Sold
  • $1,230,000

    23335 Bents Rd NE, Aurora, OR 97002

    6beds
    3,090sqft
    Residential, Single Family Residence
    Built in 1979
    11.07 Acres Lot
    $1,210,400 Zestimate®
    $398/sqft
    $4,299 Estimated rent

    Home value

    $1,210,400

    $1.15M - $1.27M

    $4,299/mo

    Zestimate® history
    Loading
    Loading...

    Owner options

    List your home for rent

    $4,299/mo

    Rent Zestimate®

    Find your next renter with Zillow Rental Manager. Plus, with online applications, you can quickly screen prospective tenants – for free.

    Learn more

    $4,299/mo

    Rent Zestimate®

    Refinance and save

    $7,420/mo

    Est. payment

    Refinancing to a lower rate could help reduce your monthly payments and save thousands over the life of the loan.

    See today's rates

    $7,420/mo

    Est. payment

    Explore your selling options

    Work with a Zillow partner agent

    Leverage their expertise and Zillow's premium Showcase listings to get your home seen by more buyers.

    Get started

    List with your own agent

    Get your home in front of millions of buyers by listing it on Zillow.

    Learn how to do it

    Sell it yourself

    Take full control of how buyers see your home on Zillow by listing For Sale by Owner (FSBO).

    List your home

    What's special

    Beautifully remodeled kitchenGenerously sized laundry roomMeticulously maintained groundsCozy pellet stoveTranquil koi pondDedicated pony stallShavings stall
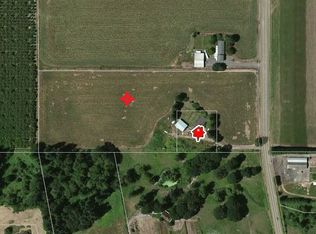
    Spacious Estate with Stunning Mt. Hood Views. Discover the perfect blend of comfort and versatility in this expansive residence situated on 11 flat acres. Designed for multi-generational living or dual household. Recent upgrades include a new roof, enhanced insulation, fresh siding, paint and newer heating and cooling systems, complemented by a cozy pellet stove and elegant wide plank LV flooring. The generously sized laundry room is equipped with ample storage and a convenient sink. Outdoor amenities cater to equestrian enthusiasts with a 5-stall barn 48'X 47', dedicated pony stall, shavings stall, and plenty of hay storage space. A spacious 23.5'x 47' shop with 220V power adds to the appeal. Enjoy meticulously maintained grounds complete with a tranquil koi pond. High quality soil, 10 acres are currently planted offering excellent lease income potential and a farm tax deferral the land is highly suitable for cultivating filberts, oats, or alfalfa. Located just 5 minutes from I-5, this home offers a bright open concept great room and a beautifully remodeled kitchen featuring a large eating island, walk in pantry. The property offers easy access to Portland, Salem, and Aurora Airport, combining country living with convenient connectivity.

    Zillow last checked:

    Listing updated:

    Listed by:

    Dennis Laird 503-317-7972,

    Windermere Realty Trust

    Bought with:

    Greg Kuschnick, 200702243

    Berkshire Hathaway HomeServices NW Real Estate

    Source: RMLS (OR),MLS#: 402118450MLS Logo

    Facts & features

    Interior

    Bedrooms & bathrooms
    • Bedrooms: 6
    • Bathrooms: 5
    • Full bathrooms: 4
    • Partial bathrooms: 1
    • Main level bathrooms: 3
    Rooms
    • Room types: Bedroom 4, Bedroom 5, Bedroom 6, Bedroom 2, Bedroom 3, Dining Room, Family Room, Kitchen, Living Room, Primary Bedroom
    Primary bedroom
    • Features: Bathroom, Ceiling Fan, Suite, Walkin Closet, Wallto Wall Carpet
    • Level: Main
    • Area: 208
    • Dimensions: 13 x 16
    Bedroom 1
    • Level: Upper
    • Area: 143
    • Dimensions: 11 x 13
    Bedroom 2
    • Features: Wallto Wall Carpet
    • Level: Main
    • Area: 156
    • Dimensions: 12 x 13
    Bedroom 3
    • Features: Wallto Wall Carpet
    • Level: Main
    • Area: 180
    • Dimensions: 12 x 15
    Bedroom 4
    • Features: Ceiling Fan
    • Level: Upper
    • Area: 130
    • Dimensions: 10 x 13
    Bedroom 5
    • Features: Bathroom, Suite
    • Level: Upper
    • Area: 220
    • Dimensions: 11 x 20
    Dining room
    • Features: Formal
    • Level: Main
    • Area: 264
    • Dimensions: 12 x 22
    Kitchen
    • Features: Dishwasher, Island, Microwave, Pantry, Sliding Doors, Quartz, Vinyl Floor
    • Level: Main
    • Area: 276
    • Width: 23
    Living room
    • Features: Great Room
    • Level: Main
    • Area: 754
    • Dimensions: 26 x 29
    Heating
    • Heat Pump
    Cooling
    • Central Air
    Appliances
    • Included: Cooktop, Dishwasher, Disposal, Free-Standing Refrigerator, Microwave, Range Hood, Stainless Steel Appliance(s), Electric Water Heater
    Features
    • Ceiling Fan(s), Bathroom, Suite, Formal, Kitchen Island, Pantry, Quartz, Great Room, Walk-In Closet(s), Butlers Pantry
    • Flooring: Luxury Vinyl Tile, Wall to Wall Carpet, Vinyl
    • Doors: Sliding Doors
    • Windows: Double Pane Windows, Vinyl Frames
    • Basement: Crawl Space
    • Number of fireplaces: 1
    • Fireplace features: Pellet Stove
    Interior area
    • Total structure area: 3,090
    • Total interior livable area: 3,090 sqft

    Property

    Parking
    • Total spaces: 2
    • Parking features: Driveway, Off Street, Garage Door Opener, Attached, Oversized
    • Attached garage spaces: 2
    • Has uncovered spaces: Yes
    Features
    • Stories: 2
    • Patio & porch: Covered Deck
    • Exterior features: Garden, Yard
    • Has view: Yes
    • View description: Mountain(s), Trees/Woods
    Lot
    • Size: 11.07 Acres
    • Features: Level, Pasture, Sprinkler, Acres 10 to 20
    Details
    • Additional structures: Barn, ToolShed
    • Parcel number: 510281
    • Zoning: EFU

    Construction

    Type & style
    • Home type: SingleFamily
    • Architectural style: Farmhouse
    • Property subtype: Residential, Single Family Residence
    Materials
    • Cement Siding, Lap Siding
    • Foundation: Concrete Perimeter
    • Roof: Composition
    Condition
    • Updated/Remodeled
    • New construction: No
    • Year built: 1979

    Utilities & green energy

    • Sewer: Standard Septic
    • Water: Well
    • Utilities for property: Cable Connected

    Community & HOA

    HOA
    • Has HOA: No
    Location
    • Region: Aurora

    Financial & listing details

    • Price per square foot: $398/sqft
    • Annual tax amount: $3,858
    • Date on market: 7/9/2026
    • Cumulative days on market: 2 days
    • Listing terms: Cash,Conventional,FHA,VA Loan
    • Road surface type: Paved

    Price history

    DateEventPrice
    8/12/2026Sold$1,230,000+2.5%$398/sqft
    Source: RMLS (OR) #402118450 Report a problem
    7/12/2026Pending sale$1,200,000$388/sqft
    Source: RMLS (OR) #402118450 Report a problem
    7/9/2026Listed for sale$1,200,000+66.7%$388/sqft
    Source: RMLS (OR) #402118450 Report a problem
    8/17/2017Sold$720,000$233/sqft
    Source: RMLS (OR) #17129615 Report a problem
    7/8/2017Pending sale$720,000$233/sqft
    Source: West Portland / Beaverton #16150988 Report a problem
    6/28/2017Price change$720,000-3.9%$233/sqft
    Source: West Portland / Beaverton #16150988 Report a problem
    5/27/2017Price change$749,500-2%$243/sqft
    Source: West Portland / Beaverton #16150988 Report a problem
    12/6/2016Listed for sale$765,000-1.3%$248/sqft
    Source: West Portland / Beaverton #16150988 Report a problem
    11/1/2016Listing removed$774,900$251/sqft
    Source: RE/MAX Equity Group #16293210 Report a problem
    9/10/2016Price change$774,900-3.1%$251/sqft
    Source: RE/MAX Equity Group #16293210 Report a problem
    8/13/2016Price change$799,900-5.9%$259/sqft
    Source: RE/MAX Equity Group #16293210 Report a problem
    7/9/2016Listed for sale$849,900$275/sqft
    Source: RE/MAX Equity Group #16293210 Report a problem

    Public tax history

    Tax history is unavailable.

    Neighborhood: 97002

    Nearby schools

    GreatSchools rating
    Schools provided by the listing agent
    • Elementary: North Marion
    • Middle: North Marion
    • High: North Marion

    Source: RMLS (OR). This data may not be complete. We recommend contacting the local school district to confirm school assignments for this home.

    Get a cash offer in 3 minutes
    Find out how much your home could sell for in as little as 3 minutes with a no-obligation cash offer.
    Estimated market value
    $1,210,400
    Get a cash offer in 3 minutes
    Find out how much your home could sell for in as little as 3 minutes with a no-obligation cash offer.
    Estimated market value
    $1,210,400