Camp Fortress, A Luxurious Sierra Retreat. Escape to your own private luxury summer camp compound nestled in the peaceful hills of lower Pioneer, California, gateway to the Sierra Mountains and the scenic Highway 88 corridor with lakes, hiking, and ski resorts approximately 30 minutes away. Surrounded by towering cedar and oak trees on 2.27 usable, deer-fenced acres, this magical retreat offers the kind of nature sound bath Bay Area buyers dream about, where birdsong, rustling leaves, and flowing water replace the noise of everyday life. Built in 2003 by the current owner, a respected local builder and contractor who thoughtfully crafted the home for himself, this custom 3BD/2BA residence offers approximately 2,288 square feet of warm, inviting living space with soaring vaulted ceilings, hardwood flooring, and generous gathering areas designed to embrace the surrounding landscape. The chef's kitchen features granite countertops, double ovens, a large center island, custom cabinetry, and a butler's pantry with an additional refrigerator. The spacious primary suite includes dual organized closets and a beautifully appointed bath with slate and pebble finishes. The grounds are truly unforgettable with lush woodland-inspired landscaping, hand-laid gravel pathways, a custom pond with waterfalls, and monarch butterflies drifting through the gardens. Resort-style amenities include a stunning 45x25 gunite pool with waterfall, Baja shelf, and automatic cover, plus a pool house with half bath ideal for an office, lounge, or recreation space. Enjoy a regulation bocce ball court, hardwired landscape lighting, and exceptional privacy backing to more than 200 acres of neighboring land. Additional features include a detached 15x40 RV/boat garage or workshop with roll-up door offering over 600 square feet of flexible space, a 3-car garage, whole-house water filtration system, generator wiring with two generators included, dual-pane windows, custom blinds, public water, and ample parking. A truly rare Sierra foothill retreat designed for gathering, relaxing, and reconnecting with nature.
Closed
$725,000
23335 Fortress Way, Pioneer, CA 95666
3beds
2,288sqft
Single Family Residence
Built in 2003
2.27 Acres Lot
$711,000 Zestimate®
$317/sqft
$2,449 Estimated rent
Home value
$711,000
$647,000 - $782,000
$2,449/mo
Zestimate® history
Owner options
List your home for rent
$2,449/mo
Rent Zestimate®
Find your next renter with Zillow Rental Manager. Plus, with online applications, you can quickly screen prospective tenants – for free.
$2,449/mo
Rent Zestimate®
Refinance and save
$4,806/mo
Est. payment
Refinancing to a lower rate could help reduce your monthly payments and save thousands over the life of the loan.
$4,806/mo
Est. payment
Explore your selling options
Work with a Zillow partner agent
Leverage their expertise and Zillow's premium Showcase listings to get your home seen by more buyers.
Get startedList with your own agent
Get your home in front of millions of buyers by listing it on Zillow.
Learn how to do itSell it yourself
Take full control of how buyers see your home on Zillow by listing For Sale by Owner (FSBO).
List your homeWhat's special
Zillow last checked:
Listing updated:
Listed by:
Terry Santoro DRE #01145837 209-765-2252,
Gold Country Modern Real Estate
Bought with:
Terry Santoro, DRE #01145837
Gold Country Modern Real Estate
Source: MetroList Services of CA,MLS#: 226066244Originating MLS: MetroList Services, Inc.
Facts & features
Interior
Bedrooms & bathrooms
- Bedrooms: 3
- Bathrooms: 3
- Full bathrooms: 2
- Partial bathrooms: 1
Rooms
- Room types: Dining Room, Great Room, Kitchen, Laundry, Living Room
Primary bedroom
- Features: Ground Floor, Walk-In Closet, Outside Access
Primary bathroom
- Features: Shower Stall(s), Double Vanity, Granite Counters, Window
Dining room
- Features: Dining/Living Combo, Formal Area
Kitchen
- Features: Granite Counters, Kitchen Island
Heating
- Propane, Central, Wood Stove
Cooling
- Ceiling Fan(s), Central Air
Appliances
- Included: Free-Standing Refrigerator, Gas Cooktop, Built-In Gas Oven, Gas Water Heater, Range Hood, Dishwasher, Disposal, Microwave, Plumbed For Ice Maker, Self Cleaning Oven
- Laundry: Laundry Room, Cabinets, Ground Floor, Inside Room
Features
- Flooring: Slate, Wood
- Number of fireplaces: 1
- Fireplace features: Living Room, Raised Hearth, Free Standing, Wood Burning, Wood Burning Stove
Interior area
- Total structure area: 0
- Total interior livable area: 2,288 sqft
Property
Parking
- Total spaces: 14
- Parking features: 24'+ Deep Garage, Attached, Boat, RV Garage Detached, Detached, Garage Door Opener, Uncovered Parking Spaces 2+, Garage Faces Side, Circular Driveway, Driveway, Gated, Gentle Down Driveway/Sidewalks
- Attached garage spaces: 4
- Uncovered spaces: 10
Accessibility
- Accessibility features: Accessible Approach with Ramp
Features
- Has private pool: Yes
- Pool features: In Ground, On Lot, Pool Cover, Pool Sweep, Gunite
- Fencing: Metal,Entry Gate,Fenced,Full,Gated Driveway/Sidewalks
Lot
- Size: 2.27 Acres
- Features: Private, Flag Lot, Irregular Lot, Landscape Front, Low Maintenance
- Topography: Downslope,Snow Line Above,Lot Grade Varies,Lot Sloped,Trees Many,Downslope,Snow Line Above,Lot Grade Varies,Lot Sloped,Trees Many
Details
- Additional structures: Pool House, RV/Boat Storage, Second Garage, Outbuilding
- Parcel number: 031360060000
- Zoning: R1
- Special conditions: Standard
- Horses can be raised: Yes
- Horse amenities: Pasture, Fenced
Construction
Type & style
- Home type: SingleFamily
- Architectural style: Ranch
- Property subtype: Single Family Residence
Materials
- Ceiling Insulation, Frame, Glass, Wood, Wood Siding
- Foundation: Raised, Concrete Perimeter
- Roof: Shingle,Composition
Condition
- Year built: 2003
Utilities & green energy
- Electric: 220 Volts in Laundry
- Sewer: Septic System
- Water: Public
- Utilities for property: Cable Available, DSL Available, Propane, Propane Tank Leased
Community & HOA
Community
- Subdivision: Oakview
Location
- Region: Pioneer
Financial & listing details
- Price per square foot: $317/sqft
- Tax assessed value: $447,673
- Price range: $725K - $725K
- Date on market: 9/20/2026
- Road surface type: Paved, Paved Sidewalk
Price history
| Date | Event | Price |
|---|---|---|
| 8/20/2026 | Pending sale | $750,000+3.4%$328/sqft |
Source: MetroList Services of CA #226066244 Report a problem | ||
| 8/19/2026 | Sold | $725,000-3.3%$317/sqft |
Source: MetroList Services of CA #226066244 Report a problem | ||
| 7/23/2026 | Listed for sale | $750,000$328/sqft |
Source: MetroList Services of CA #226066244 Report a problem | ||
| 6/26/2026 | Pending sale | $750,000$328/sqft |
Source: MetroList Services of CA #226066244 Report a problem | ||
| 5/26/2026 | Listed for sale | $750,000$328/sqft |
Source: MetroList Services of CA #226066244 Report a problem | ||
Public tax history
| Year | Property taxes | Tax assessment |
|---|---|---|
| 2026 | -- | $447,673 +2% |
| 2025 | $4,523 +2.1% | $438,896 +2% |
| 2024 | $4,430 +2% | $430,291 +2% |
| 2023 | $4,343 +2.6% | $421,855 +4% |
| 2022 | $4,234 +1.9% | $405,476 |
| 2021 | $4,153 +1% | $405,476 +1% |
| 2020 | $4,112 +2% | $401,319 +2% |
| 2019 | $4,031 +2% | $393,451 +2% |
| 2018 | $3,954 +1.9% | $385,737 +2% |
| 2017 | $3,878 +2% | $378,175 +2% |
| 2016 | $3,802 +1.4% | $370,761 +1.5% |
| 2015 | $3,749 +2% | $365,193 +2% |
| 2014 | $3,673 | $358,040 +0.5% |
| 2013 | -- | $356,423 +2% |
| 2012 | -- | $349,435 +2% |
| 2011 | -- | $342,584 +0.8% |
| 2010 | -- | $340,025 -0.2% |
| 2009 | -- | $340,834 +2% |
| 2008 | -- | $334,151 +2% |
| 2007 | -- | $327,600 +2% |
| 2006 | -- | $321,178 +2% |
| 2005 | -- | $314,881 +2% |
| 2004 | -- | $308,707 +55% |
| 2003 | -- | $199,222 +43.5% |
| 2002 | -- | $138,795 +50.2% |
| 2001 | -- | $92,384 +47.4% |
| 2000 | -- | $62,689 |
Find assessor info on the county website
Neighborhood: 95666
Nearby homes
- $269,800-- bd-- ba-- sqft23345 Fortress Way, Pioneer, CA 95666Off Market
- $65,125-- bd-- ba-- sqft23325 Fortress Way, Pioneer, CA 95666Off Market
- $474,6003 bd4 ba2.7k sqft23355 Fortress Way, Pioneer, CA 95666Off Market
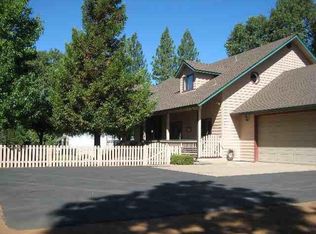
- $574,3003 bd2 ba2.4k sqft23401 Fortress Way, Pioneer, CA 95666Off Market
- $595,0004 bd2 ba2.1k sqft23389 Fortress Way, Pioneer, CA 95666Off Market
- $535,2003 bd5 ba2.2k sqft23301 Fortress Ct, Pioneer, CA 95666Off Market
- $1,163,4004 bd3 ba5.4k sqft23315 Fortress Way, Pioneer, CA 95666Off Market
- $35,715-- bd-- ba-- sqft23421 Fortress Way, Pioneer, CA 95666Off Market
Nearby schools
GreatSchools rating
- 6/10Pioneer Magnet School for the Visual and Performing ArtsGrades: K-6Distance: 1.3 mi
- 4/10Jackson Junior High SchoolGrades: 6-8Distance: 11.4 mi
- 8/10Amador High SchoolGrades: 9-12Distance: 11.9 mi
Get a cash offer in 3 minutes
Find out how much your home could sell for in as little as 3 minutes with a no-obligation cash offer.
Estimated market value
$711,000
Get a cash offer in 3 minutes
Find out how much your home could sell for in as little as 3 minutes with a no-obligation cash offer.
Estimated market value
$711,000
- California
- Amador County
- Pioneer
- 95666
- 23335 Fortress Way
