Skip main navigation
Off market
  • $699,900

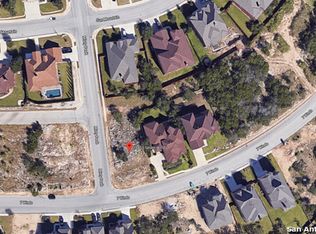
    23335 Seven Winds, San Antonio, TX 78258

    4beds
    3,539sqft
    SingleFamily
    Built in 2018
    8,712 Square Feet Lot
    $699,900 Zestimate®
    $198/sqft
    $4,097 Estimated rent

    Home value

    $699,900

    $658,000 - $742,000

    $4,097/mo

    Zestimate® history
    Loading
    Loading...

    Owner options

    List your home for rent

    $4,097/mo

    Rent Zestimate®

    Find your next renter with Zillow Rental Manager. Plus, with online applications, you can quickly screen prospective tenants – for free.

    Learn more

    $4,097/mo

    Rent Zestimate®

    Refinance and save

    $4,849/mo

    Est. payment

    Refinancing to a lower rate could help reduce your monthly payments and save thousands over the life of the loan.

    See today's rates

    $4,849/mo

    Est. payment

    Explore your selling options

    Work with a Zillow partner agent

    Leverage their expertise and Zillow's premium Showcase listings to get your home seen by more buyers.

    Get started

    List with your own agent

    Get your home in front of millions of buyers by listing it on Zillow.

    Learn how to do it

    Sell it yourself

    Take full control of how buyers see your home on Zillow by listing For Sale by Owner (FSBO).

    List your home

    What's special

    Come see this incredible custom built home by Mormeck Homes. Contemporary style home with staggering views of Mountain Lodge and San Antonio. Open floor plan with soaring ceilings. Large study on first floor with French doors. The large master bedroom is also located on the first floor and has a spa like bath with jacuzzi tub and rainfall shower heads. Master also features a large master closet with built ins and separate vanities with LED lighted mirrors and quartz counter tops. The gourmet kitchen features new stainless steel appliances such as 36" 5 burner cooktop, 60" side by side refrigerator and freezer, built in oven and microwave and so much more. Custom shaker style cabinets with quartz counter tops. Upstairs you will find 3 spacious bedrooms a full bath, and two half baths joined by a shower/tub. The oversized game room is a real delight and is also pre-wired for surround. Enjoy the astonishing views off the game room balcony! Acclaimed schools and close to major highways. So many features in this home make it truly one of a kind, come find out why.

    This property is off market, which means it's not currently listed for sale or rent on Zillow. This may be different from what's available on other websites or public sources.

    Facts & features

    Interior

    Bedrooms & bathrooms
    • Bedrooms: 4
    • Bathrooms: 5
    • Full bathrooms: 3
    • 1/2 bathrooms: 2
    Heating
    • Forced air, Gas
    Cooling
    • Central
    Appliances
    • Included: Dishwasher, Dryer, Microwave, Refrigerator, Washer
    Features
    • Flooring: Tile, Carpet, Hardwood
    • Basement: None
    • Has fireplace: Yes
    Interior area
    • Total interior livable area: 3,539 sqft

    Property

    Parking
    • Total spaces: 3
    • Parking features: Garage - Attached
    Features
    • Exterior features: Stone, Stucco
    • Has view: Yes
    • View description: Park, City
    Lot
    • Size: 8,712 Square Feet
    Details
    • Parcel number: 1076802

    Construction

    Type & style
    • Home type: SingleFamily
    Materials
    • Foundation: Slab
    • Roof: Composition
    Condition
    • Year built: 2018

    Community & HOA

    HOA
    • Has HOA: Yes
    • HOA fee: $75 monthly
    Location
    • Region: San Antonio

    Financial & listing details

    • Price per square foot: $198/sqft
    • Tax assessed value: $729,260
    • Inclusions: Washer Connection, Dryer Connection, Ceiling Fans, Refrigerator, Smoke Alarm, Gas Water Heater, Built-In Oven, Dishwasher, Microwave Oven, Cook Top, Gas Cooking, Disposal, Solid Counter Tops, Garage Door Opener, Plumb For Water Softener, Custom Cabinets

    Price history

    DateEventPrice
    7/6/2020Sold--
    Source: LERA MLS #1453882 Report a problem
    6/12/2020Pending sale$565,000$160/sqft
    Source: Keller Williams Heritage #1453882 Report a problem
    4/30/2020Listed for sale$565,000+28.4%$160/sqft
    Source: Keller Williams Heritage #1453882 Report a problem
    8/22/2012Listing removed$440,000$124/sqft
    Source: Keller Williams Heritage #729858 Report a problem
    4/2/2009Listed for sale$440,000$124/sqft
    Source: RESA, Inc #729858 Report a problem
    2/17/2009Listing removed$440,000$124/sqft
    Source: NCI #729858 Report a problem
    10/13/2008Listed for sale$440,000$124/sqft
    Source: NCI #729858 Report a problem

    Public tax history

    YearProperty taxesTax assessment
    2025-- $729,260 +4%
    2024-- $701,504 +10%
    2023-- $637,731 +10%
    2022-- $579,755 +10%
    2021$7,930 $527,050 +39%
    2020$7,930 +130.4%$379,200 +133.4%
    2019$3,441 $162,460 +145.9%
    2018$3,441 +139%$66,070
    2017$1,440 -1%$66,070
    2016$1,455 +35.1%$66,070 +38%
    2015$1,077 $47,880
    2014$1,077 $47,880
    2013-- $47,880
    2012-- $47,880 +0.1%
    2011-- $47,830
    2010-- $47,830
    2009-- $47,830 +54.3%
    2008-- $31,000
    2007-- $31,000
    Find assessor info on the county website

    Neighborhood: 78258

    Nearby schools

    GreatSchools rating
    Schools provided by the listing agent
    • Elementary: Tuscany Heights
    • Middle: Barbara Bush
    • High: Johnson
    • District: North East I.S.D

    Source: The MLS. This data may not be complete. We recommend contacting the local school district to confirm school assignments for this home.

    Get a cash offer in 3 minutes
    Find out how much your home could sell for in as little as 3 minutes with a no-obligation cash offer.
    Estimated market value
    $699,900
    Get a cash offer in 3 minutes
    Find out how much your home could sell for in as little as 3 minutes with a no-obligation cash offer.
    Estimated market value
    $699,900