Skip main navigation
Off market
  • $4,206,900

    23336 Lake Wenatchee Hwy, Leavenworth, WA 98826

    10beds
    7,006sqft
    SingleFamily
    Built in 2018
    2.22 Acres Lot
    $4,206,900 Zestimate®
    $600/sqft
    $4,653 Estimated rent

    Home value

    $4,206,900

    $3.37M - $5.26M

    $4,653/mo

    Zestimate® history
    Loading
    Loading...

    Owner options

    List your home for rent

    $4,653/mo

    Rent Zestimate®

    Find your next renter with Zillow Rental Manager. Plus, with online applications, you can quickly screen prospective tenants – for free.

    Learn more

    $4,653/mo

    Rent Zestimate®

    Refinance and save

    $24,930/mo

    Est. payment

    Refinancing to a lower rate could help reduce your monthly payments and save thousands over the life of the loan.

    See today's rates

    $24,930/mo

    Est. payment

    Explore your selling options

    Work with a Zillow partner agent

    Leverage their expertise and Zillow's premium Showcase listings to get your home seen by more buyers.

    Get started

    List with your own agent

    Get your home in front of millions of buyers by listing it on Zillow.

    Learn how to do it

    Sell it yourself

    Take full control of how buyers see your home on Zillow by listing For Sale by Owner (FSBO).

    List your home

    What's special

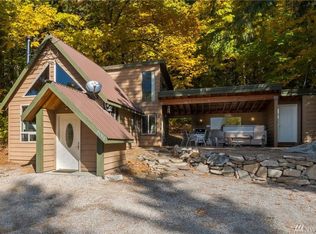
    Immerse yourself in a luxury mountain experience unlike any other. Nestled between Leavenworth and Stevens Pass Ski Resort, Omnia Mountain Lodge was thoughtfully designed to embrace sweeping vistas. Serving as a modern retreat with classic Pacific Northwest elements, the lodge offers uncompromised indulgence. Over 7,000 square feet of space unfolds with opulent shared spaces and amenities. Warm wood tones welcome you inside, where impressive vaulted ceilings with steel beams evoke a sense of decadence. A stone fireplace crackles, invigorating the senses while filling the residence with warmth, while chandeliers shine upon hand-selected finishes. The open floorplan is seamless for gatherings of any size or duration, with the formal living room, kitchen, and dining space at the heart of the home. The spacious kitchen invites culinary talent with equipment built to perform. White marble counters set the stage, with two islands to ensure ample room to prepare your feast. Bar seating comfortably accommodates 15 guests and dual appliances alleviate needs of the chef, with two smart refrigerators, two dishwashers, and two ovens. When your meal is ready dine at the custom imported live edge wood table from Thailand--ideal for grand celebrations with room for 40 guests. Two sets of French doors, in the living and dining rooms, whisk you outdoors to enviable deck space. Wrap up in a blanket and enjoy a glass of wine while stargazing, or dine al fresco in summer months. Upstairs a loft makes the prime location for a second living area with views Lake Wenatchee framed by treetops. The lodge is currently equipped to sleep up to 45 people throughout six chic bedrooms. Rustic themed décor provides an atmosphere to relax and rejuvenate with an array of king, double queen, and bunk bedrooms. The seven accompanying bathrooms feature custom tilework, walk-in showers, free standing bathtubs, and backlit mirrors. World class amenities onsite beckon for memories to be made. Over 1,200 square feet of covered decks invite adventure during any season. Two full-height hot tubs situated for year-round use will melt your worries away, while you soak in territorial vistas. A manicured lawn provides space yard games with enough room for pets to frolic, and a pathway along the outskirts of the grass leads to an impressive firepit--primed to roast smores in the moonlight. The oversized garage offers space for the hobbyist, but is currently used as a game room with ample space for pool, foosball, and shuffleboard tables. Reimagine the meaning of the Pacific Northwest at Omnia Mountain Lodge.

    This property is not currently displayed as for sale or rent on Zillow. This may be different from what's on other websites or public sources.

    Facts & features

    Interior

    Bedrooms & bathrooms
    • Bedrooms: 10
    • Bathrooms: 8
    • Full bathrooms: 1
    • 3/4 bathrooms: 6
    • 1/2 bathrooms: 1
    Heating
    • Heat pump
    Cooling
    • Central
    Features
    • Flooring: Tile, Hardwood
    • Has fireplace: Yes
    Interior area
    • Total interior livable area: 7,006 sqft

    Property

    Parking
    • Total spaces: 2
    Features
    • Exterior features: Stone
    • Has view: Yes
    • View description: Water, Mountain
    • Has water view: Yes
    • Water view: Water
    Lot
    • Size: 2.22 Acres
    Details
    • Parcel number: 271614210100

    Construction

    Type & style
    • Home type: SingleFamily
    Condition
    • Year built: 2018

    Community & HOA

    Location
    • Region: Leavenworth

    Financial & listing details

    • Price per square foot: $600/sqft

    Price history

    DateEventPrice
    12/30/2021Sold$3,450,000-1.3%$492/sqft
    Source: NWMLS as distributed by MLS GRID #1849965 Report a problem
    12/24/2021Pending sale$3,495,000$499/sqft
    Source: NWMLS as distributed by MLS GRID #1849965 Report a problem
    10/6/2021Listed for sale$3,495,000$499/sqft
    Source: NWMLS as distributed by MLS GRID #1849965 Report a problem
    10/1/2021Listing removed--
    Source: Realogics Sothebys International Realty Report a problem
    7/30/2021Price change$3,495,000-11.5%$499/sqft
    Source: Realogics Sothebys International Realty #1816632 Report a problem
    4/9/2021Price change$3,950,000-12.2%$564/sqft
    Source: Realogics Sothebys International Realty #1755208 Report a problem
    1/29/2021Listed for sale$4,500,000$642/sqft
    Source: Realogics Sotheby's International Realty #1755208 Report a problem

    Public tax history

    Tax history is unavailable.

    Neighborhood: 98826

    Nearby schools

    GreatSchools rating
    Schools provided by the listing agent
    • Elementary: Beaver Valley Elementary School
    • Middle: Icicle Middle School
    • High: Cascade High School

    Source: The MLS. This data may not be complete. We recommend contacting the local school district to confirm school assignments for this home.